
1392 NEW LONDON STREETNORTH PORT, FL 34288
Mortgage Calculator
Monthly Payment (Est.)
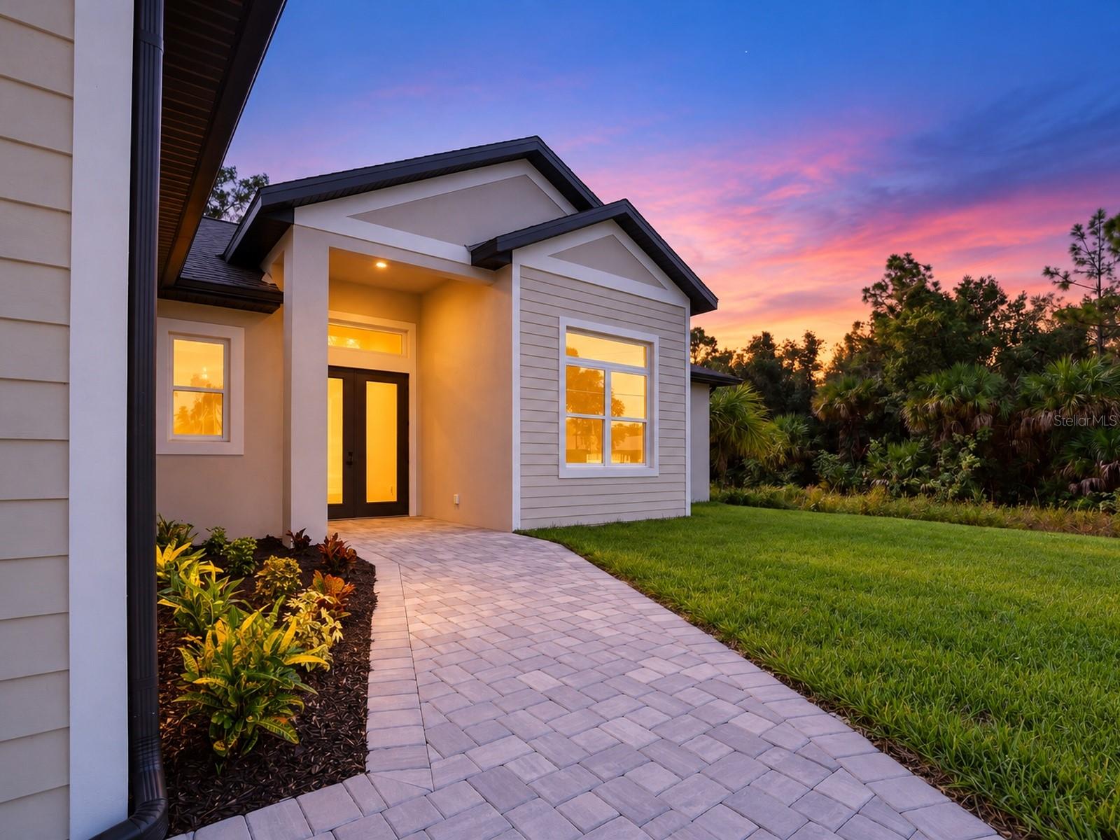
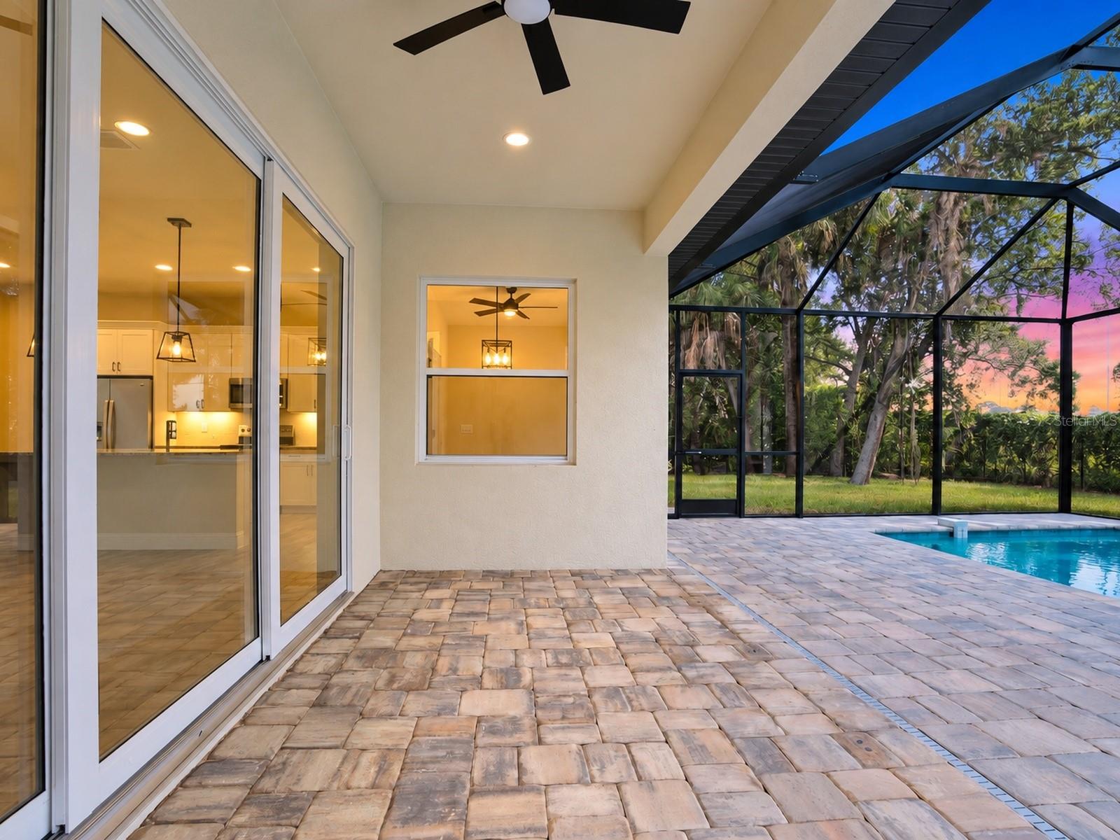
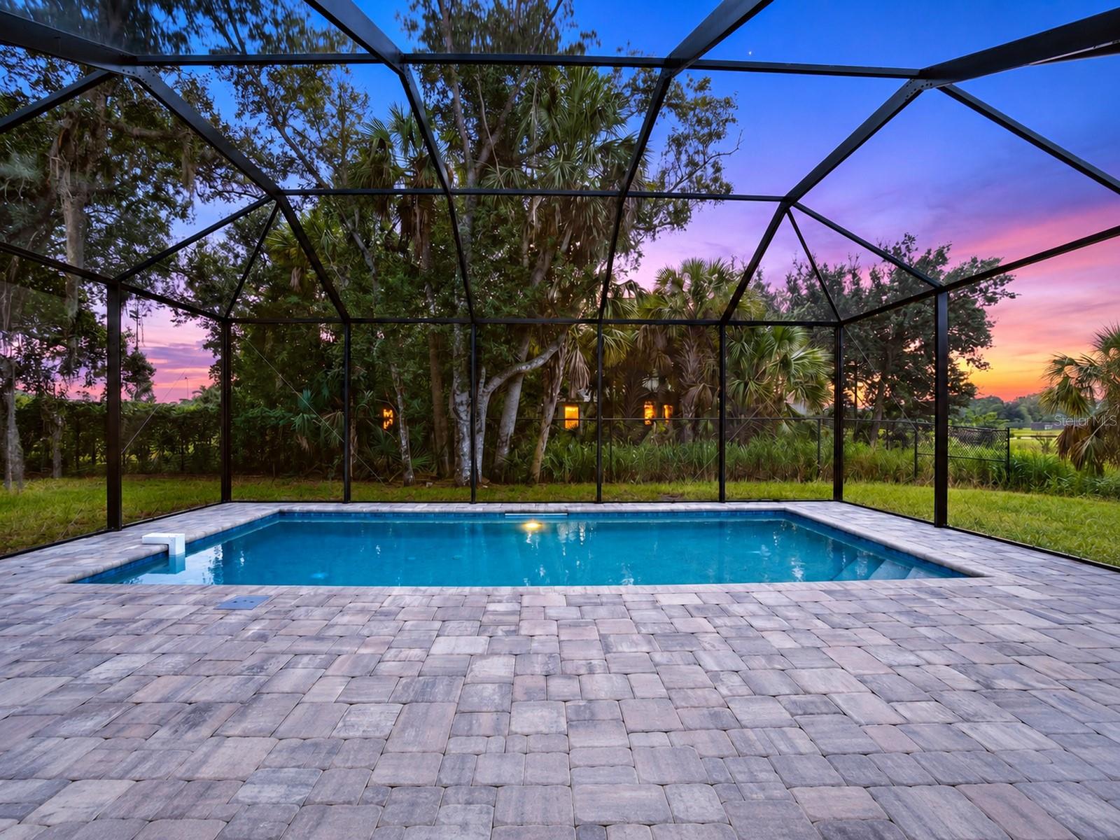
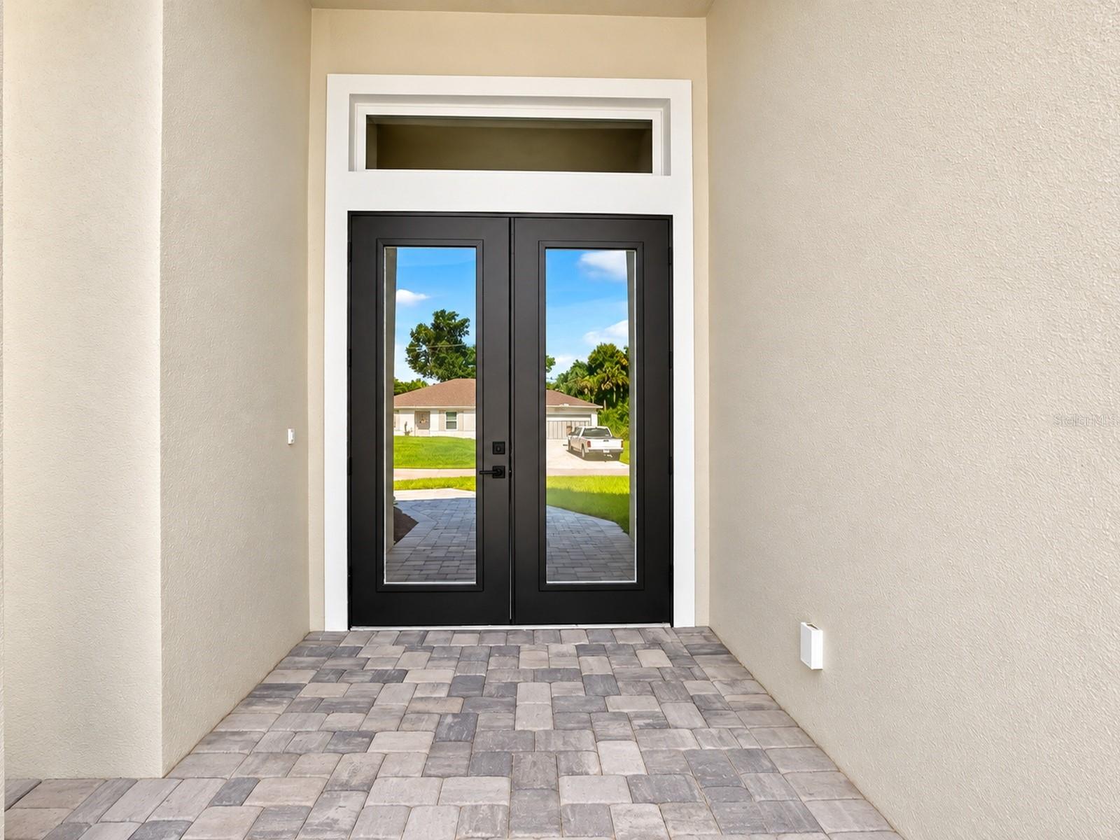
Enter an interest rate to see your estimated monthly payment.Welcome to this exceptionally beautiful new home, where thoughtful design, quality finishes, and an efficient floor plan come together with virtually no wasted space. Situated on an oversized 12,000-square-foot lot, this home offers additional space, privacy, and a wonderful setting for Florida living. Step through the welcoming foyer into a spacious living area featuring high ceilings, warm wood-look tile flooring throughout the entire home, and impressive 8-foot sliding glass doors that bring in abundant natural light and open to the outdoor living area. The stylish kitchen is designed for both everyday living and entertaining, featuring a large center island, stainless steel appliances, crown molding above the cabinetry, and a dedicated coffee and wine station with an under-counter wine cooler. One of the standout features is the exceptional walk-in pantry, complete with upper and lower cabinetry, countertop workspace, and electrical outlets—perfect for conveniently storing and using small appliances while keeping the main kitchen organized and uncluttered. The home also offers a separate dining area with a window overlooking the backyard and a separate laundry room for added convenience. The spacious primary suite features a beautifully appointed bathroom with an oversized luxury shower, dual-sink vanity, elegant cabinetry, and under-cabinet lighting. A desirable split-bedroom floor plan places three additional bedrooms on the opposite side of the home, along with a beautifully finished guest bathroom featuring a large, deep soaking tub. Throughout the home, 8-foot interior doors, tall flat ceilings, impact-resistant windows and doors, warm wood-look tile flooring, and carefully selected finishes create a clean and upscale feel. The garage features beautiful epoxy flooring, adding a polished and attractive finish to the space. Step outside to a spacious covered lanai overlooking the sparkling pool with a beautiful waterfall feature. A convenient outdoor shower by the pool adds extra comfort and practicality. The entire pool area is paved and screened, creating an inviting setting for relaxing, entertaining, and enjoying Florida living year-round. With no neighbors directly behind the property, you’ll enjoy an added sense of privacy and openness. This home truly stands out for its thoughtful layout, beautiful finishes, quality construction, and attention to detail. Come experience it in person—you may not want to leave! Schedule your private showing today.
| 6 days ago | Listing updated with changes from the MLS® | |
| 2 weeks ago | Listing first seen on site |

Listing information is provided by Participants of the Stellar MLS. IDX information is provided exclusively for personal, non-commercial use, and may not be used for any purpose other than to identify prospective properties consumers may be interested in purchasing. Information is deemed reliable but not guaranteed. Properties displayed may be listed or sold by various participants in the MLS Copyright 2026, Stellar MLS.
Last checked: 2026-10-15 09:41 PM EDT
Did you know? You can invite friends and family to your search. They can join your search, rate and discuss listings with you.