Save
Ask
Tour
Hide
Share
$749,900
3 Days On Site

11627 MYAKKA BLUE DRIVE
VENICE, FL 34293

For Sale|Single Family Residence|Active
3
Beds
3
Total Baths
3
Full Baths
2,479
SqFt
$303
/SqFt
2024
Built
Subdivision:
BRIGHTMORE/WELLEN PT PH 1A-
County:
Sarasota
Call Now: 941-202-6505
Is this the listing for you? We can help make it yours.
941-202-6505
11627 MYAKKA BLUE DRIVE11627 MYAKKA BLUE DRIVE11627 MYAKKA BLUE DRIVE11627 MYAKKA BLUE DRIVE
Save
Ask
Tour
Hide
Share

Mortgage Calculator

Monthly Payment (Est.)

Enter an interest rate to see your estimated monthly payment.
Calculator powered by Showcase IDX, a Constellation1 Company. Copyright ©2026 Information is deemed reliable but not guaranteed.

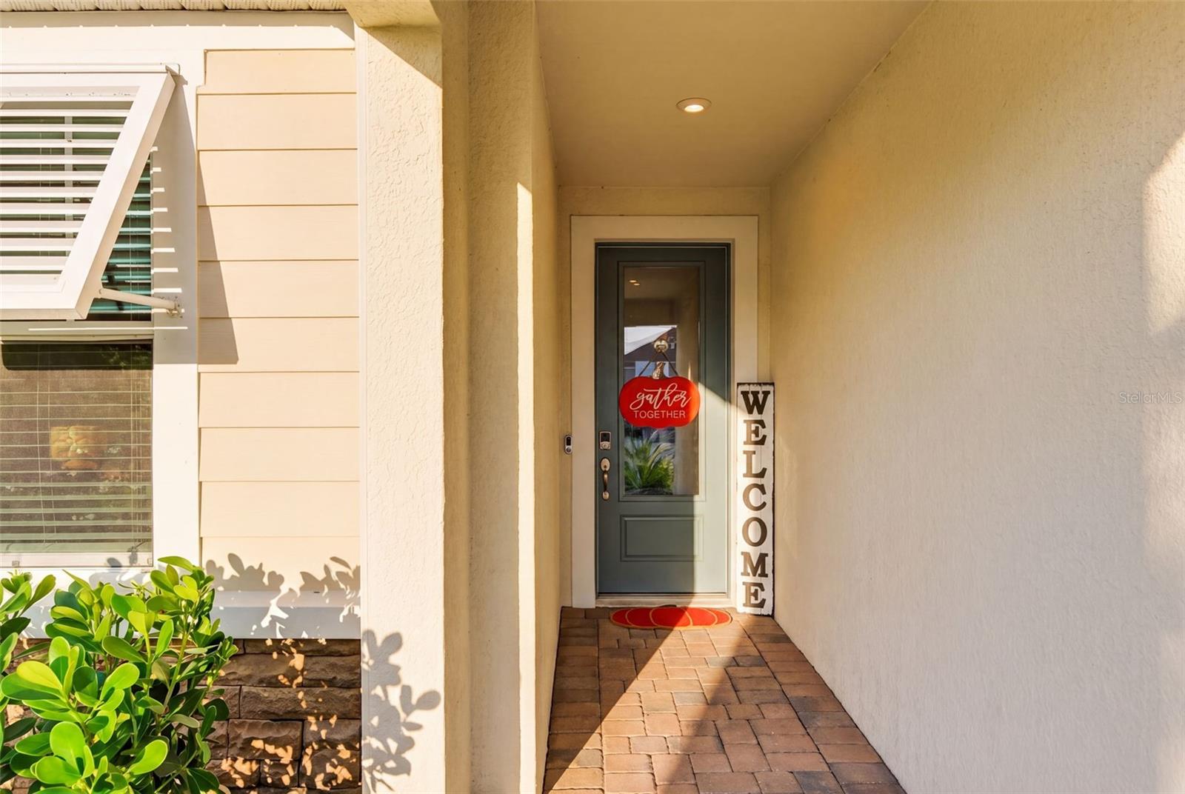
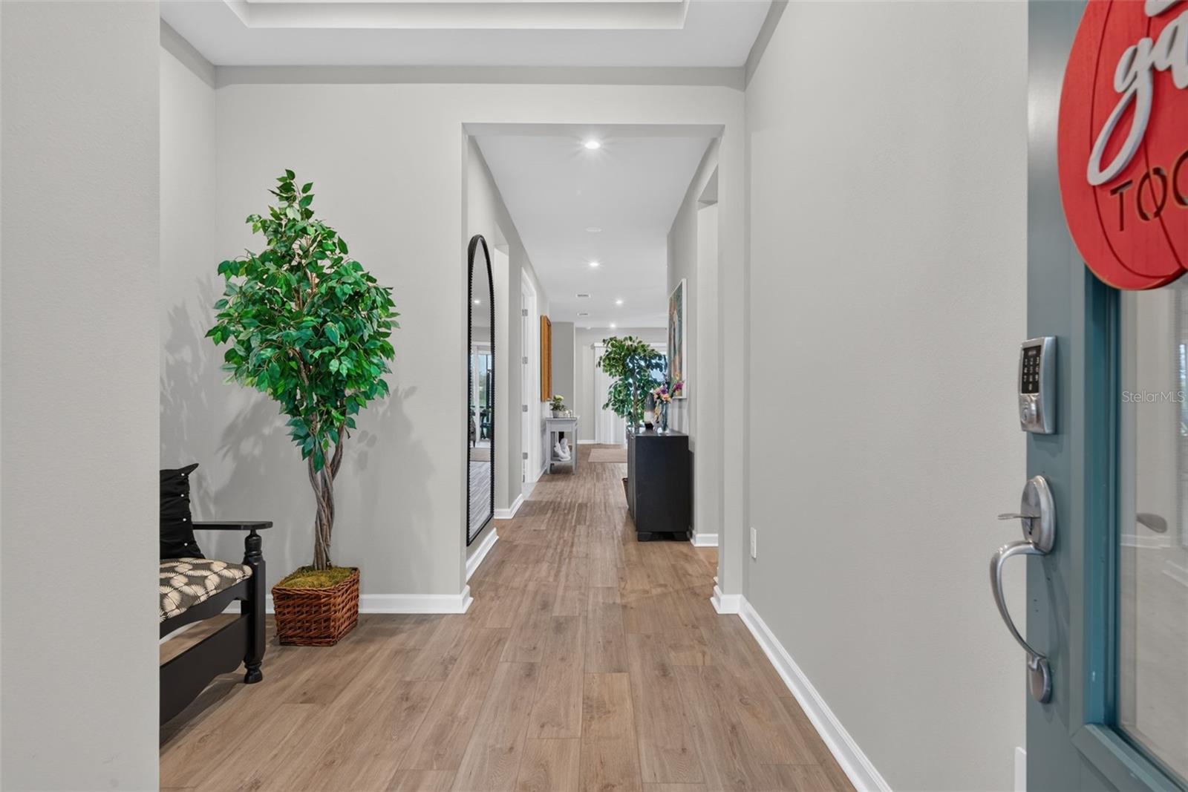
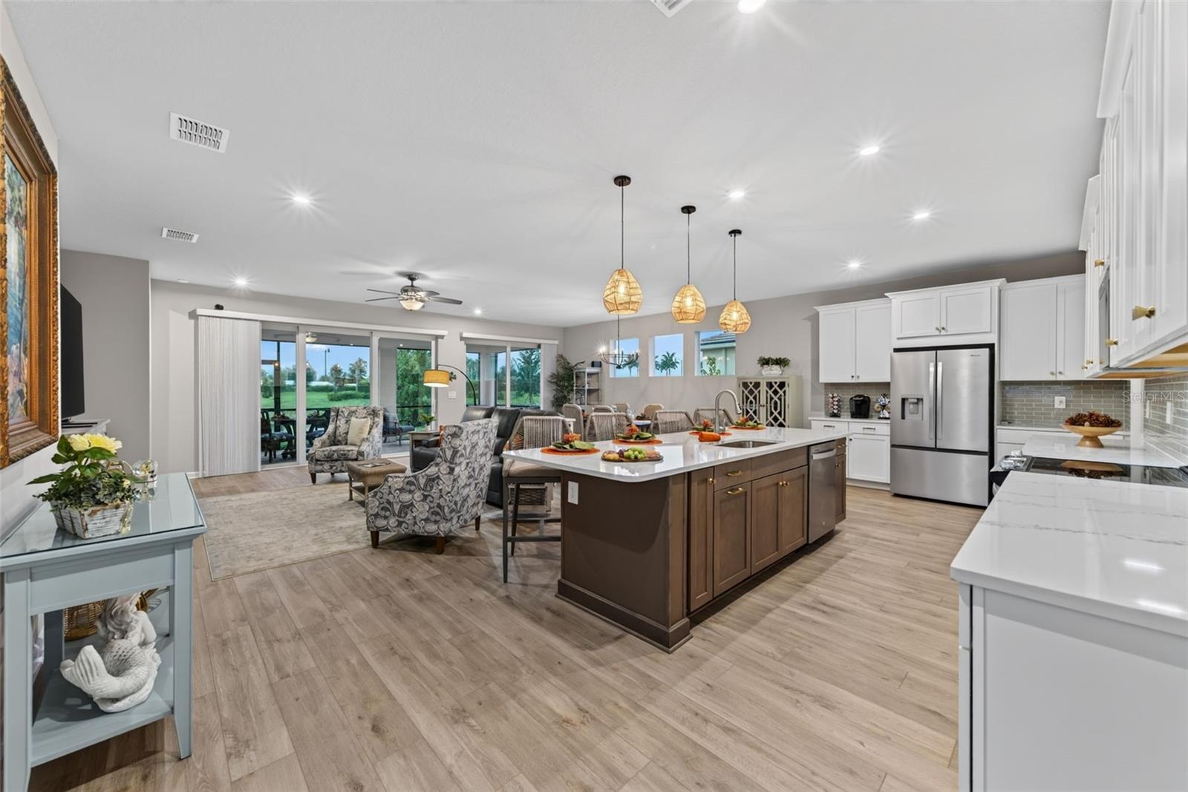
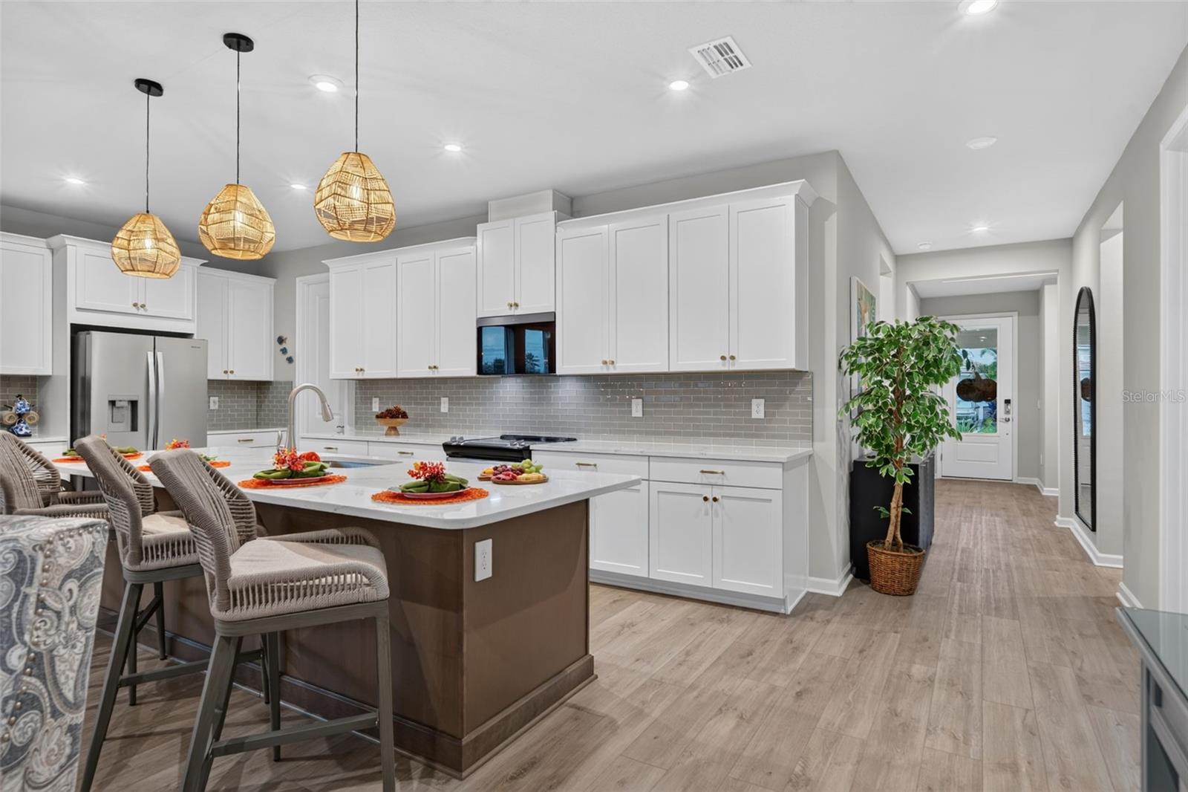
Welcome to 11627 Myakka Blue Drive, a beautifully appointed waterfront home in Brightmore, Wellen Park’s premier 55+ gated community. Built in 2024, this impressive Terra Rosa Coastal floor plan offers approximately 2,478 square feet of thoughtfully designed living space with 3 bedrooms, 3 full bathrooms, a private study and an extended 2-car garage. This is a premium lot with room for your own private pool. From the moment you enter, you’ll appreciate the bright, open-concept design, abundant natural light and beautiful water views. The spacious kitchen flows seamlessly into the dining and great room areas, creating an inviting space for everyday living and entertaining. A dramatic 12-foot multi-slide glass door opens to the extended covered lanai, where you can relax and enjoy peaceful waterfront views and the community fountain. The spacious primary suite is positioned to take advantage of the water views and features tray ceilings, a generous walk-in closet and a beautifully designed ensuite bath. Two additional bedrooms and full bathrooms provide comfortable accommodations for guests, while the private study with glass French doors offers the perfect space for a home office, den or hobby room. Additional features include impact-resistant windows and doors, tile roof, paver driveway and lanai, smart-home technology, tray ceilings and an extended garage. Brightmore delivers an exceptional resort-style lifestyle with an expansive 11-acre amenity campus featuring a lakefront clubhouse, resort-style pool, separate lap pool, fitness center, group fitness studio, café and bar, nine pickleball courts, dog park and a full calendar of social events, activities and classes. Located in the heart of Wellen Park, residents enjoy convenient access to Downtown Wellen’s waterfront dining, shopping, entertainment and community events, along with nearby CoolToday Park, golf, Gulf Coast beaches and everything the Venice area provides. Experience waterfront living, modern design and the resort-style lifestyle Brightmore is known for at 11627 Myakka Blue Drive

Save
Ask
Tour
Hide
Share
Listing Snapshot
Price 
$749,900
Days On Site 
3 Days
Bedrooms 
3
Inside Area (SqFt) 
2,479 sqft
Total Baths 
3
Full Baths 
3
Partial Baths 
N/A
Lot Size 
0.21 Acres
Year Built 
2024
MLS® Number 
A4708381
Status 
Active
Property Tax 
$10,858
HOA/Condo/Coop Fees 
$520 monthly
Sq Ft Source 
Public Records
Friends & Family
Recent Activity
23 hours agoListing updated with changes from the MLS®
yesterdayStatus changed to Active
4 days agoListing first seen on site
General Features
Acres 
0.21
Attached Garage 
Yes
Direction Faces 
North
Foundation 
Slab
Garage 
Yes
Garage Spaces 
2
Levels 
One
Parking 
DrivewayGarage Door OpenerAttached
Pets 
Yes
Property Sub Type 
Single Family Residence
Sewer 
Public Sewer
SqFt Total 
3407
Utilities 
Cable AvailableElectricity ConnectedPhone AvailableSewer ConnectedWater Connected
Water Source 
Public
Zoning 
V
Interior Features
Appliances 
DishwasherDisposalDryerIce MakerMicrowaveRangeWasher
Cooling 
Central Air
Flooring 
CarpetTile
Furnished 
Unfurnished
Heating 
Central
Interior 
Eat-in KitchenOpen FloorplanStone CountersWalk-In Closet(s)
Laundry Features 
Electric Dryer HookupInsideLaundry RoomWasher Hookup
Balcony/Porch/Lanai 
Dimensions - 24.1x11.11Level - FirstFeatures - Ceiling Fan(s)
Bathroom 2 
Dimensions - 9.5x6Level - FirstFeatures - Stone Counters
Bathroom 3 
Dimensions - 5.5x5.11Level - FirstFeatures - Stone Counters
Bedroom 2 
Dimensions - 13.7x11.8Level - FirstFeatures - Ceiling Fan(s)
Bedroom 3 
Dimensions - 13.1x16Level - FirstFeatures - Ceiling Fan(s)
Den 
Dimensions - 13.8x10.9Level - First
Dining Room 
Dimensions - 10.2x18.4Level - First
Foyer 
Dimensions - 8.9x10.11Level - First
Kitchen 
Dimensions - 24.4x11.1Level - FirstFeatures - Granite Counters, Pantry
Laundry 
Dimensions - 9.5x5.11Level - First
Living Room 
Dimensions - 16x18.4Level - FirstFeatures - Ceiling Fan(s)
Master Bathroom 
Dimensions - 11.1x15.7Level - FirstFeatures - Double Vanity, Stone Counters
Master Bedroom 
Dimensions - 13.7x16.9Level - First
Save
Ask
Tour
Hide
Share
Exterior Features
Construction Details 
Cement SidingStucco
Exterior 
LightingRain Gutters
Lot Features 
Landscaped
Patio And Porch 
CoveredDeckRear PorchScreened
Roof 
ConcreteTile
View 
LakeWater
Waterview 
LakeWater
Community Features
Association Fee 
$520.0
Association Fee Frequency 
Monthly
Community Features 
GatedClubhouseFitness CenterPoolRestaurantSidewalksStreet Lights
MLS Area 
34293 - Venice
Township 
40
Financing Terms Available 
CashConventional
Roads 
Asphalt
Schools
School District
Unknown
Elementary School
Taylor Ranch Elementary
Middle School
Venice Area Middle
High School
Wellen Park High
Listing courtesy of LPT REALTY, LLC (941) 524-8364

stellar logo

Listing information is provided by Participants of the Stellar MLS. IDX information is provided exclusively for personal, non-commercial use, and may not be used for any purpose other than to identify prospective properties consumers may be interested in purchasing. Information is deemed reliable but not guaranteed. Properties displayed may be listed or sold by various participants in the MLS Copyright 2026, Stellar MLS.
Last checked: 2026-10-09 12:32 PM EDT

Neighborhood & Commute
Source: Walkscore
Disclosure: Community information and market data powered by Constellation Data Labs. Information is deemed reliable but not guaranteed.
Save
Ask
Tour
Hide
Share