
8017 MANASOTA KEY ROADENGLEWOOD, FL 34223
Mortgage Calculator
Monthly Payment (Est.)
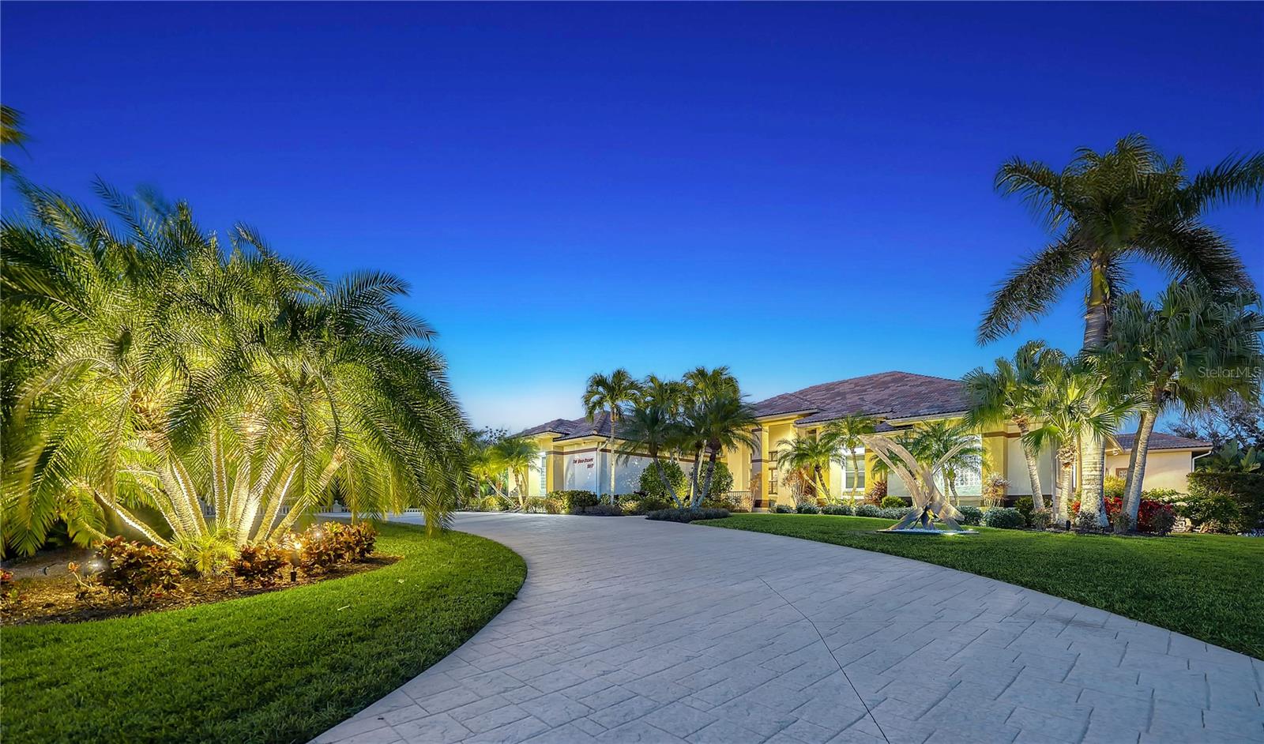
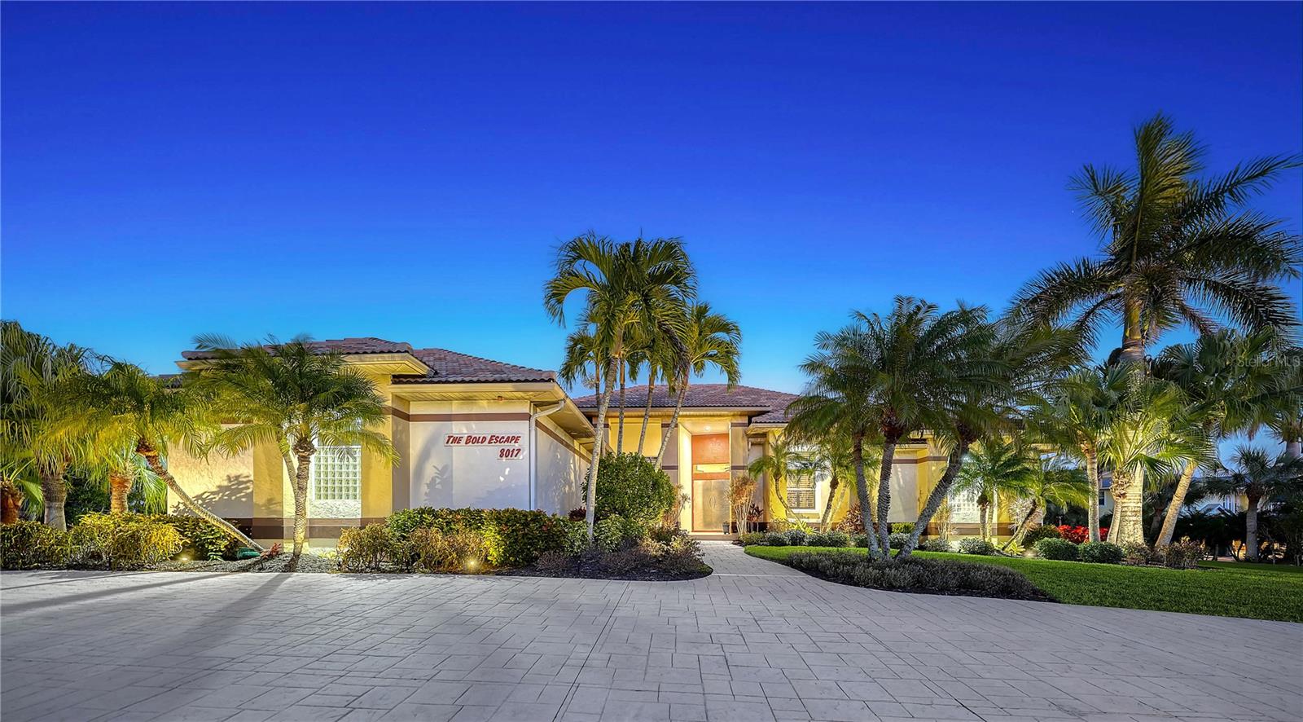
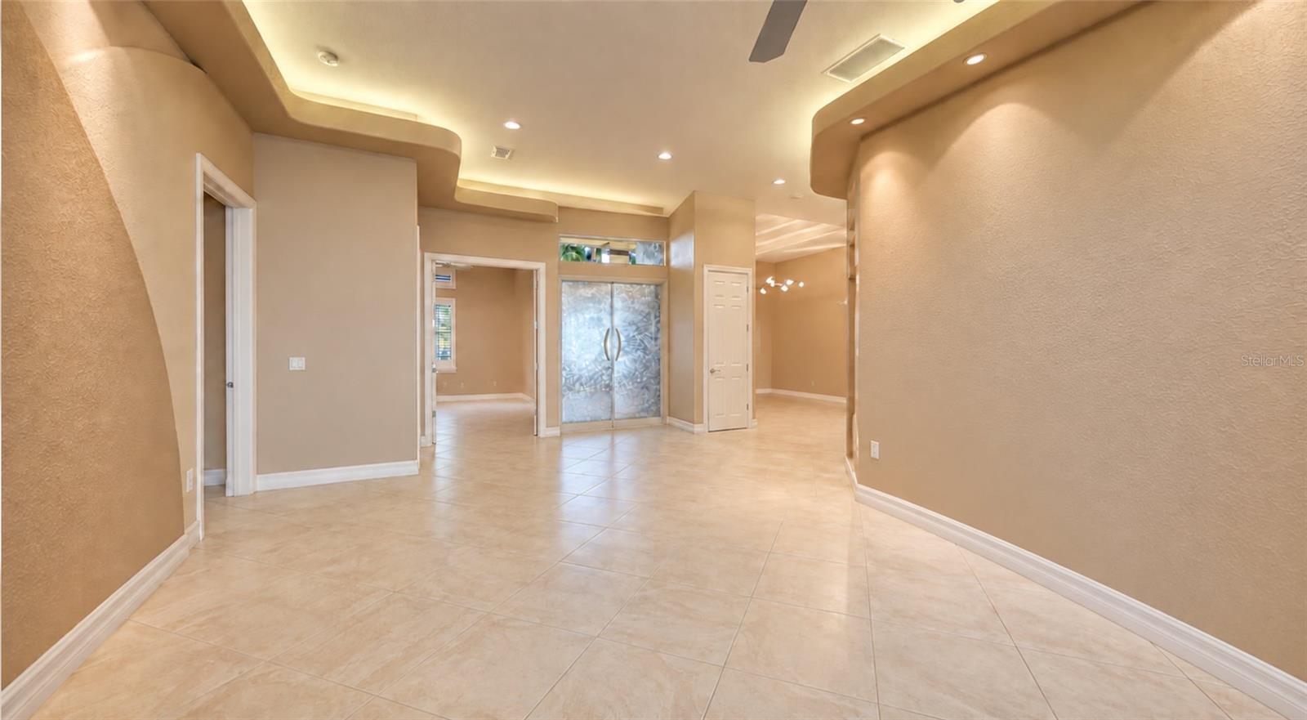
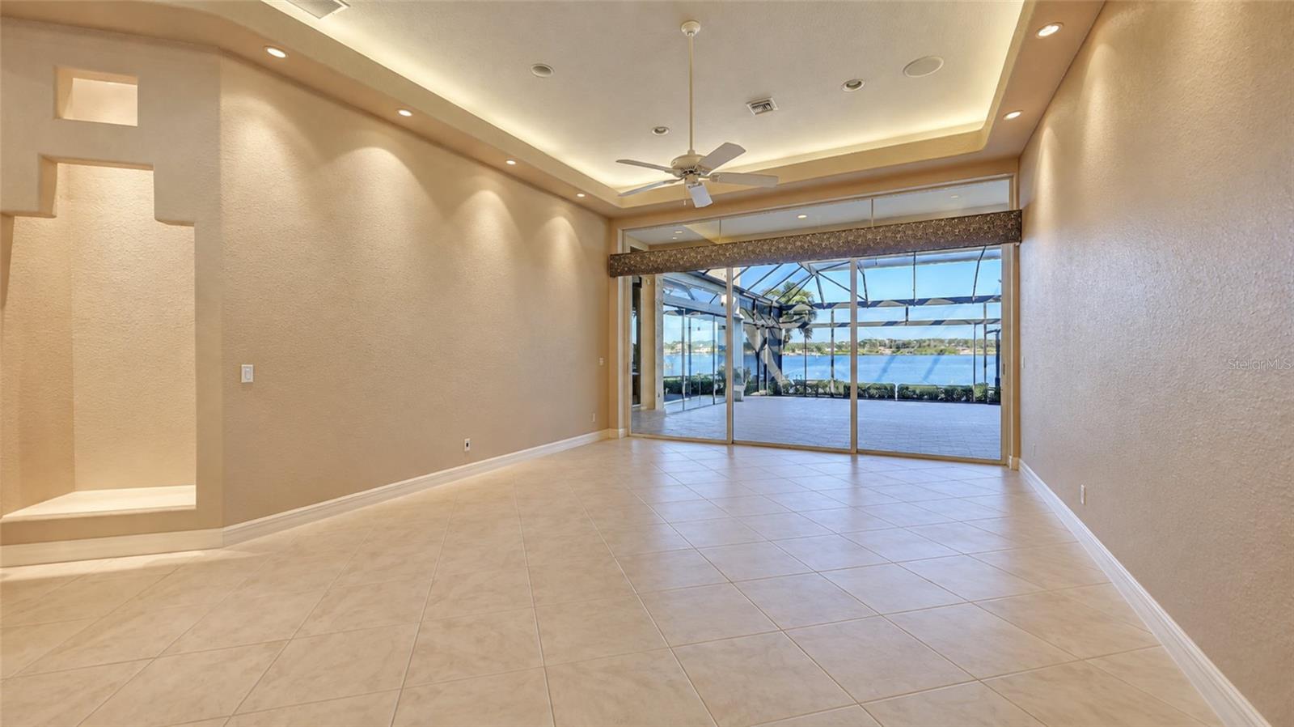
Enter an interest rate to see your estimated monthly payment.Virtually Staged. Set on nearly a full acre with 214 feet of direct bay frontage, this Manasota Key waterfront estate offers a true bay-to-Gulf lifestyle, combining deep-water boating access with convenient deeded beach access just across the street. Positioned along a quiet stretch of Manasota Key Road, the property delivers privacy, scale, and unobstructed water views across Lemon Bay. Built in 2001 by Newport Home Builder, the residence spans more than 5,200 square feet across two living levels and has been meticulously maintained with thoughtful updates, including a new tile roof in 2024 and new impact-rated garage doors serving the oversized four-car garage. Impact glass windows and sliders throughout the home frame the bay while enhancing storm protection and energy efficiency. The main living level is designed for everyday comfort and entertaining. Diagonal tile flooring connects the living room—opening directly to the screened bayfront lanai—with the formal dining area and expansive kitchen. The chef’s kitchen features solid-wood cabinetry, granite countertops, center island, breakfast bar, informal dining space with wine bar built-in, and walls of glass sliders that open to the covered patio and summer kitchen. The adjacent family room enjoys panoramic bay views and seamless outdoor connection. The primary suite is located on the main level, offering a private retreat with a stone-encased fireplace, morning kitchen, custom walk-in closet, en-suite bath, and direct access to the bayfront patio. Two additional guest suites, a dedicated office or study, and a laundry room complete the first floor. Upstairs, guests enjoy a loft-style sitting area, and two spacious bedroom suites overlooking the bay (one suite is large enough to be an additional primary suite), providing flexibility for multi-generational living, work-from-home needs, or extended stays. Outdoor living is a defining feature. The panoramic screened pool deck, completed with travertine flooring, surrounds a resurfaced PebbleTec pool and raised spa, creating a comfortable setting for waterfront entertaining. Boating enthusiasts will appreciate the deep-water dock, updated in 2016 and equipped with a boat lift, electric, and water—offering no fixed bridges and direct access to open bay waters and the Gulf of Mexico. Deeded beach access is conveniently located just across the street. Ideally positioned on Manasota Key, this estate offers quick access to local waterfront dining, marinas, and nature preserves, while remaining close to Englewood, Venice, and Sarasota’s Cultural Coast. Championship golf courses, shopping, and dining are nearby, with world-class beaches lining both Manasota Key and nearby barrier islands. A rare opportunity to secure a direct bayfront property with beach access, acreage, and deep-water boating—delivering the best of Southwest Florida coastal living.
| 5 hours ago | Listing updated with changes from the MLS® | |
| 6 hours ago | Listing first seen on site |

Listing information is provided by Participants of the Stellar MLS. IDX information is provided exclusively for personal, non-commercial use, and may not be used for any purpose other than to identify prospective properties consumers may be interested in purchasing. Information is deemed reliable but not guaranteed. Properties displayed may be listed or sold by various participants in the MLS Copyright 2026, Stellar MLS.
Last checked: 2026-10-12 07:30 PM EDT
Did you know? You can invite friends and family to your search. They can join your search, rate and discuss listings with you.