Save
Ask
Tour
Hide
Share
$450,000
4 Days On Site

5151 PINE SHADOW LANE
NORTH PORT, FL 34287

For Sale|Single Family Residence|Active
3
Beds
2
Total Baths
2
Full Baths
1,759
SqFt
$256
/SqFt
2000
Built
Subdivision:
HERON CREEK
County:
Sarasota
Call Now: 941-202-6505
Is this the listing for you? We can help make it yours.
941-202-6505
Upcoming Open Houses
Sun, Oct 18, 12:00 PM - 3:00 PM
5151 PINE SHADOW LANE5151 PINE SHADOW LANE5151 PINE SHADOW LANE5151 PINE SHADOW LANE
Save
Ask
Tour
Hide
Share

Mortgage Calculator

Monthly Payment (Est.)

Enter an interest rate to see your estimated monthly payment.
Calculator powered by Showcase IDX, a Constellation1 Company. Copyright ©2026 Information is deemed reliable but not guaranteed.

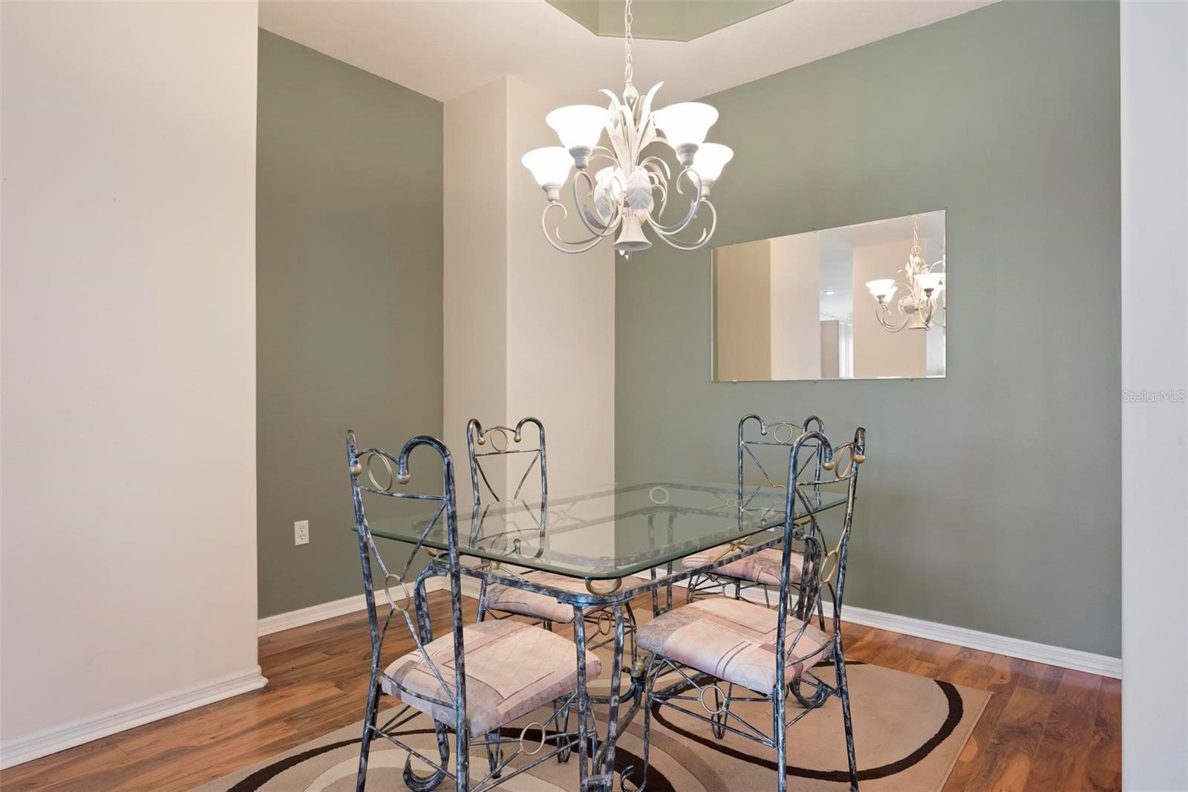
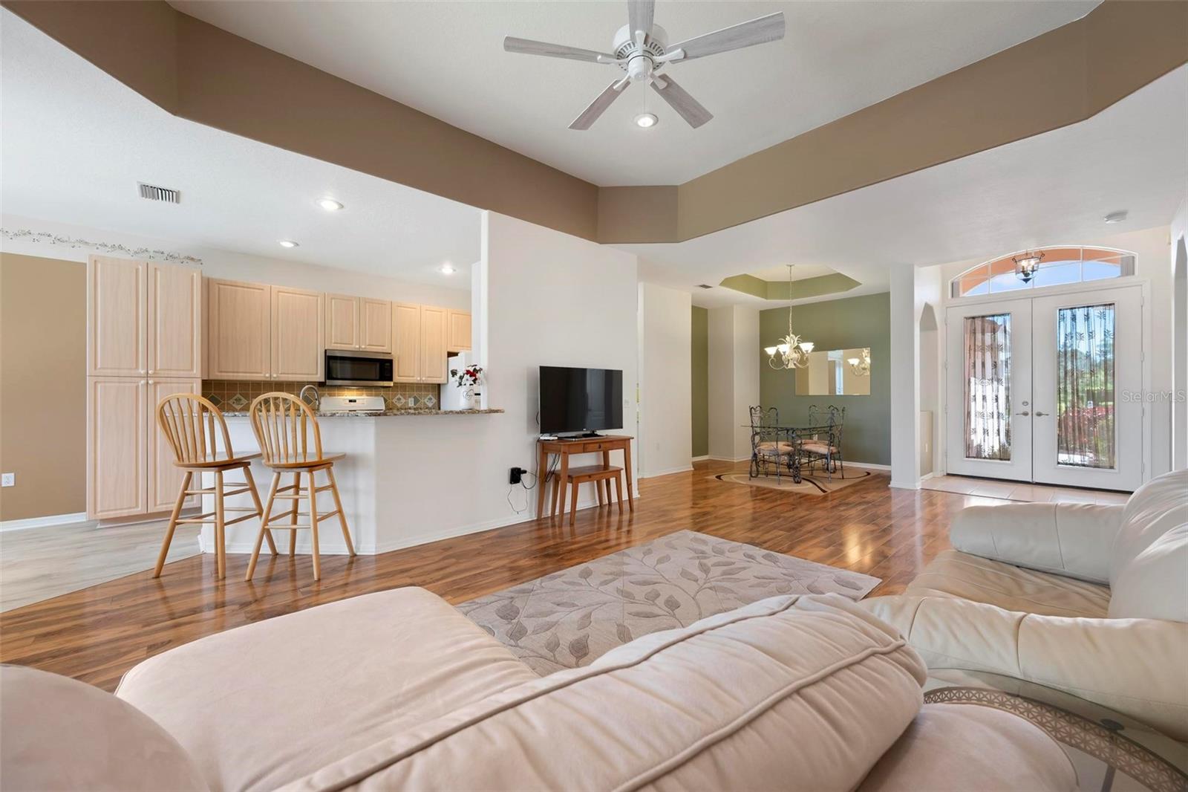
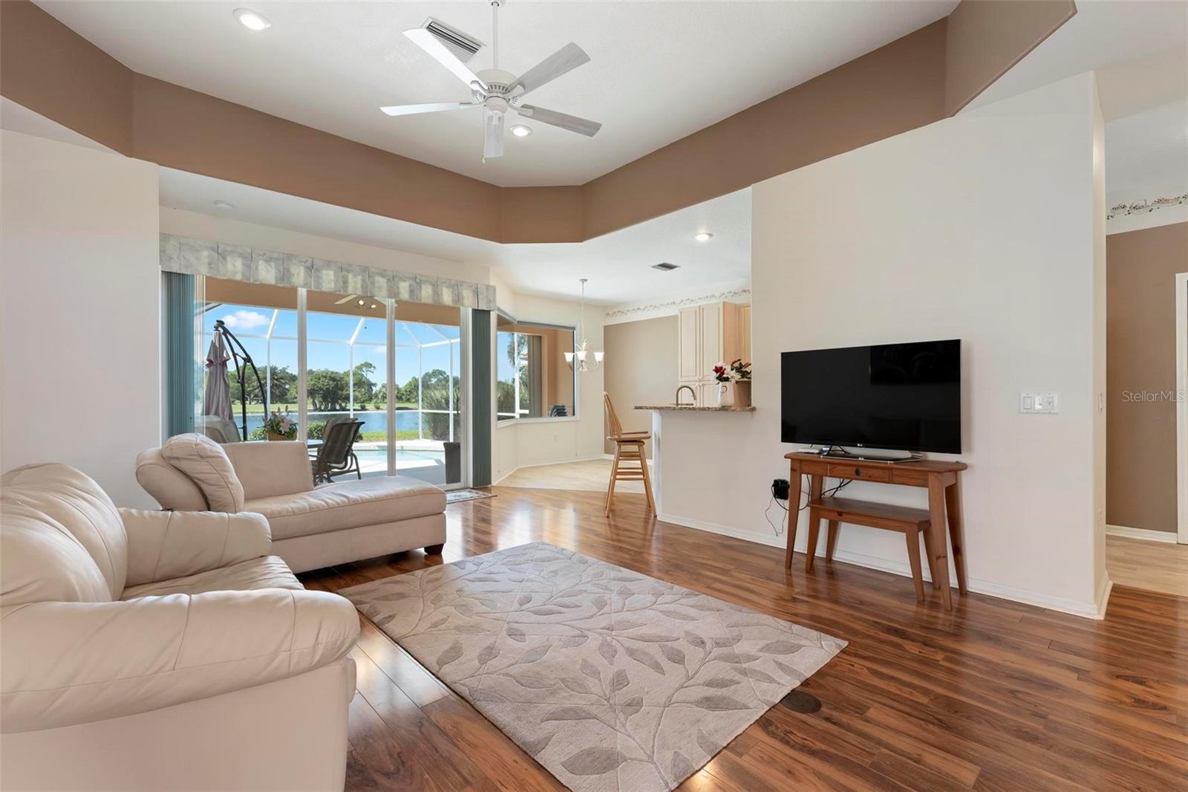
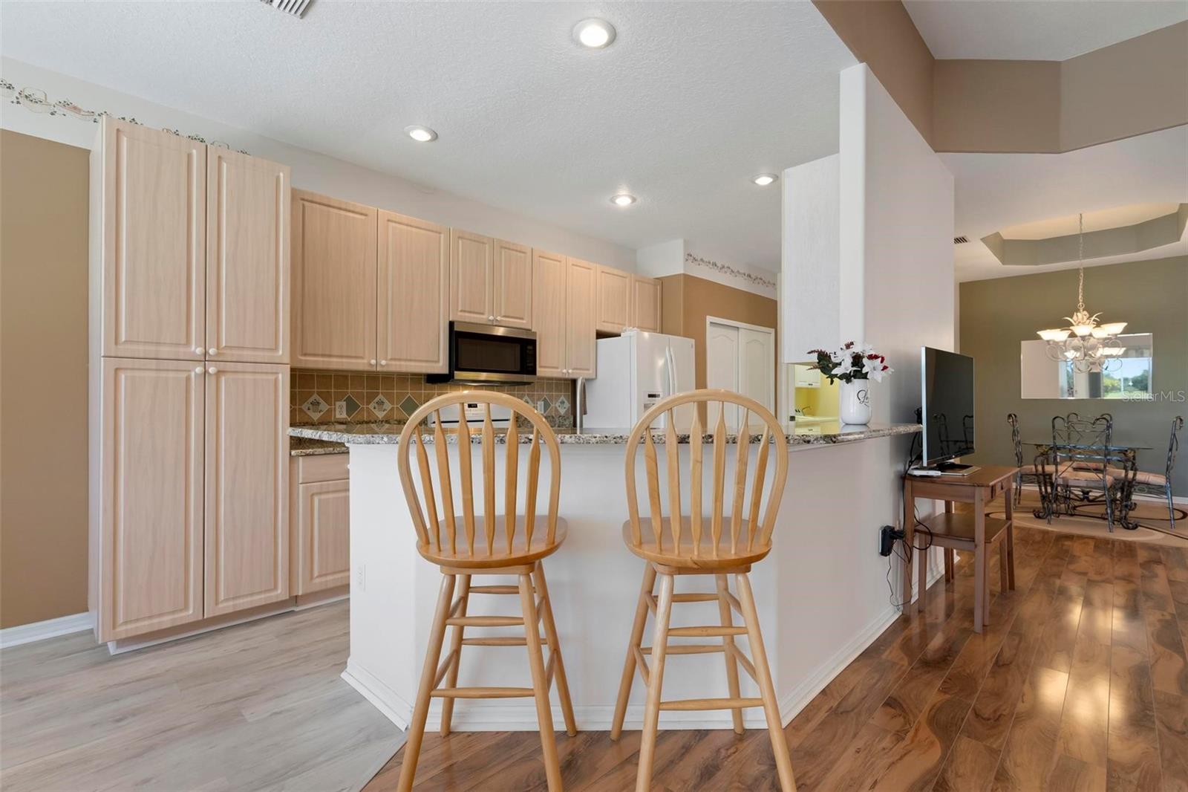
Welcome to effortless Florida living in this bright 3-bedroom, 2-bath pool home with a 2-car garage, tucked inside the gated community of Heron Creek Golf & Country Club. Positioned right on the Marsh #1 fairway, you’ll wake up to wide-open golf course and water views that make every day feel special. From the street, the home greets you with mature landscaping, a graceful double-door entry, a newer barrel tile roof, and eye-catching triple bay windows. Inside, high tray ceilings and a mix of engineered hardwood and luxury vinyl flooring set a relaxed yet polished tone. The kitchen is ready for both everyday cooking and weekend gatherings, featuring wood cabinetry, a painted backsplash, granite counters, a double-door pantry, breakfast bar, and an eat-in area filled with abundant natural light. The primary suite feels like a private retreat, offering space for a sitting area, plantation shutters, a large walk-in closet, and easy slider access to the lanai. Its ensuite bath includes dual raised sinks and a walk-in shower. Up front, two guest bedrooms share a comfortable full bath, giving everyone their own space. Step outside to the screened lanai and heated pool—complete with an outdoor shower—and you’ll understand why this backyard is made for long, easy evenings watching the sunsets. A desirable southeast exposure keeps the pool sunny all day long. The home has been carefully maintained, comes with no CDD fees, and can be enjoyed turnkey if you prefer. Heron Creek itself elevates everyday life with an Arthur Hills–designed 27-hole championship course featuring three unique nine-hole layouts, a spacious clubhouse, resort-style pool and spa, lighted tennis courts, a fitness center, and both casual and formal dining. Membership is required, with flexible options to suit different lifestyles. You’ll also appreciate the convenient location near I-75, shopping, restaurants, parks, Wellen Park, the Braves stadium, and the Gulf beaches. This is the kind of place where the views, the amenities, and the easy Florida vibe all come together. Reach out today to schedule your private tour.

Save
Ask
Tour
Hide
Share
Listing Snapshot
Price 
$450,000
Days On Site 
4 Days
Bedrooms 
3
Inside Area (SqFt) 
1,759 sqft
Total Baths 
2
Full Baths 
2
Partial Baths 
N/A
Lot Size 
0.19 Acres
Year Built 
2000
MLS® Number 
A4709358
Status 
Active
Property Tax 
$3,161
HOA/Condo/Coop Fees 
$400.67 monthly
Sq Ft Source 
Public Records
Friends & Family
Recent Activity
yesterdayListing updated with changes from the MLS®
2 days agoStatus changed to Active
4 days agoListing first seen on site
General Features
Acres 
0.19
Attached Garage 
Yes
Direction Faces 
Northeast
Foundation 
Slab
Garage 
Yes
Garage Spaces 
2
Levels 
One
Number Of Stories 
1
Parking 
OversizedAttached
Pets 
Breed RestrictionsCats OKDogs OKYes
Property Sub Type 
Single Family Residence
Sewer 
Public Sewer
SqFt Total 
2433
Style 
Traditional
Utilities 
Cable AvailableNatural Gas AvailableCable ConnectedElectricity AvailableElectricity ConnectedNatural Gas ConnectedSewer ConnectedWater Connected
Water Source 
Public
Zoning 
PCD
Interior Features
Appliances 
DishwasherDisposalDryerGas Water HeaterRangeRefrigeratorWasher
Cooling 
Central Air
Flooring 
CarpetLaminate
Furnished 
Partially
Heating 
ElectricNatural Gas
Interior 
High CeilingsVaulted Ceiling(s)Walk-In Closet(s)
Laundry Features 
Gas Dryer HookupInsideLaundry RoomWasher Hookup
Bedroom 2 
Dimensions - 12x12Level - FirstFeatures - Ceiling Fan(s)
Bedroom 3 
Dimensions - 11x12Level - FirstFeatures - Ceiling Fan(s)
Dining Room 
Dimensions - 10x11Level - First
Kitchen 
Dimensions - 14x10Level - FirstFeatures - Breakfast Bar, Pantry
Living Room 
Dimensions - 14x20Level - FirstFeatures - Ceiling Fan(s)
Master Bedroom 
Dimensions - 14x19Level - FirstFeatures - Ceiling Fan(s)
Save
Ask
Tour
Hide
Share
Exterior Features
Construction Details 
BlockStucco
Exterior 
Outdoor Shower
Patio And Porch 
Screened
Pool Features 
In GroundGuniteHeatedScreen EnclosurePrivate
Private Pool 
Yes
Roof 
Tile
View 
PondWater
Waterview 
PondWater
Community Features
Association Amenities 
Cable TVClubhouseFitness CenterGatedGolf CourseMaintenancePoolRecreation FacilitiesSecurityTennis Court(s)
Association Fee 
$4808.0
Association Fee Frequency 
Annually
Community Features 
ClubhouseFitness CenterGolfPoolRestaurantSidewalksTennis Court(s)
MLS Area 
34287 - North Port/Venice
Township 
39S
Financing Terms Available 
CashConventionalVA Loan
Roads 
ConcretePaved
Schools
School District
Unknown
Elementary School
Lamarque Elementary
Middle School
Heron Creek Middle
High School
North Port High
Listing courtesy of MICHAEL SAUNDERS & COMPANY (941) 400-7861

stellar logo

Listing information is provided by Participants of the Stellar MLS. IDX information is provided exclusively for personal, non-commercial use, and may not be used for any purpose other than to identify prospective properties consumers may be interested in purchasing. Information is deemed reliable but not guaranteed. Properties displayed may be listed or sold by various participants in the MLS Copyright 2026, Stellar MLS.
Last checked: 2026-10-15 09:41 PM EDT

Neighborhood & Commute
Source: Walkscore
Disclosure: Community information and market data powered by Constellation Data Labs. Information is deemed reliable but not guaranteed.
Save
Ask
Tour
Hide
Share