
1175 COLLIER PLACEVENICE, FL 34293
Mortgage Calculator
Monthly Payment (Est.)
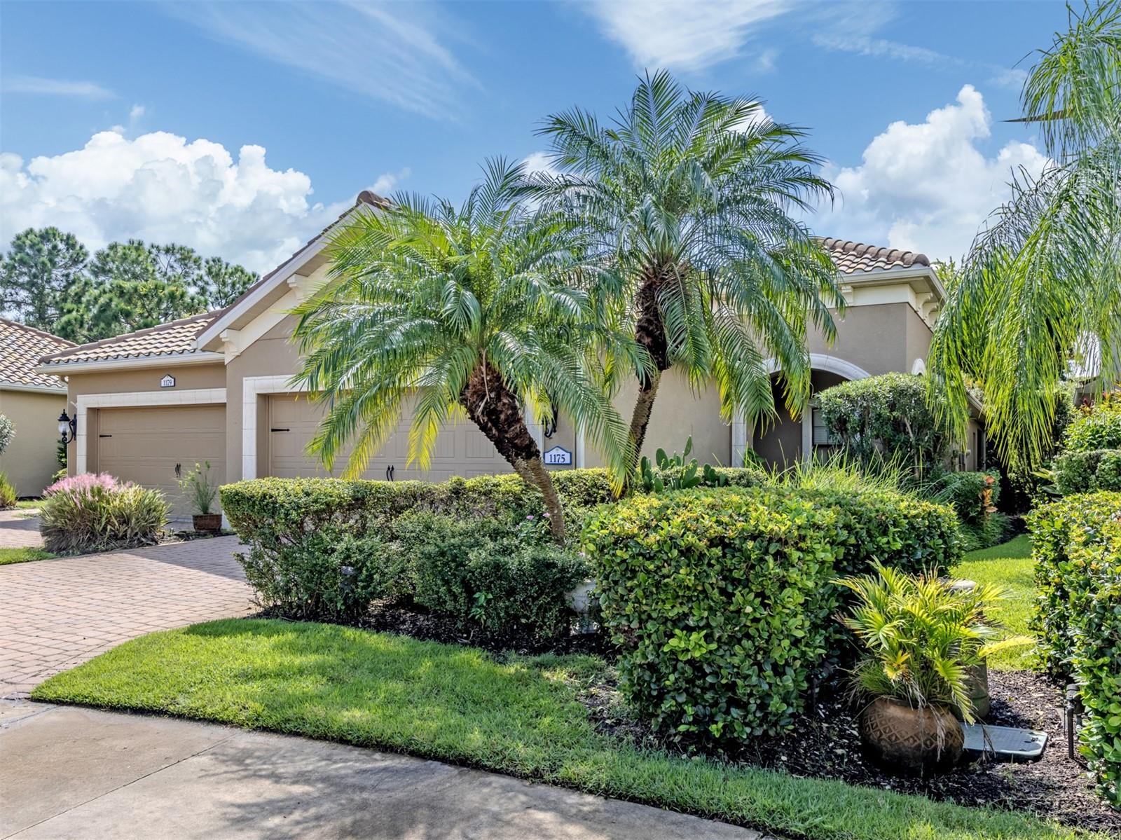
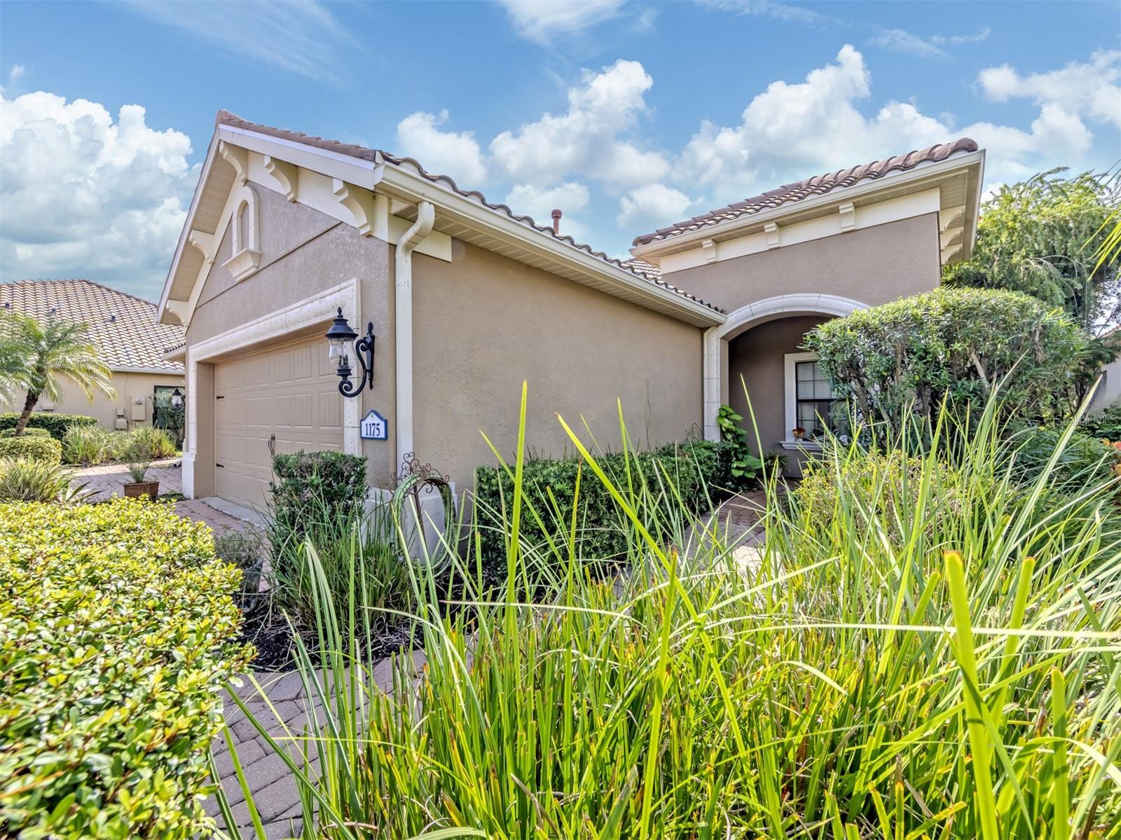
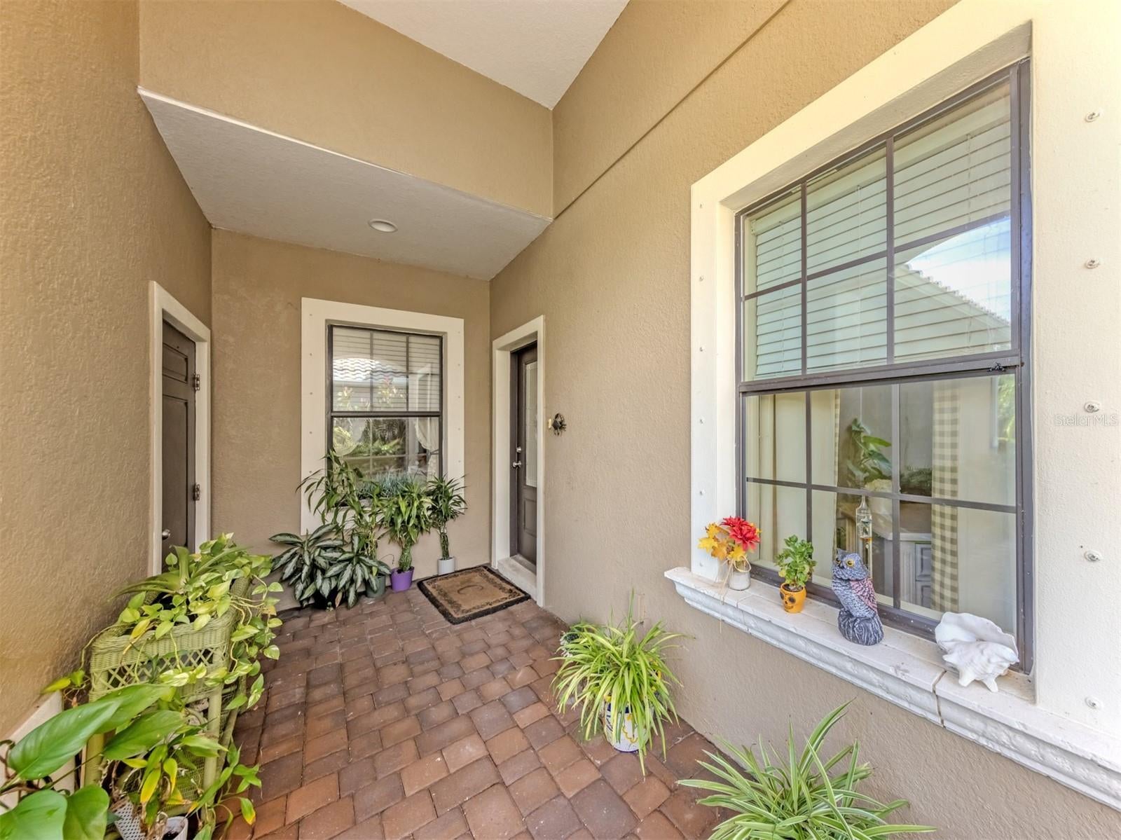
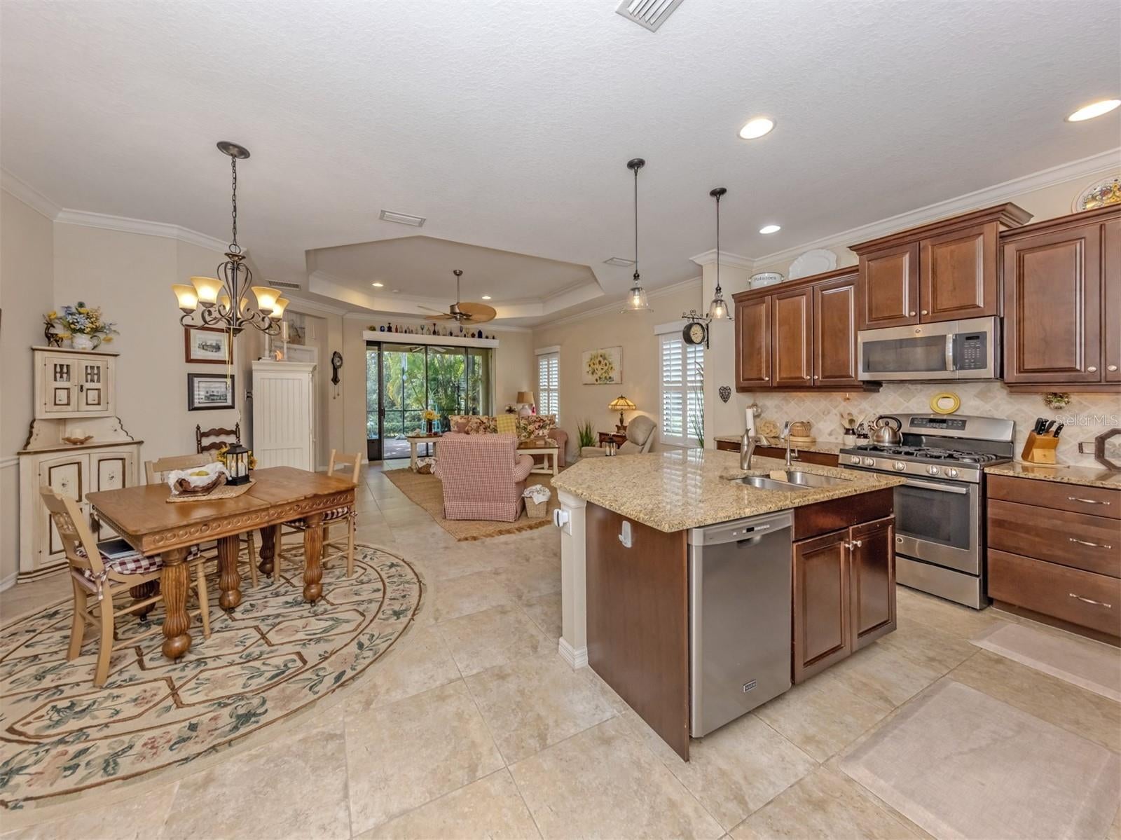
Enter an interest rate to see your estimated monthly payment.Maintenance Free Florida Living at its Best ! Welcome to this beautifully appointed villa in the highly desirable, gated community of Grand Palm. This exceptional 2-bedroom, 2-bath PLUS Den/Office home offers the perfect blend of luxury, comfort, and effortless living --- without the maintenance of a traditional single-family home and is ideally located at the end of a very desirable cul-de-sac within the Grand Palm community. Grand Palm delivers an unparalleled resort-style lifestyle with an impressive array of amenities including two heat community pool, heated spa, splash park, tennis, volleyball, basketball, bocce ball, fitness center, clubhouse, 29 miles of walking and biking trails, two dog parks, and a full calendar of activities and events. Low fees include the amenities and full ground maintenance, allowing you to enjoy a truly carefree lifestyle. Inside the home Is filled with thoughtful upgrades and finishes, including solid wood cabinetry with crown molding, Pull-Out Drawers in Kitchen, Gas Range, recessed lighting, stainless steel appliances, tray ceilings, 20-inch tile flooring throughout, (Laminate Wood Flooring in Den), tile backsplash, kitchen water filtration system, utility room cabinetry, and ceiling fans. The Primary suite features 2 closets (one Walk-In & one Standard); En-Suite Bathroom with dual sinks and Roman shower. Window Treatments throughout - Plantation Shutters in main Living area and Curtains / Blinds in Bedrooms & Den. The open-concept floor plan creates an inviting flow for both everyday living and entertaining. Pocket sliding doors extend the living space outdoors to a spacious paver lanai with both a covered area as well as a large extended screened area - overlooking a beautifully landscaped private greenbelt, framed by palms and colorful flowers - an ideal setting for morning coffee or relaxing at the end of the day. Additional upgrades include a full-size two-car garage, automatic coach lights, paver driveway and walkway, and beautifully maintained landscaping. Why wait to build when you can move right in and start enjoying the Grand Palm lifestyle today? This exceptional villa is ready to welcome its new owners.
| a week ago | Listing updated with changes from the MLS | |
| a week ago | Status changed to Active | |
| 2 weeks ago | Listing first seen on site |

Listing information is provided by Participants of the Stellar MLS. IDX information is provided exclusively for personal, non-commercial use, and may not be used for any purpose other than to identify prospective properties consumers may be interested in purchasing. Information is deemed reliable but not guaranteed. Properties displayed may be listed or sold by various participants in the MLS Copyright 2026, Stellar MLS.
Last checked: 2026-10-29 03:04 AM EDT
Did you know? You can invite friends and family to your search. They can join your search, rate and discuss listings with you.