Save
Ask
Tour
Hide
Share
$899,900
2 Days On Site

5109 CANTABRIA CREST
SARASOTA, FL 34238

For Sale|Single Family Residence|Active
3
Beds
3
Total Baths
3
Full Baths
2,841
SqFt
$317
/SqFt
2001
Built
Subdivision:
VINEYARDS OF SILVER OAK
County:
Sarasota
Call Now: 941-202-6505
Is this the listing for you? We can help make it yours.
941-202-6505
5109 CANTABRIA CREST5109 CANTABRIA CREST5109 CANTABRIA CREST5109 CANTABRIA CREST
Save
Ask
Tour
Hide
Share

Mortgage Calculator

Monthly Payment (Est.)

Enter an interest rate to see your estimated monthly payment.
Calculator powered by Showcase IDX, a Constellation1 Company. Copyright ©2026 Information is deemed reliable but not guaranteed.

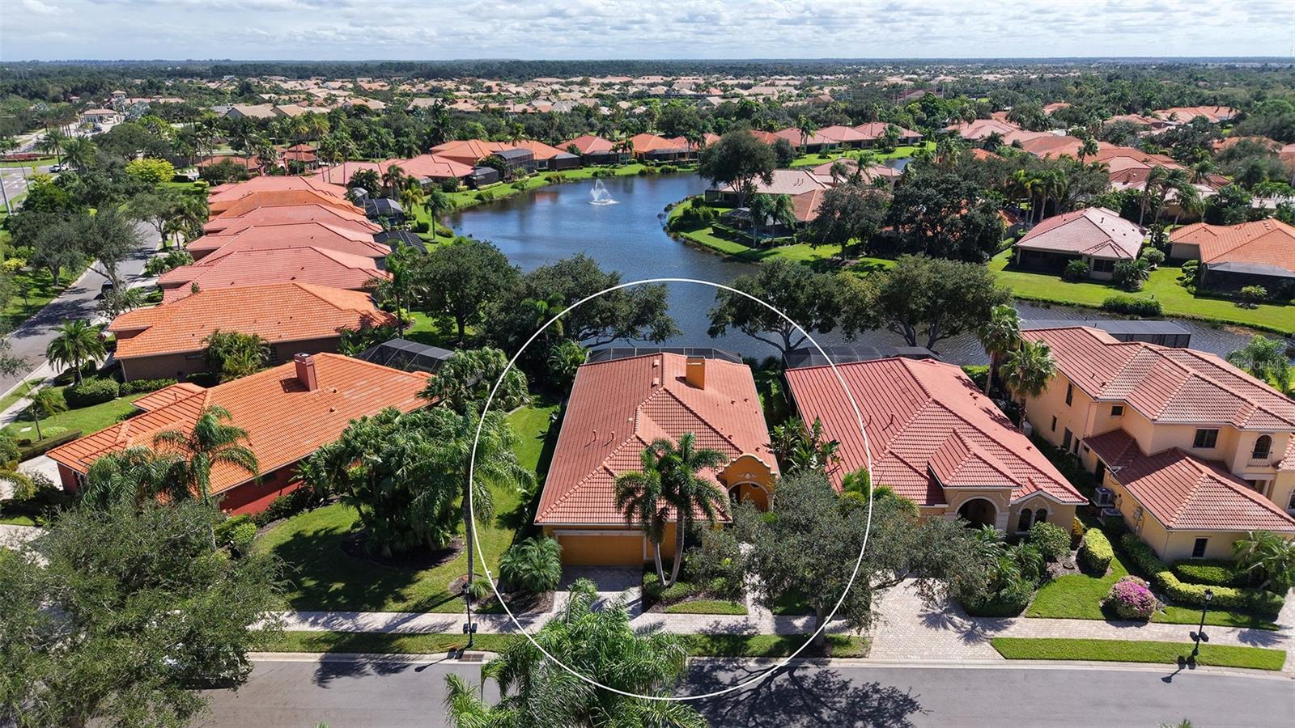
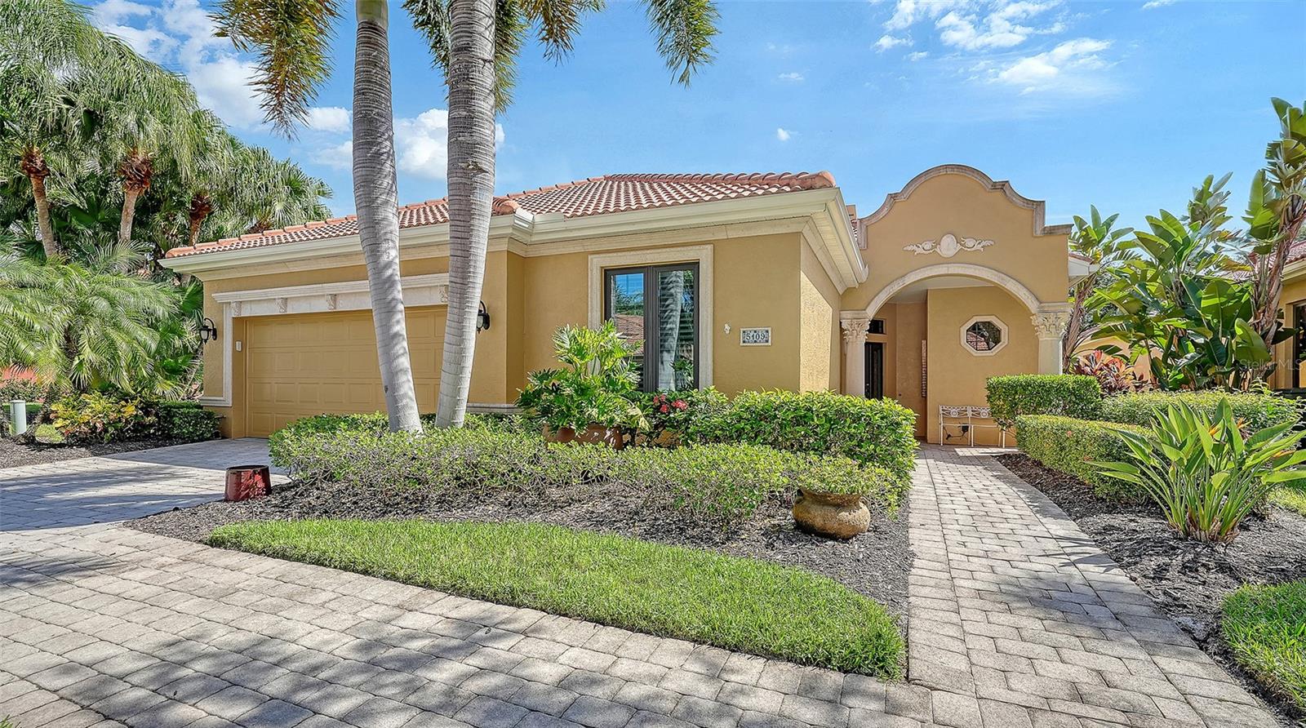
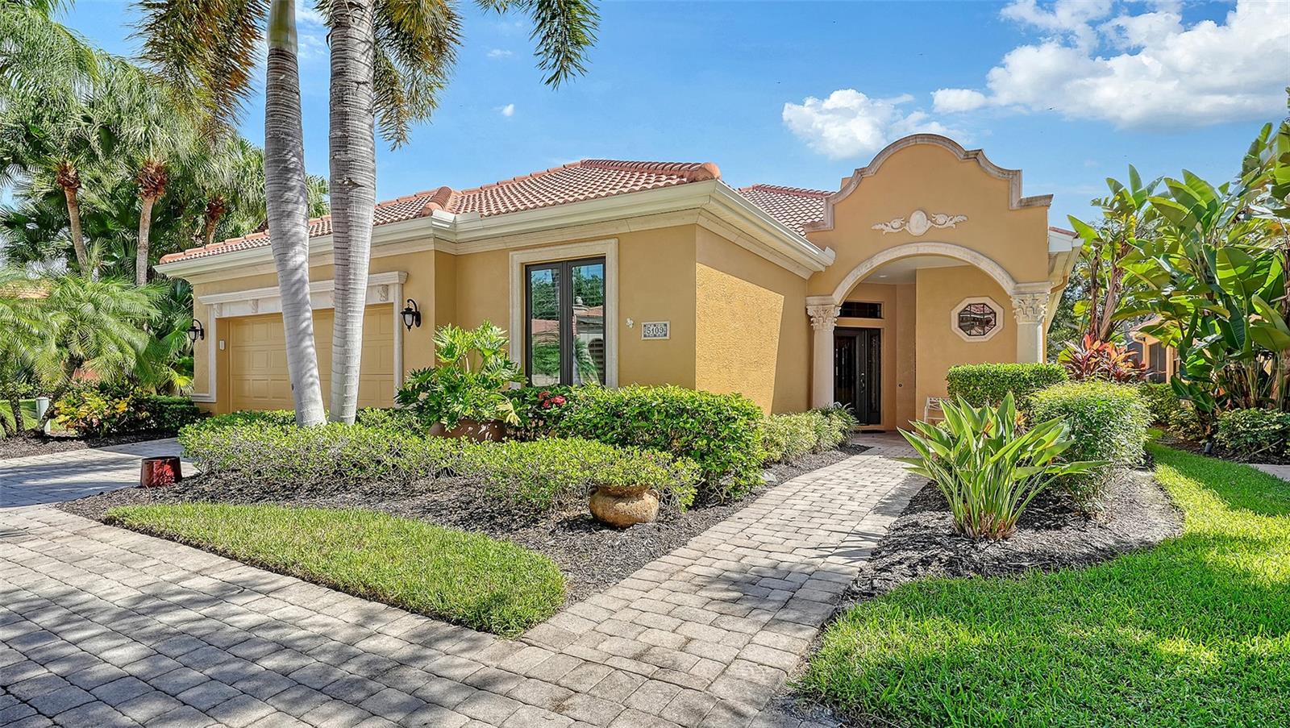
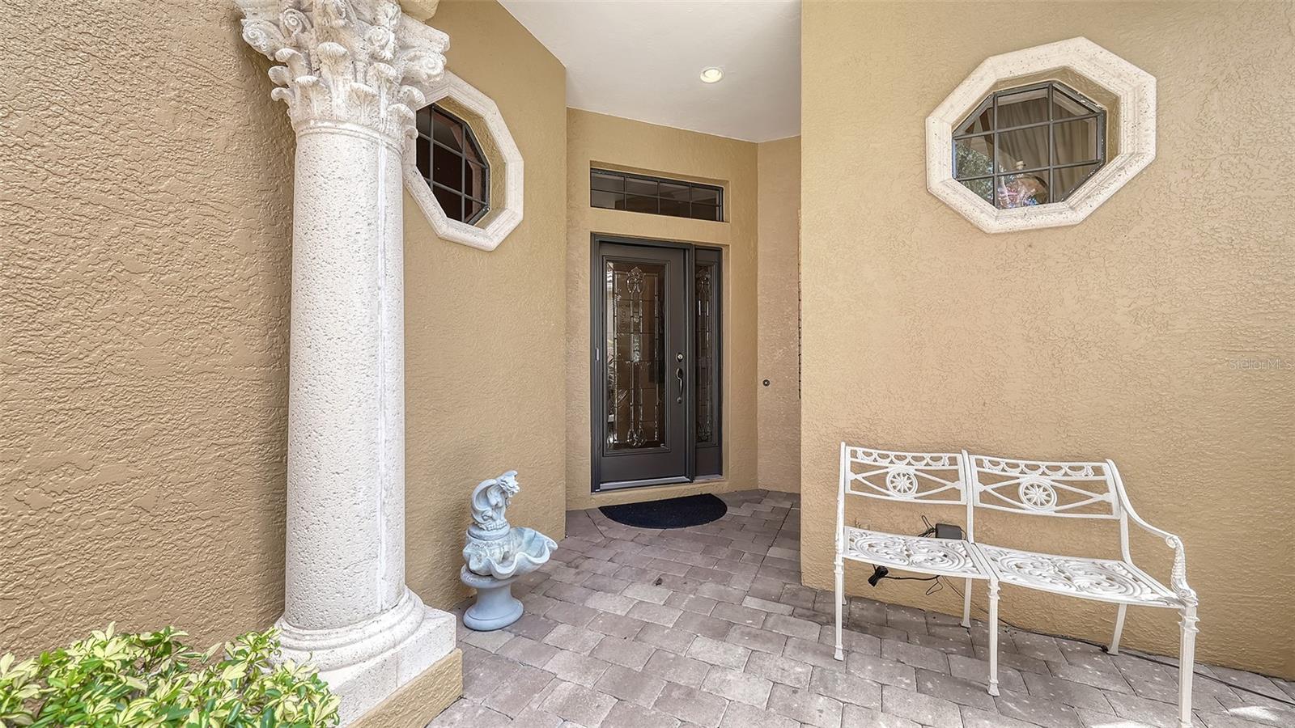
This unique and finely appointed lakefront pool home located in the gated community of the Vineyards at Silver Oak is without rival. From the moment you step foot through the threshold of the front door you are treated to view a chic and highly updated maintenance-free home set in the heart of Palmer Ranch. Looking for an established community, a tasteful layout, and modern conveniences such impact glass windows and sliding doors, a newer tile roof (2023), and newer HVAC system (2023)- Look no further! The main living area of this home is trimmed with engineered hardwood, crown molding, plantation shutters, tray ceilings, enhanced architectural trim, custom built-ins and much more. The recently renovated kitchen area features quartzite countertops, 36 inch natural gas range, incredible custom wood built-in with SubZero wine refrigeration, stainless steel appliances, quartzite backsplash, and custom island. The main living area features a generously sized great room, built-in gas fireplace, formal dining room with skylight, family room with views of the pool and many more fine details. The primary suite is well adorned with dual walk-in closets with built-ins, bay windows sliding glass door access to the pool, and a spa-like bath with dual vanities, Jacuzzi tub, and walk-in shower. The second bedroom area converts into a guest suite with closing door, en-suite bathroom and spacious closet. The third bedroom also features and ensuite bathroom and ample storage. Moving to the backyard makes this home shine even more- the long eastern lake views overlooks trees, a fountain, and your own heated pool. There is a large, covered lanai for sitting and listening to music through the built-in speakers. The Vineyards features a generous amenity area complete with heated pool, fitness room, meeting area, and kitchen. Silver Oak, one of the finest communities in Palmer Ranch features a 24 hour a day manned gate, private roads, and a maintenance-free lifestyle in the Vineyards. The comforts of shopping at Costco, Publix and other retailers are just a short drive away, and the community boasts easy access the Legacy Trail and Gulf Beaches. This is a true standout property- schedule your private showing today !

Save
Ask
Tour
Hide
Share
Listing Snapshot
Price 
$899,900
Days On Site 
2 Days
Bedrooms 
3
Inside Area (SqFt) 
2,841 sqft
Total Baths 
3
Full Baths 
3
Partial Baths 
N/A
Lot Size 
0.17 Acres
Year Built 
2001
MLS Number 
A4710262
Status 
Active
Property Tax 
$8,342
HOA/Condo/Coop Fees 
$684.33 monthly
Sq Ft Source 
Public Records
Friends & Family
Recent Activity
9 hours agoListing updated with changes from the MLS
yesterdayStatus changed to Active
3 days agoListing first seen on site
General Features
Acres 
0.17
Attached Garage 
Yes
Direction Faces 
West
Foundation 
Slab
Garage 
Yes
Garage Spaces 
2
Levels 
Two
Number Of Stories 
1
Parking 
DrivewayGarage Door OpenerOn StreetAttached
Pets 
Yes
Property Sub Type 
Single Family Residence
Sewer 
Public Sewer
SqFt Total 
3678
Style 
CustomFlorida
Utilities 
Cable AvailableElectricity Connected
Water Source 
Public
Zoning 
RSF1
Interior Features
Appliances 
DishwasherDisposalDryerElectric Water HeaterMicrowaveRangeRefrigeratorWasher
Cooling 
Central Air
Fireplace 
Yes
Fireplace Features 
Gas
Flooring 
CarpetHardwood
Furnished 
Unfurnished
Heating 
CentralElectric
Interior 
Built-in FeaturesCrown MoldingHigh CeilingsStone CountersWalk-In Closet(s)
Laundry Features 
InsideLaundry Room
Balcony/Porch/Lanai 
Dimensions - 12x14
Bedroom 2 
Dimensions - 11x11
Bedroom 3 
Dimensions - 16x12
Dinette 
Dimensions - 11x11
Dining Room 
Dimensions - 16x12
Family Room 
Dimensions - 14x28
Foyer 
Dimensions - 11x10
Kitchen 
Dimensions - 23x12
Laundry 
Dimensions - 8x6
Living Room 
Dimensions - 15x12
Master Bedroom 
Save
Ask
Tour
Hide
Share
Exterior Features
Construction Details 
BlockStucco
Exterior 
LightingRain Gutters
Lot Features 
LandscapedPavedPrivateWaterfront
Patio And Porch 
PatioScreened
Pool Features 
In GroundHeatedScreen EnclosurePrivate
Private Pool 
Yes
Roof 
Tile
Spa Features 
In Ground
View 
LakeWaterGardenPool
Waterfront 
Yes
Waterfront Features 
Pond
Waterview 
LakeWaterGardenPool
Windows/Doors 
Sliding Doors
Community Features
Association Fee 
$2053.0
Association Fee Frequency 
Quarterly
Community Features 
Pool
MLS Area 
34238 - Sarasota/Sarasota Square
Township 
37S
Financing Terms Available 
CashConventional
Roads 
Paved
Schools
School District
Unknown
Elementary School
Laurel Nokomis Elementary
Middle School
Laurel Nokomis Middle
High School
Venice Senior High
Listing courtesy of MICHAEL SAUNDERS & COMPANY (941) 993-3739

stellar logo

Listing information is provided by Participants of the Stellar MLS. IDX information is provided exclusively for personal, non-commercial use, and may not be used for any purpose other than to identify prospective properties consumers may be interested in purchasing. Information is deemed reliable but not guaranteed. Properties displayed may be listed or sold by various participants in the MLS Copyright 2026, Stellar MLS.
Last checked: 2026-10-23 04:01 PM EDT

Neighborhood & Commute
Source: Walkscore
Disclosure: Community information and market data powered by Constellation Data Labs. Information is deemed reliable but not guaranteed.
Save
Ask
Tour
Hide
Share