
1046 RHINELANDER STREETPORT CHARLOTTE, FL 33953
Mortgage Calculator
Monthly Payment (Est.)
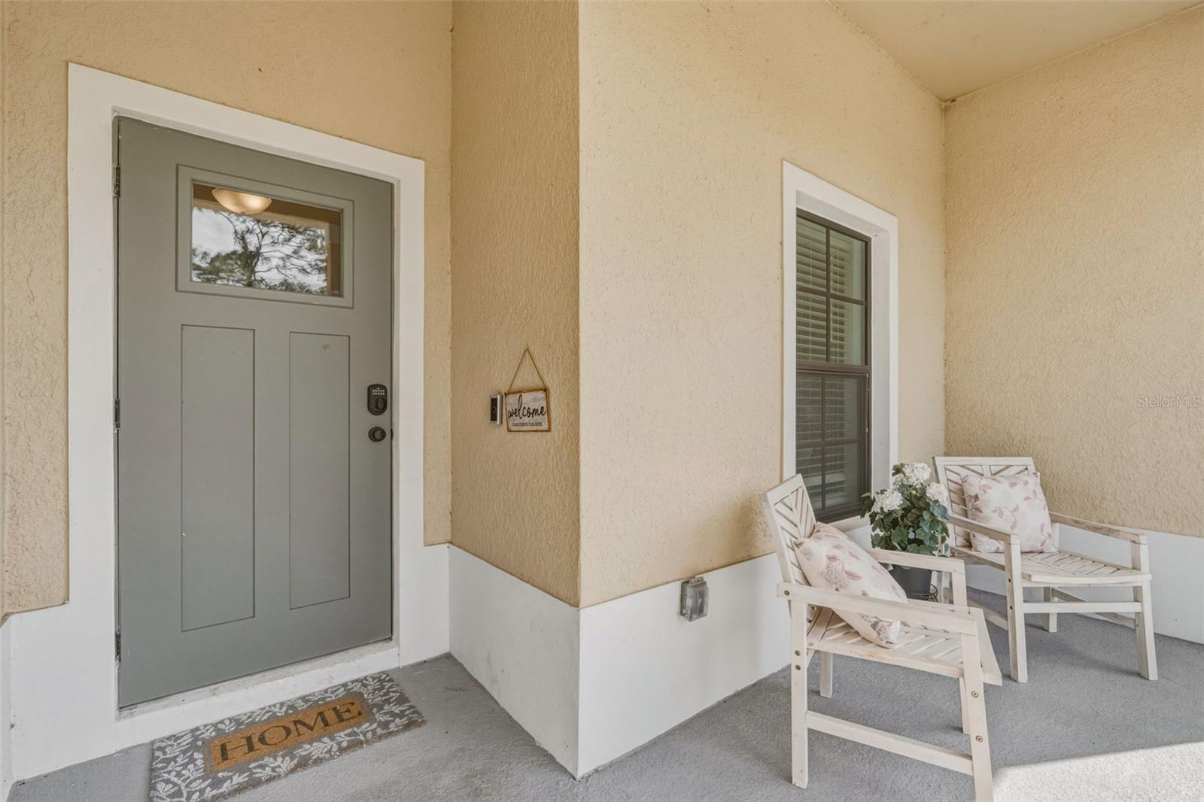
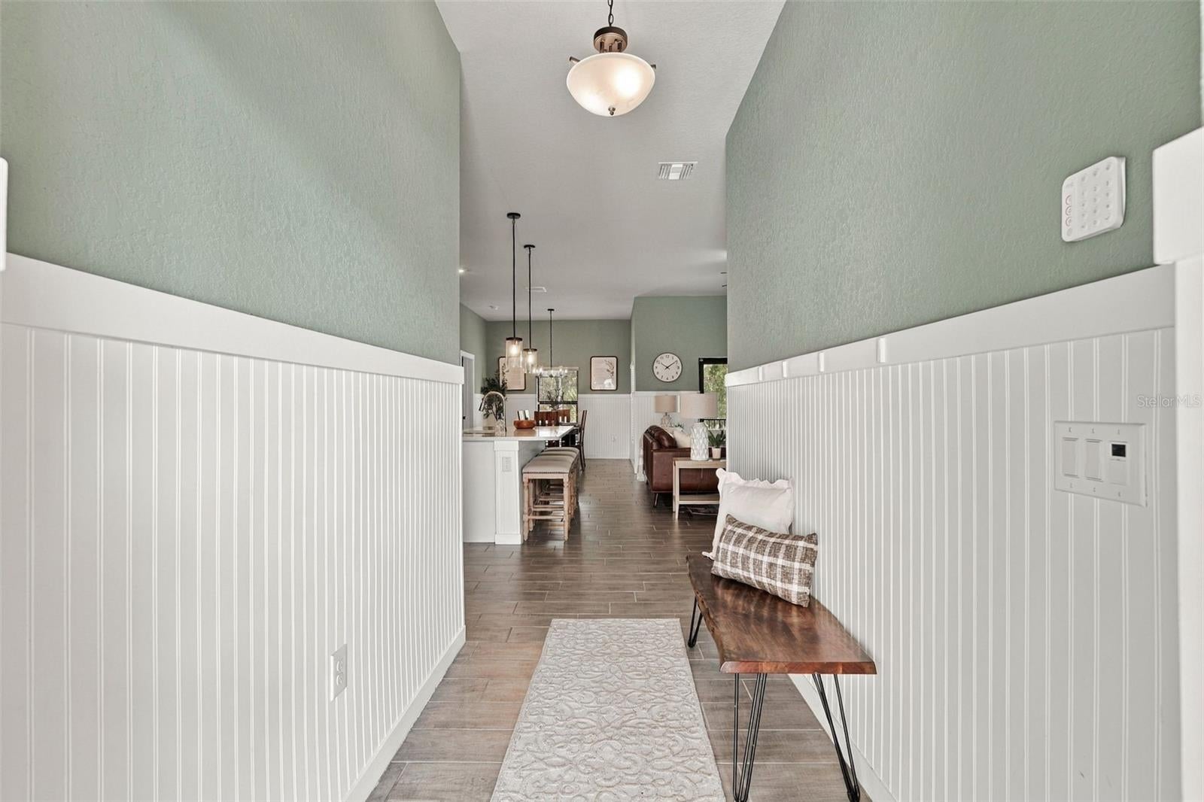
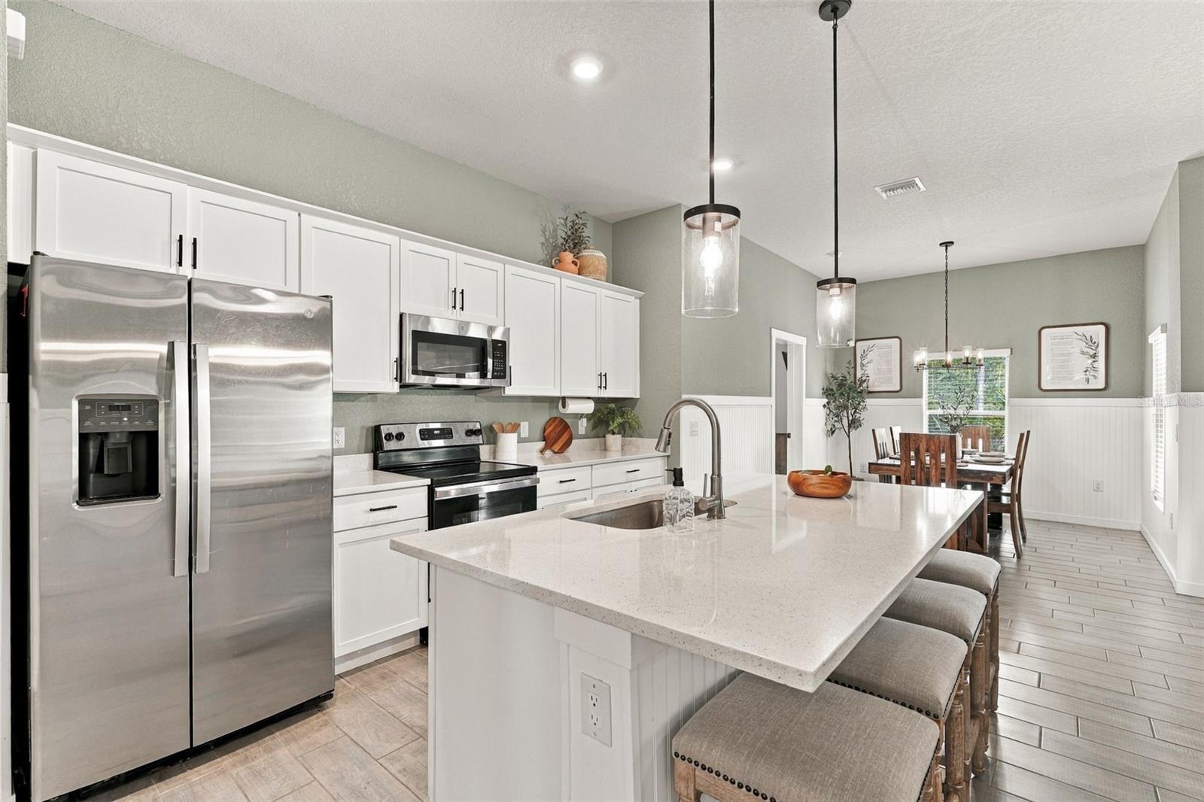
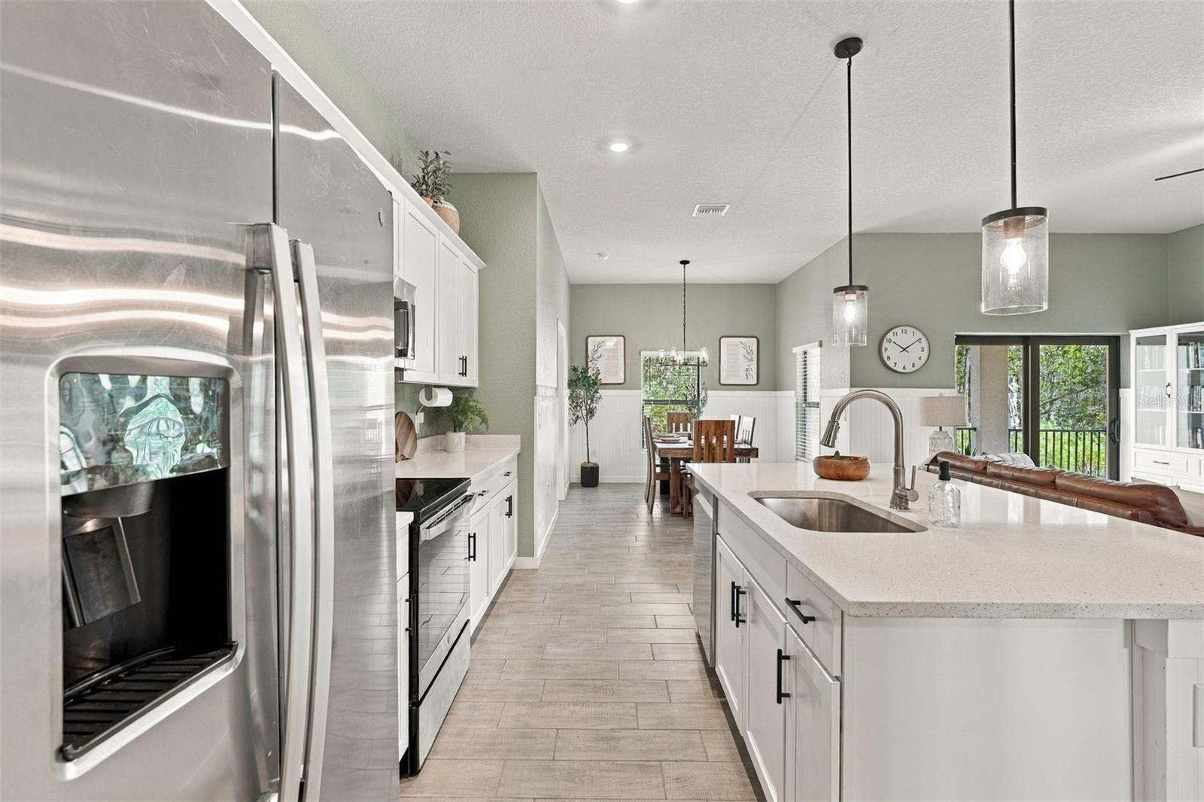
Enter an interest rate to see your estimated monthly payment.Built in 2024 and feels BRAND NEW! The entire home has HURRICANE IMPACT GLASS WINDOWS AND DOORS!!! This 4 bed, 2 bath home is very close to the North Port Coco Plum Shops and it shows like a model! As you enter the home, you will notice the open floor plan, an abundance of natural light, and luxurious finishes throughout— to include the bead-board in the main areas, great room built-ins, and GORGEOUS wood-look tile floors throughout the entire home! As you are standing in the foyer, three bedrooms and a bathroom are to the right, and entrance to the primary suite is to the left, near the dining room. The kitchen opens to the great room- perfect for entertaining! The kitchen has quartz countertops, white shaker cabinets, closet pantry, stainless appliances, and a huge island with seating. The primary suite has a sizable bedroom with plenty of room for a king-sized bed, nightstands, 2 dressers AND it even has dual walk-in closets. The primary bath has a beautiful shower with tile to the ceiling, huge vanity with quartz countertops and dual sinks, a private water closet and shelving for linens. On the opposite side of the home is the guest bathroom with shower/tub combo and quartz vanity. Entrance to the expansive covered patio is just through the sliders in the great room—a perfect setting to enjoy your morning coffee or evening cocktail. The laundry room is located near the kitchen and garage. The ceilings in the garage are 12 feet tall— ideal for installing storage. There are NO HOA or CDD fees for this neighborhood and no deed restrictions. The entire home has hurricane impact glass windows and doors-- so no need for any hurricane shutters! Because this house is built so high, the flood insurance is extremely reasonable at just $1519 per year! PLUS-- the homeowners insurance is only $840 per year! You can’t beat this location in Port Charlotte- right on the border of North Port! Quick access to both US-41 & I-75! Located near great schools (including Imagine School of North Port) award winning golf courses, parks/playgrounds and warm gulf beaches. CocoPlum Village is nearby with many shops and restaurants. North Port Aquatic Center is also in close-proximity, with heated pool and waterpark! Within the city of North Port, you will also find downtown Wellen Park— featuring Cool Today Park (Atlanta Braves Spring Training Stadium)! Downtown Wellen is situated around a huge lake with walking/jogging paths, kayak rentals, boutique shopping, restaurants, coffee shop, wine bar, ice cream shop, food trucks, splash pad, playground, weekly farmer’s market, and TONS of events!
| 4 days ago | Listing updated with changes from the MLS | |
| a week ago | Status changed to Active | |
| 2 weeks ago | Listing first seen on site |

Listing information is provided by Participants of the Stellar MLS. IDX information is provided exclusively for personal, non-commercial use, and may not be used for any purpose other than to identify prospective properties consumers may be interested in purchasing. Information is deemed reliable but not guaranteed. Properties displayed may be listed or sold by various participants in the MLS Copyright 2026, Stellar MLS.
Last checked: 2026-11-12 08:12 AM EST