
13416 COLUCCIO STREETVENICE, FL 34293


Mortgage Calculator
Monthly Payment (Est.)
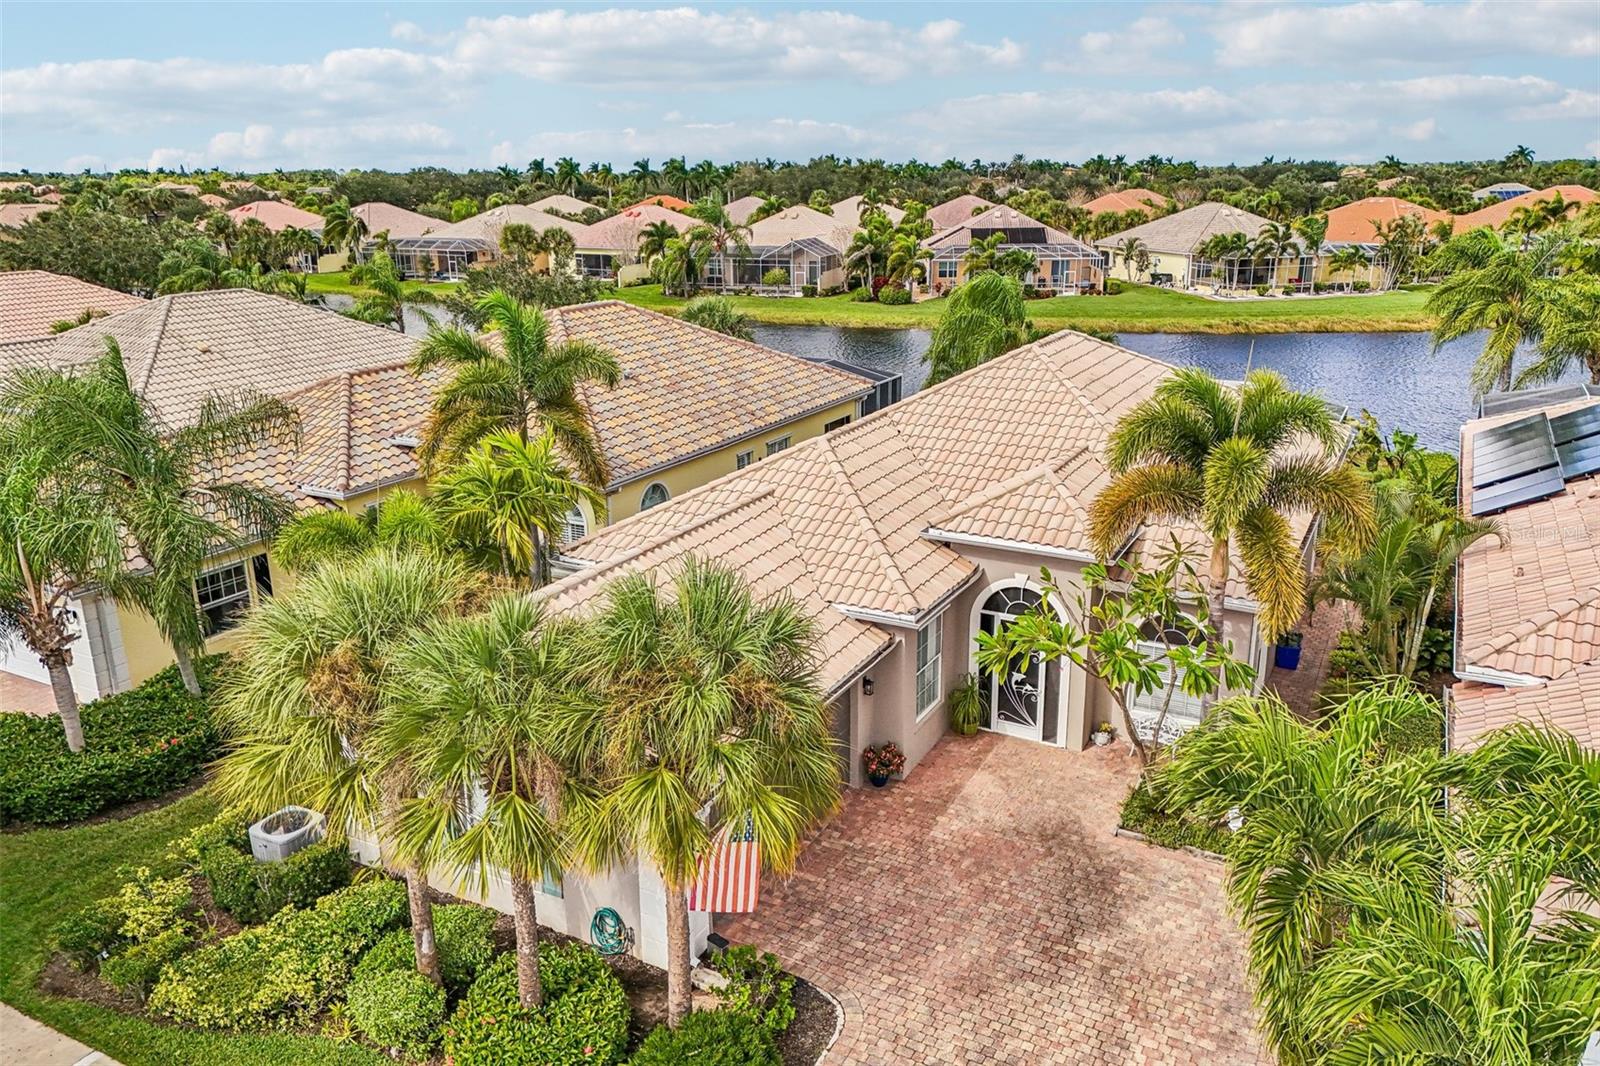
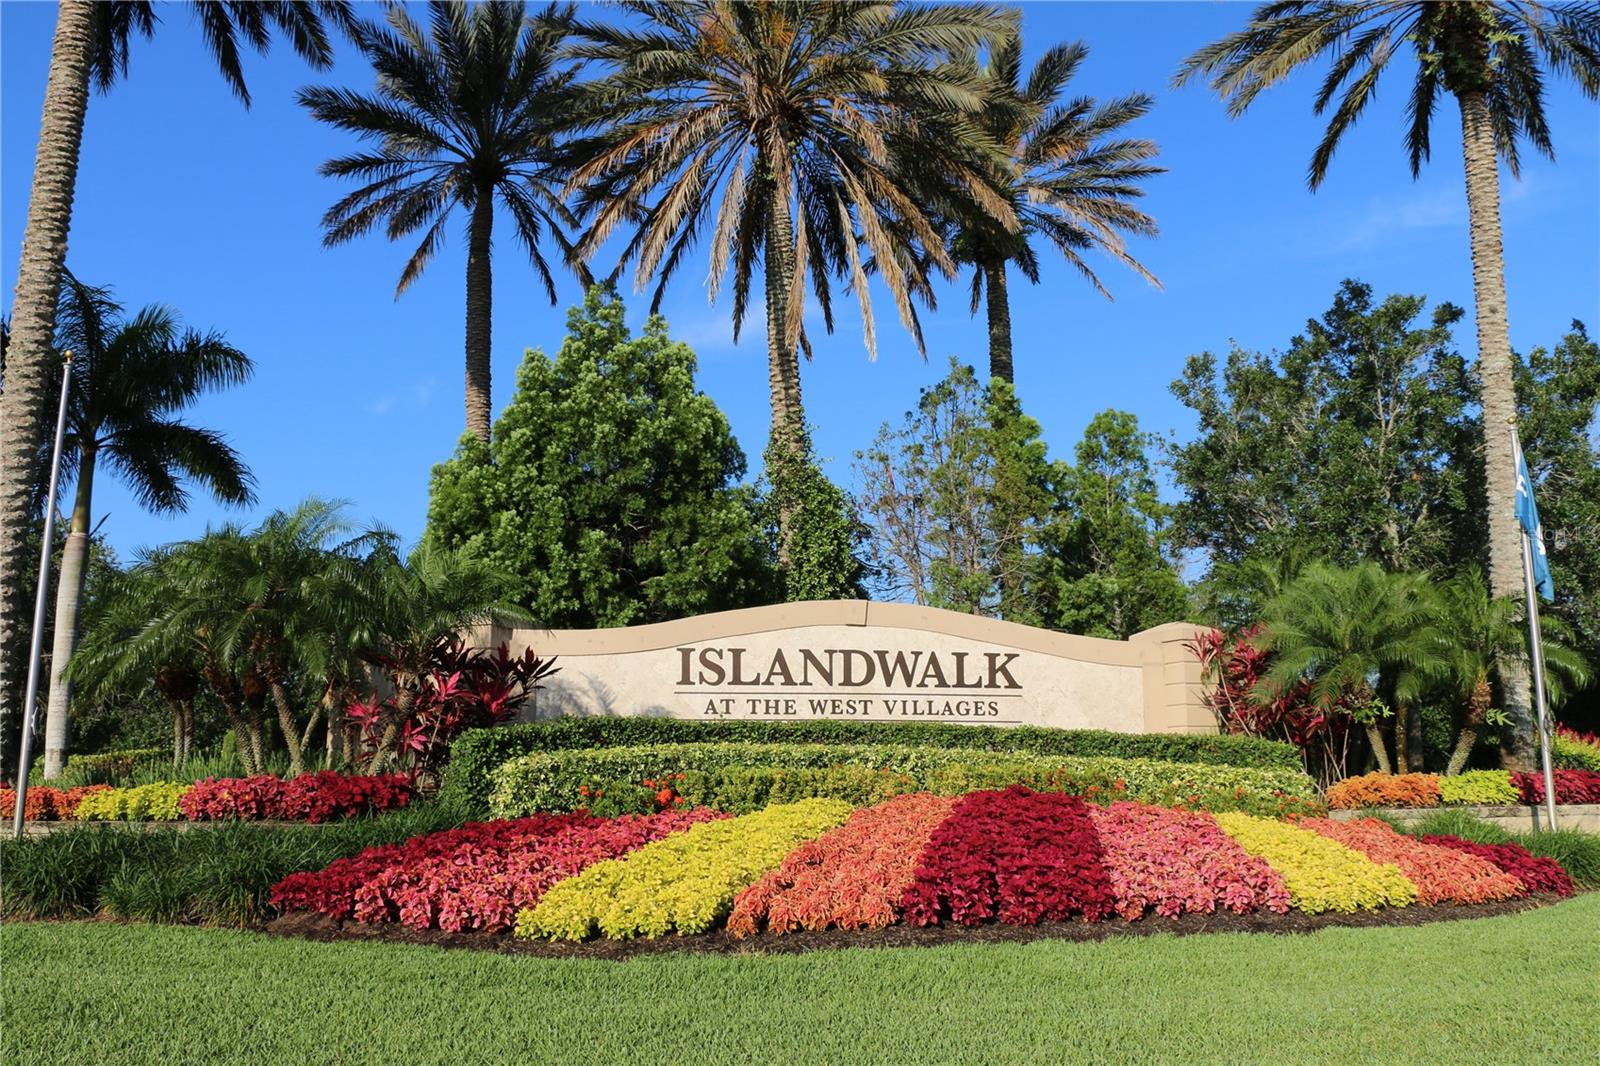
Enter an interest rate to see your estimated monthly payment.Set within the gated community of IslandWalk, this Oakmont model built by DiVosta Homes sits on a shimmering Lakefront premium lot where outdoor living truly shines with an extended lanai offering a front-row seat to endless sunsets. The expansive double floor to ceiling sliding doors frame the lake while drawing the outdoors inside. A thoughtfully designed floor plan offers three bedrooms, three bathrooms and a flex room that is equally suited as an executive office, creative studio, or fourth bedroom. The primary suite offers large sliders out to the lanai, his and hers closets, a soaker bathtub, dual comfort-height vanities and an oversized walk-in shower. Guests will appreciate private quarters with two bedrooms and a full bathroom creating a serene sense of privacy. The heart of the home is a modern kitchen featuring a hand painted mural, new stainless-steel appliances, shaker cabinetry, marble & quartz stone countertops, tile backsplash, all flowing seamlessly into the spacious great room and dining area. Expansive sliding glass doors create a seamless transition to the extended covered lanai providing generous outdoor living space overlooking tranquil water views, creating the perfect setting for entertaining or simply enjoying Florida's spectacular sunsets and wildlife. A few of the home's distinctive features are the custom- Brazilian pecan hardwood floors, interior and exterior paint, storm smart screens on patio, lush private landscaping in backyard and new water heater. Life in IslandWalk centers around connection, activity and relaxation with two, residents enjoy two resort-style clubhouses, two fitness centers with movement rooms, resort and lap pools, pickleball, tennis and bocce courts, a library, art room, fire pits, community grills, miles of scenic walking and biking trails, a full calendar of social activities, and maintenance-free lawn care—all just minutes from Downtown Wellen, Braves Spring Training Stadium, dining, fishing marinas, shopping, and the top Gulf Coast beaches.
| 50 minutes ago | Listing updated with changes from the MLS | |
| 54 minutes ago | Status changed to Active | |
| 54 minutes ago | Price changed to $565,000 | |
| 2 weeks ago | Listing first seen on site |

Listing information is provided by Participants of the Stellar MLS. IDX information is provided exclusively for personal, non-commercial use, and may not be used for any purpose other than to identify prospective properties consumers may be interested in purchasing. Information is deemed reliable but not guaranteed. Properties displayed may be listed or sold by various participants in the MLS Copyright 2026, Stellar MLS.
Last checked: 2026-11-19 03:37 PM EST
Did you know? You can invite friends and family to your search. They can join your search, rate and discuss listings with you.