
Save
Ask
Tour
Hide
$484,999
324 Days On Site
8285 AGATE STREETPORT CHARLOTTE, FL 33981
For Sale|Single Family Residence|Active
4
Beds
2
Total Baths
2
Full Baths
1,658
SqFt
$293
/SqFt
2023
Built
Subdivision:
PORT CHARLOTTE SEC 058
County:
Charlotte
Call Now: 941-202-6505
Is this the listing for you? We can help make it yours.
941-202-6505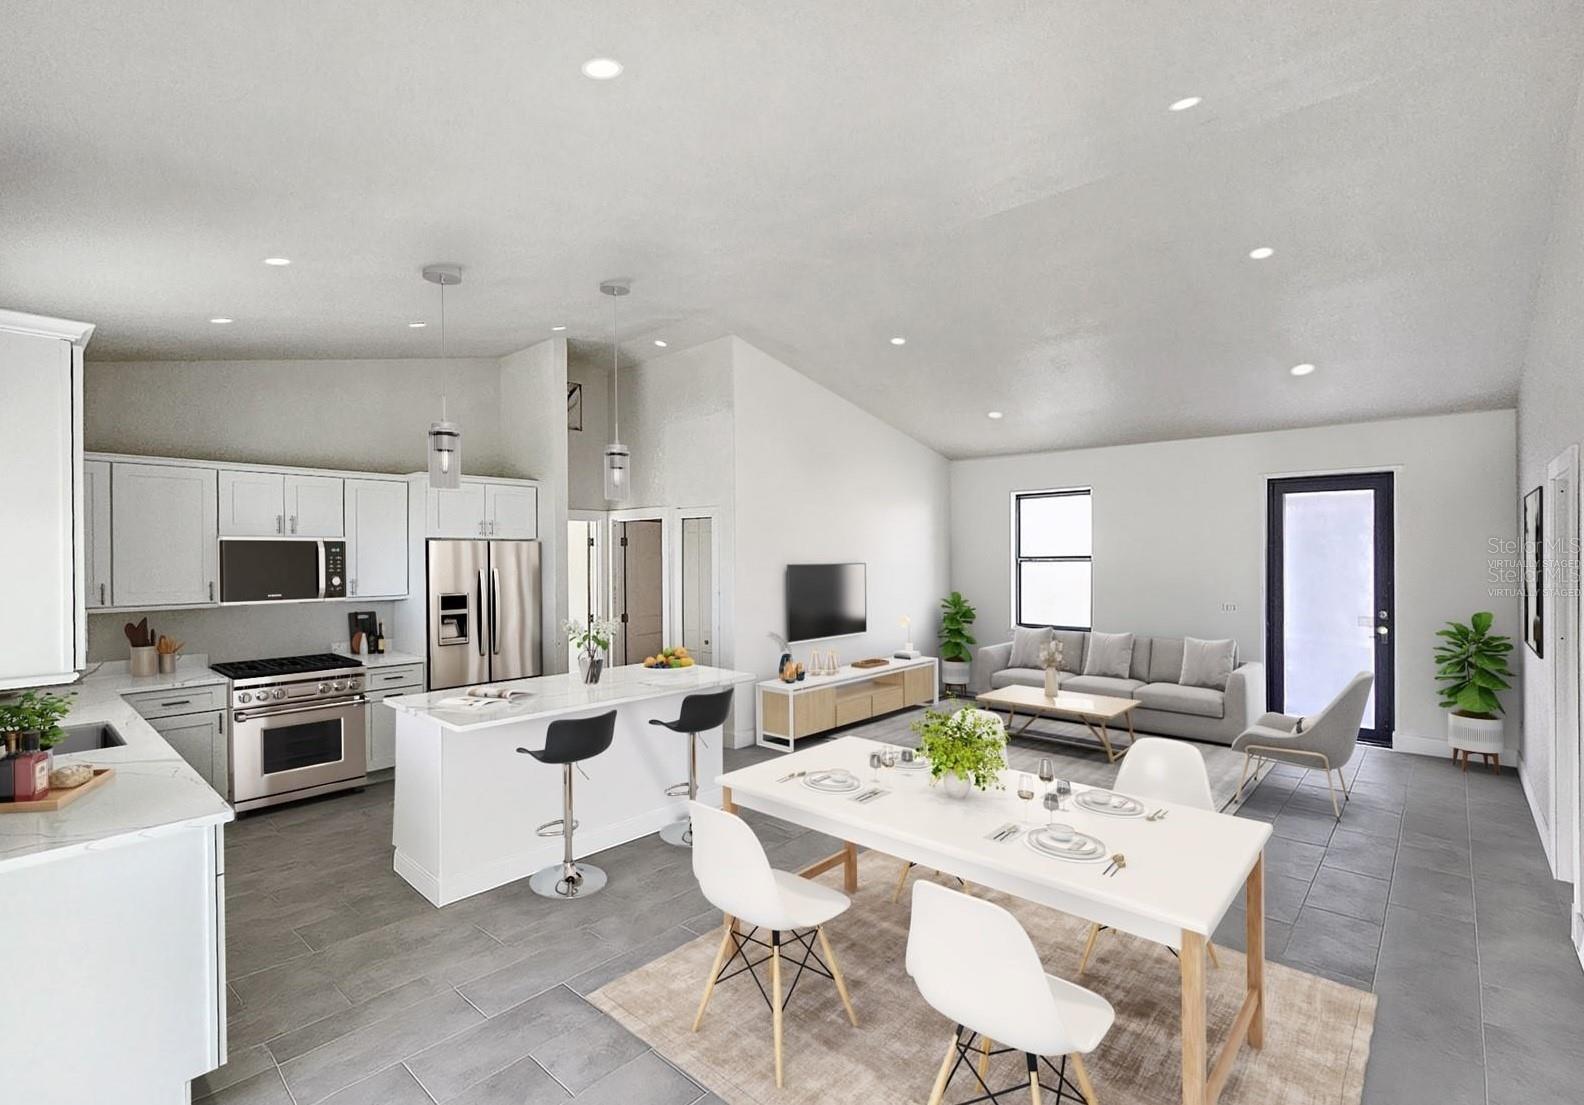
Save
Ask
Tour
Hide
Mortgage Calculator
Monthly Payment (Est.)
$2,213Calculator powered by Showcase IDX, a Constellation1 Company. Copyright ©2026 Information is deemed reliable but not guaranteed.
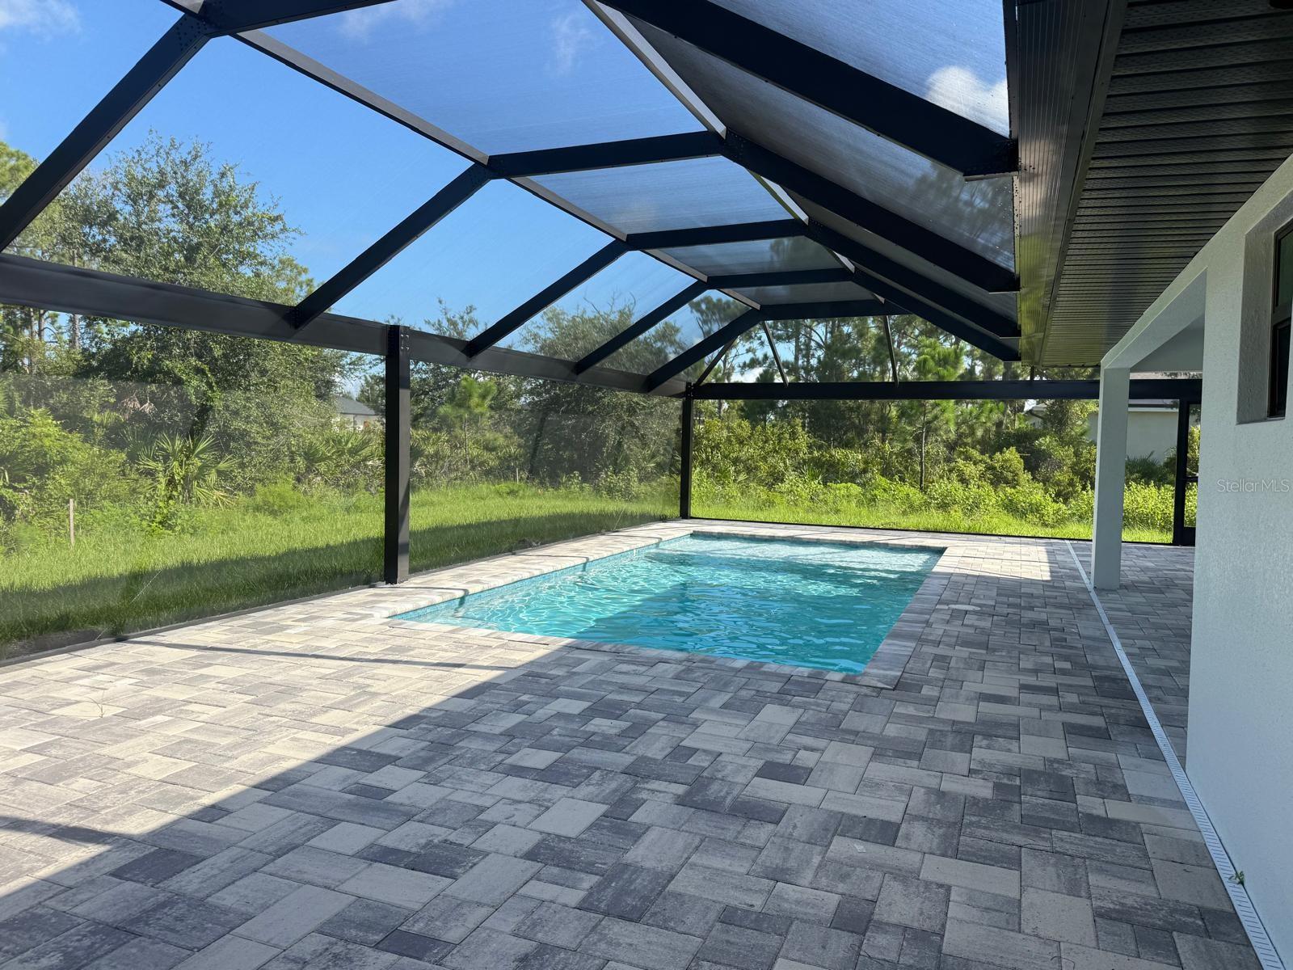
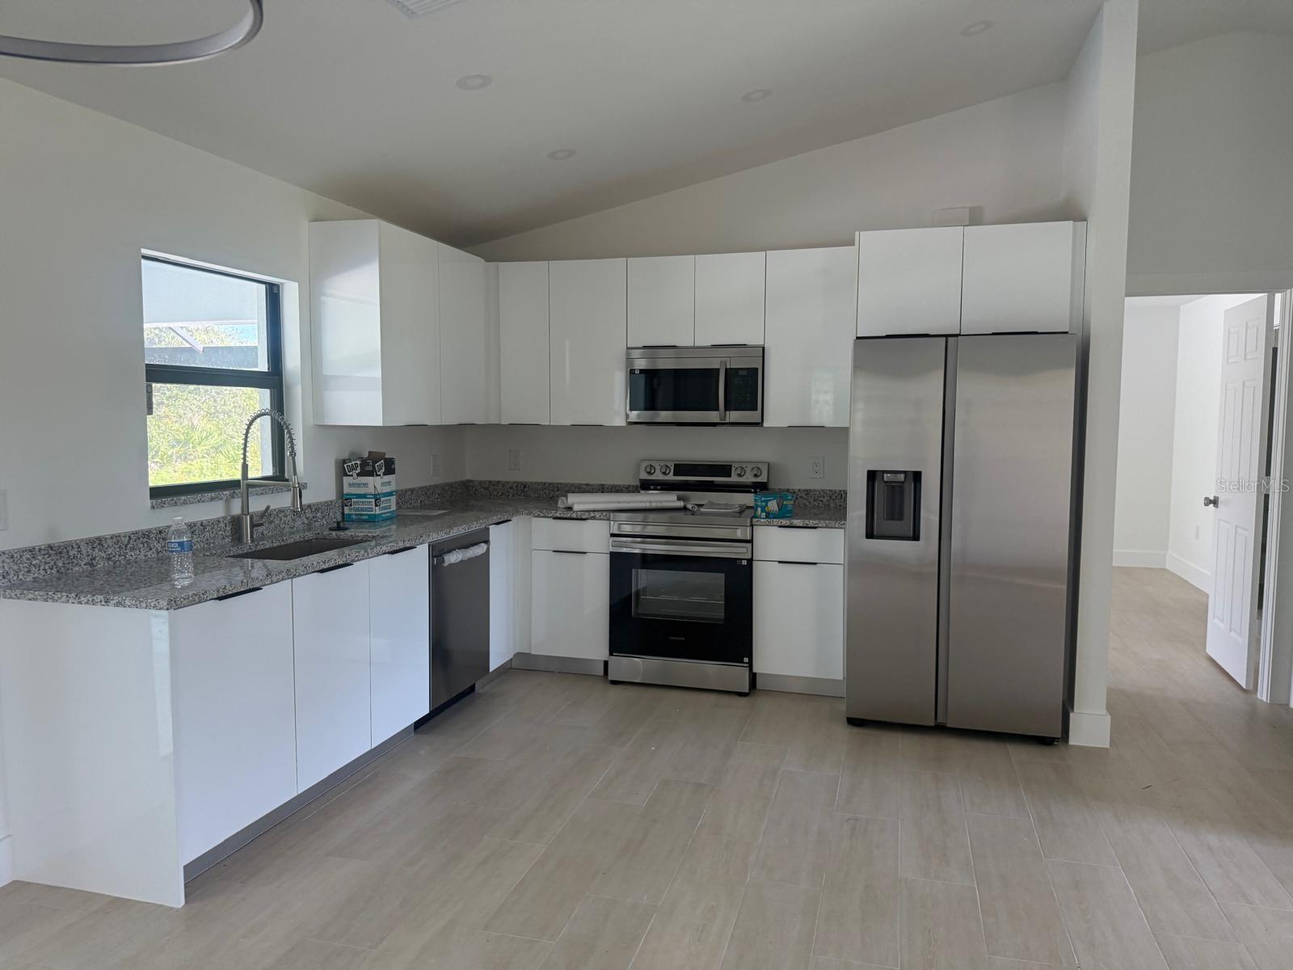
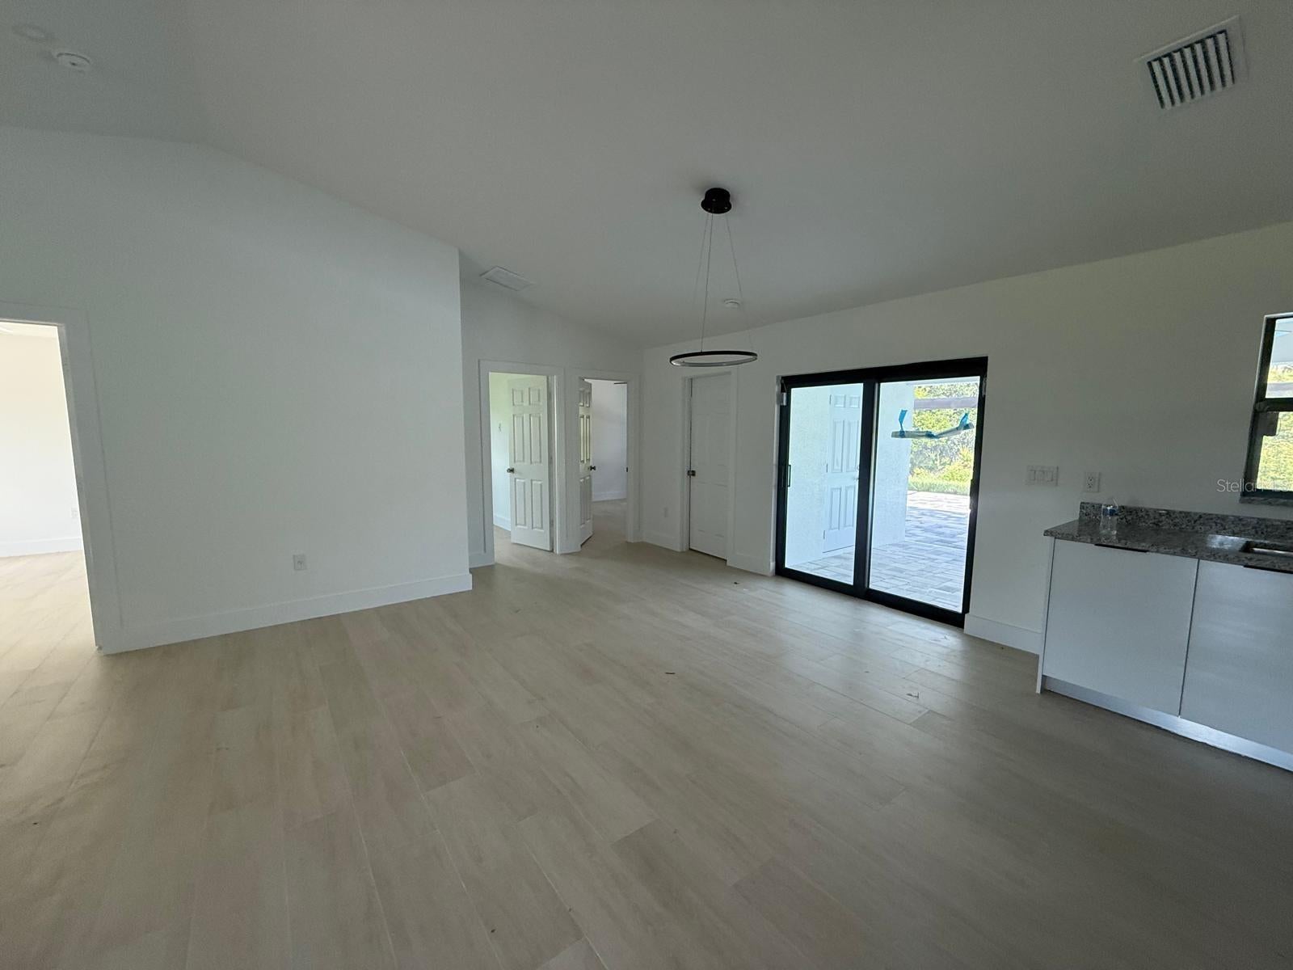
One or more photo(s) has been virtually staged. Pool Home. 4 bedroom 2 bathroom centrally located home which features a luxurious open floor plan with 1657 sq ft. of living space with a pool with beach deck and cage. A European kitchen with a granite counter top, stainless steel appliances .To complement the modern kitchen the whole house will have custom flooring and features many small details. The master bathrooms has a large walk in shower with tiles and granite counter top.As an added feature this home has hurricane impact windows for extra protection. Pool include a pool cage . This is a must see Pool home.
Save
Ask
Tour
Hide
Listing Snapshot
Price
$484,999
Days On Site
324 Days
Bedrooms
4
Inside Area (SqFt)
1,658 sqft
Total Baths
2
Full Baths
2
Partial Baths
N/A
Lot Size
0.23 Acres
Year Built
2023
MLS® Number
C7514568
Status
Active
Property Tax
$425.07
HOA/Condo/Coop Fees
N/A
Sq Ft Source
Builder
Friends & Family
Recent Activity
| 4 months ago | Listing updated with changes from the MLS® | |
| 6 months ago | Price changed to $484,999 | |
| 11 months ago | Listing first seen on site |
General Features
Acres
0.23
Attached Garage
Yes
Direction Faces
East
Foundation
Slab
Garage
Yes
Garage Spaces
2
Levels
One
Number Of Stories
1
Parking
Attached
Pets
Yes
Property Condition
New Construction
Property Sub Type
Single Family Residence
Sewer
Private Sewer
SqFt Total
2388
Style
Contemporary
Utilities
Cable AvailableElectricity ConnectedPhone AvailableSewer ConnectedWater Connected
Water Source
Public
Zoning
RSF3.5
Interior Features
Appliances
CooktopDishwasherMicrowaveRefrigerator
Cooling
Central Air
Flooring
Tile
Furnished
Unfurnished
Heating
Central
Laundry Features
Laundry Room
Great Room
Dimensions - 16.4x16Level - First
Kitchen
Dimensions - 12x10Level - First
Master Bedroom
Dimensions - 12x10Level - First
Save
Ask
Tour
Hide
Exterior Features
Construction Details
Stucco
Lot Features
Cleared
Patio And Porch
CoveredRear Porch
Pool Features
In GroundPrivate
Private Pool
Yes
Roof
Shingle
View
City
Waterview
City
Community Features
Community Features
ParkPlayground
Financing Terms Available
CashConventional
HOA Fee Frequency
Annually
Horse Property
None
MLS Area
33981 - Port Charlotte
Roads
Asphalt
Township
41S
Listing courtesy of REALTY ASSOCIATES OF CAPE CORA (239) 738-1698

Listing information is provided by Participants of the Stellar MLS. IDX information is provided exclusively for personal, non-commercial use, and may not be used for any purpose other than to identify prospective properties consumers may be interested in purchasing. Information is deemed reliable but not guaranteed. Properties displayed may be listed or sold by various participants in the MLS Copyright 2026, Stellar MLS.
Last checked: 2026-08-13 11:33 AM EDT
Listing information is provided by Participants of the Stellar MLS. IDX information is provided exclusively for personal, non-commercial use, and may not be used for any purpose other than to identify prospective properties consumers may be interested in purchasing. Information is deemed reliable but not guaranteed. Properties displayed may be listed or sold by various participants in the MLS Copyright 2026, Stellar MLS.
Last checked: 2026-08-13 11:33 AM EDT
Neighborhood & Commute
Source: Walkscore
Disclosure: Community information and market data powered by Constellation Data Labs. Information is deemed reliable but not guaranteed.
Save
Ask
Tour
Hide
Did you know? You can invite friends and family to your search. They can join your search, rate and discuss listings with you.