Save
Ask
Tour
Hide
Share
$360,000
267 Days On Site

7352 DONAHUE STREET
PORT CHARLOTTE, FL 33981

For Sale|Single Family Residence|Active
3
Beds
2
Total Baths
2
Full Baths
2,044
SqFt
$176
/SqFt
2026
Built
Subdivision:
PORT CHARLOTTE SECTION 67
County:
Charlotte
Call Now: 941-202-6505
Is this the listing for you? We can help make it yours.
941-202-6505
7352 DONAHUE STREET7352 DONAHUE STREET7352 DONAHUE STREET7352 DONAHUE STREET
Save
Ask
Tour
Hide
Share

Mortgage Calculator

Monthly Payment (Est.)

$1,642
Calculator powered by Showcase IDX, a Constellation1 Company. Copyright ©2026 Information is deemed reliable but not guaranteed.

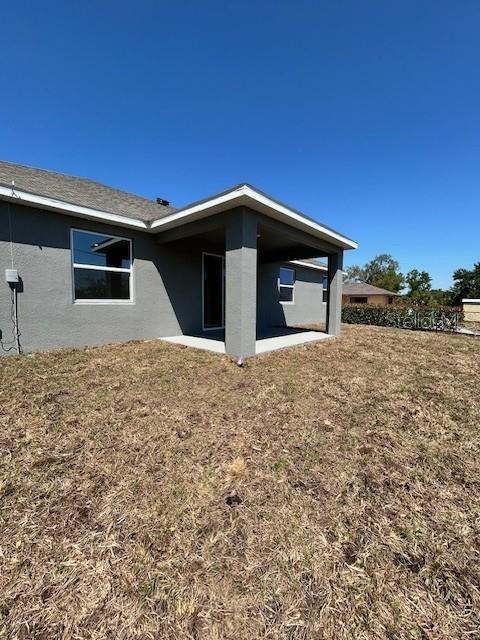
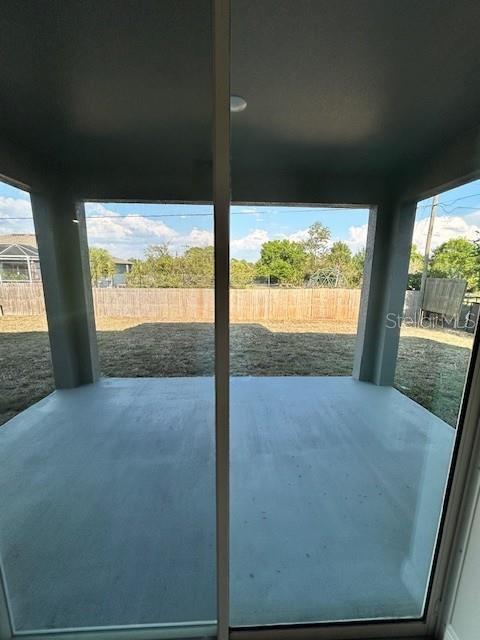
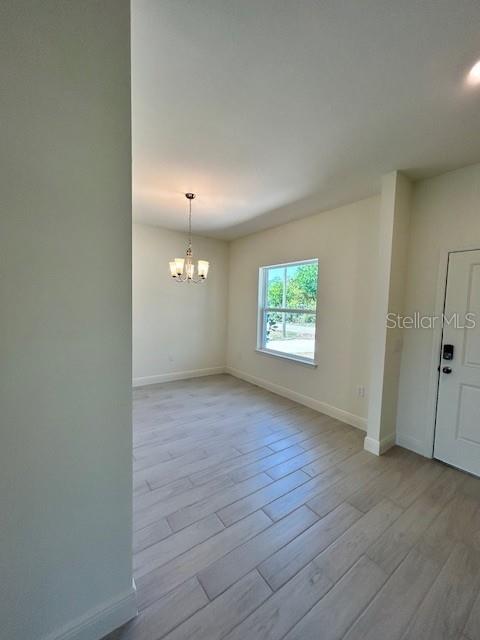
READY NOW!! MOVE IN READY!! Delray floor plan, where thoughtful design and modern living come together to create the perfect home for you and your family. This 3-bedroom, 2-bathroom haven boasts 2,044 square feet of luxurious living space, ensuring that every square inch is designed with your comfort in mind. This is a home designed for modern living, where every detail has been carefully considered to enhance your lifestyle. Finish details include Quartz countertops in the Kitchen and baths, 6" x 36" tile, Stainless Steel Kitchen appliance package, Covered outdoor living area, and much more! Imagine your days in this thoughtfully crafted space, where comfort meets sophistication, and memories are made! Home has City water/Septic and is NOT in a Flood zone.

Save
Ask
Tour
Hide
Share
Listing Snapshot
Price 
$360,000
Days On Site 
267 Days
Bedrooms 
3
Inside Area (SqFt) 
2,044 sqft
Total Baths 
2
Full Baths 
2
Partial Baths 
N/A
Lot Size 
0.23 Acres
Year Built 
2026
MLS® Number 
C7518093
Status 
Active
Property Tax 
$653
HOA/Condo/Coop Fees 
N/A
Sq Ft Source 
Builder
Friends & Family
Recent Activity
3 weeks agoListing updated with changes from the MLS®
3 weeks agoPrice changed to $360,000
9 months agoListing first seen on site
General Features
Acres 
0.23
Attached Garage 
Yes
Direction Faces 
West
Foundation 
Slab
Garage 
Yes
Garage Spaces 
2
Home Warranty 
Yes
Levels 
One
Parking 
Attached
Pets 
Yes
Property Condition 
Under ConstructionNew Construction
Property Sub Type 
Single Family Residence
Sewer 
Septic Tank
SqFt Total 
2514
Style 
Traditional
Utilities 
Cable AvailableElectricity ConnectedWater Connected
Water Source 
Public
Interior Features
Appliances 
DishwasherDisposalElectric Water HeaterRange
Cooling 
Central Air
Flooring 
CarpetTile
Furnished 
Unfurnished
Heating 
CentralElectric
Interior 
Eat-in KitchenHigh CeilingsOpen FloorplanStone CountersWalk-In Closet(s)
Laundry Features 
Inside
Balcony/Porch/Lanai 
Dimensions - 16.01x10.08Level - First
Bedroom 2 
Dimensions - 12x10.08Level - First
Bedroom 3 
Dimensions - 12.1x11.04Level - First
Den 
Dimensions - 16.01x10.08Level - First
Dining Room 
Dimensions - 11.01x10.08Level - First
Great Room 
Dimensions - 22.06x16.01Level - First
Kitchen 
Dimensions - 11x12.02Level - First
Master Bedroom 
Dimensions - 14x14.08Level - First
Save
Ask
Tour
Hide
Share
Exterior Features
Construction Details 
BlockConcrete
Lot Features 
Paved
Roof 
Shingle
View 
Trees/Woods
Waterview 
Trees/Woods
Community Features
Community Features 
None
Financing Terms Available 
CashConventionalFHAVA Loan
MLS Area 
33981 - Port Charlotte
Roads 
Concrete
Listing courtesy of HOLIDAY BUILDERS GULF COAST (321) 610-5940

stellar logo

Listing information is provided by Participants of the Stellar MLS. IDX information is provided exclusively for personal, non-commercial use, and may not be used for any purpose other than to identify prospective properties consumers may be interested in purchasing. Information is deemed reliable but not guaranteed. Properties displayed may be listed or sold by various participants in the MLS Copyright 2026, Stellar MLS.
Last checked: 2026-08-15 04:51 PM EDT

Neighborhood & Commute
Source: Walkscore
Disclosure: Community information and market data powered by Constellation Data Labs. Information is deemed reliable but not guaranteed.
Save
Ask
Tour
Hide
Share