Save
Ask
Tour
Hide
Share
$1,250,000
345 Days On Site

17479 OHARA DRIVE
PORT CHARLOTTE, FL 33948

For Sale|Single Family Residence|Active
4
Beds
4
Total Baths
4
Full Baths
3,834
SqFt
$326
/SqFt
2001
Built
Subdivision:
SOUTH BAYVIEW ESTATES
County:
Charlotte
Call Now: 941-202-6505
Is this the listing for you? We can help make it yours.
941-202-6505
17479 OHARA DRIVE17479 OHARA DRIVE17479 OHARA DRIVE17479 OHARA DRIVE
Save
Ask
Tour
Hide
Share

Mortgage Calculator

Monthly Payment (Est.)

Enter an interest rate to see your estimated monthly payment.
Calculator powered by Showcase IDX, a Constellation1 Company. Copyright ©2026 Information is deemed reliable but not guaranteed.

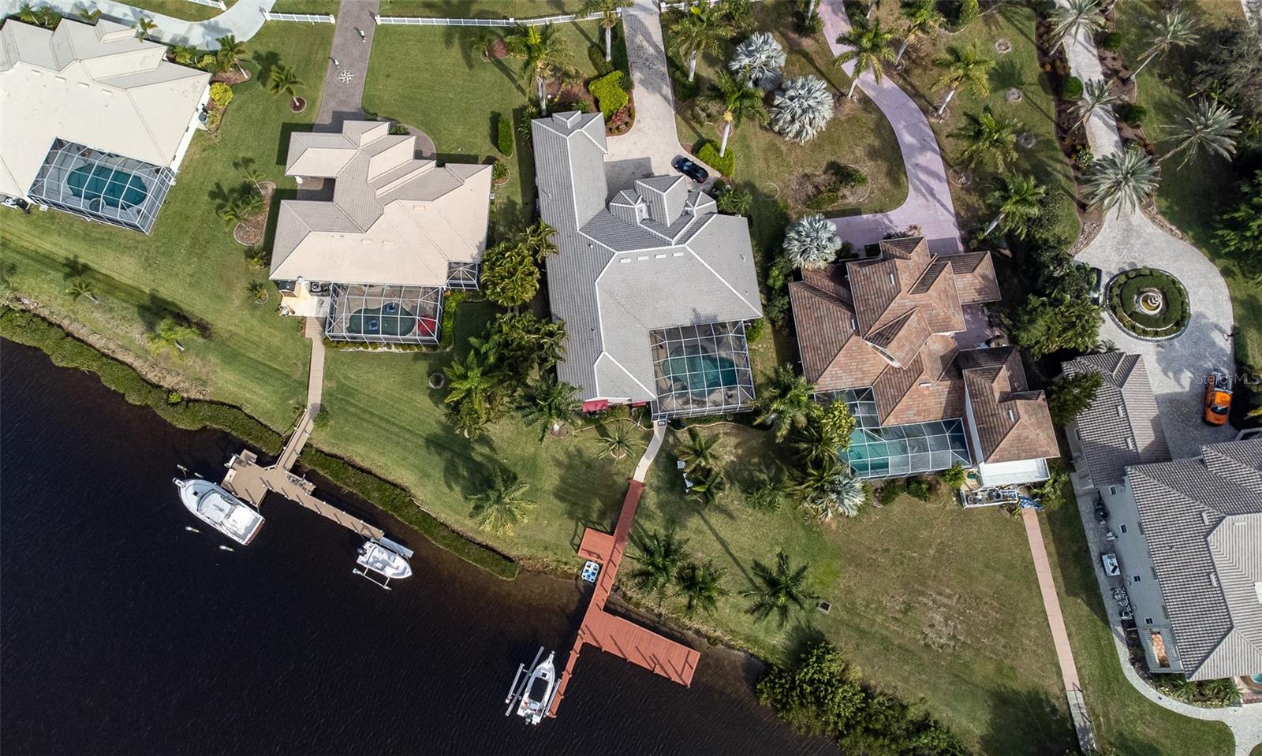
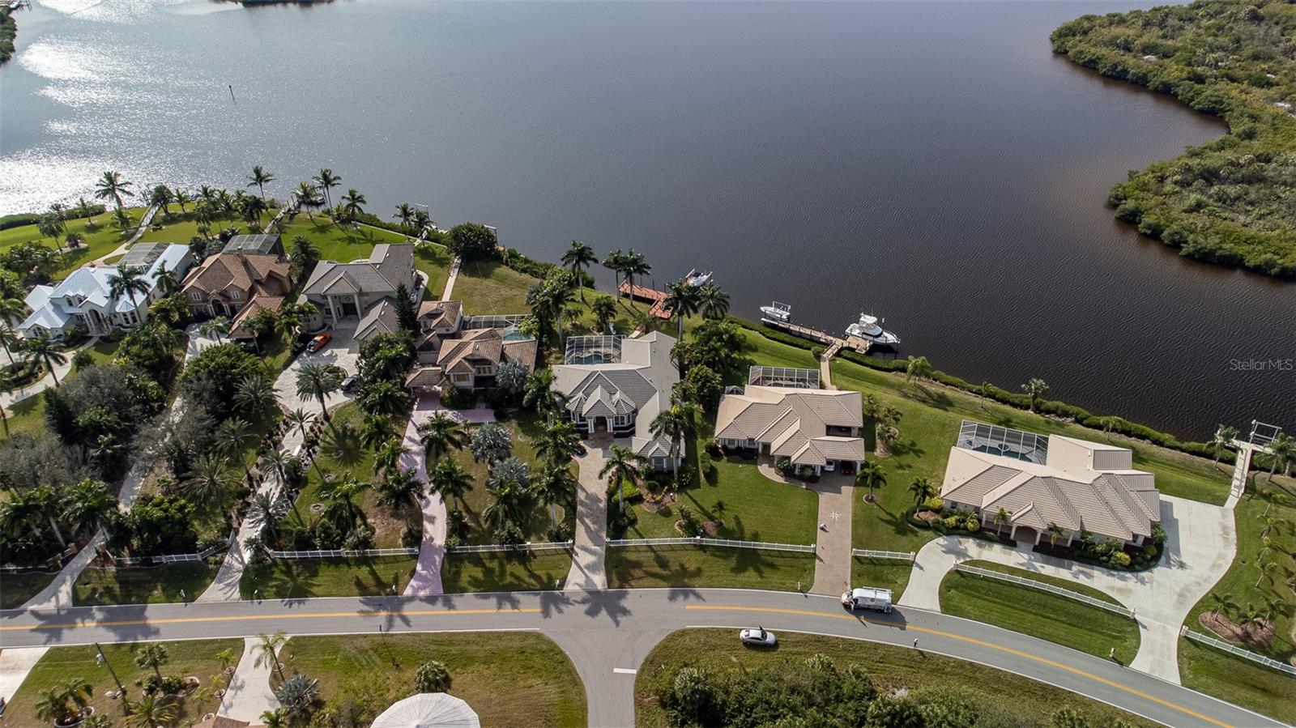
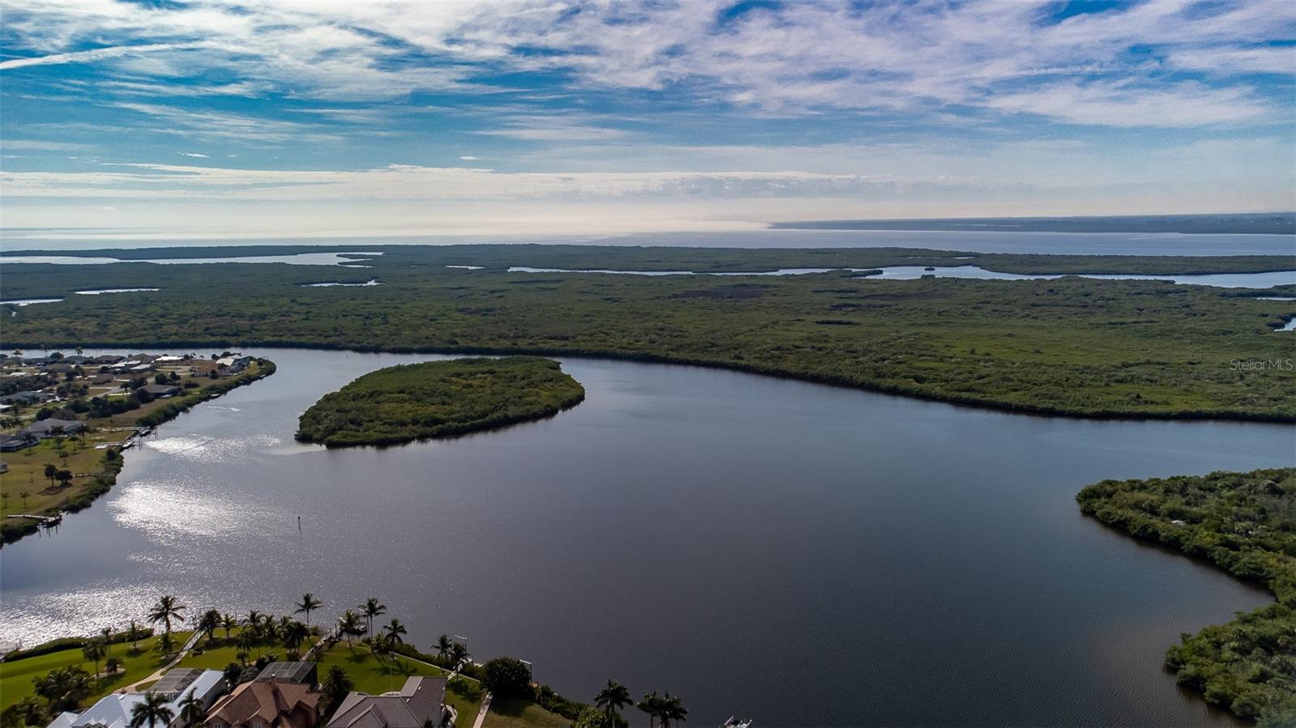
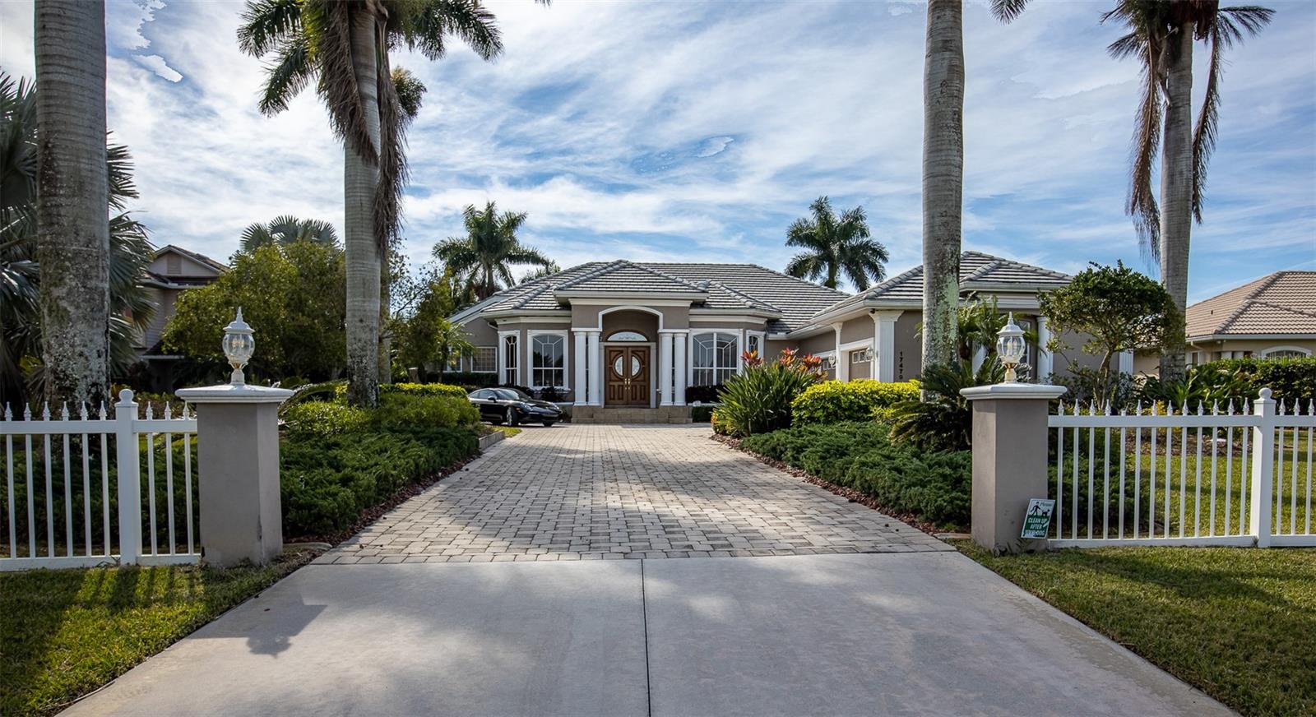
Please view the video tour. This luxury estate home boasts expansive water views. A haven for boaters, it features 116 feet of waterfront, a large wooden dock equipped with water and electricity, and a 16,000-pound boat lift. With direct sailboat access to Charlotte Harbor and the Gulf of Mexico, this half-acre property hosts a custom-built home with a three-car garage, an imposing double door entry, a heated pool with a spa, an outdoor wet bar, and a whole-house propane generator. The gourmet kitchen includes solid wood cabinets, granite countertops, dual stainless steel sinks, an island with a sink, a Thermador six-burner gas stove with a griddle and hood, a double oven, and an oversized KitchenAid stainless refrigerator-freezer. It also has a walk-in pantry and a desk/recipe station. The dinette area features a three-panel aquarium window with views of the lanai and pool. The executive home office is fitted with a built-in desk and bookcase, wood flooring, and blinds. The formal living room

Save
Ask
Tour
Hide
Share
Listing Snapshot
Price 
$1,250,000
Days On Site 
345 Days
Bedrooms 
4
Inside Area (SqFt) 
3,834 sqft
Total Baths 
4
Full Baths 
4
Partial Baths 
N/A
Lot Size 
0.54 Acres
Year Built 
2001
MLS Number 
C7518141
Status 
Active
Property Tax 
$17,745.52
HOA/Condo/Coop Fees 
$6.33 monthly
Sq Ft Source 
Public Records
Friends & Family
Recent Activity
a week agoListing updated with changes from the MLS
a week agoStatus changed to Active
11 months agoListing first seen on site
General Features
Acres 
0.54
Attached Garage 
Yes
Direction Faces 
North
Foundation 
Slab
Garage 
Yes
Garage Spaces 
3
Levels 
One
Number Of Stories 
1
Parking 
Attached
Pets 
Yes
Property Sub Type 
Single Family Residence
Sewer 
Septic Tank
SqFt Total 
5322
Style 
Florida
Utilities 
Cable AvailableCable ConnectedElectricity Connected
Water Source 
Public
Zoning 
RSF3.5
Interior Features
Appliances 
CooktopDishwasherDisposalDryerGas Water HeaterMicrowaveRangeRange HoodRefrigeratorWine Refrigerator
Cooling 
Central Air
Fireplace 
Yes
Fireplace Features 
Family RoomGas
Flooring 
BrickCarpetCeramic Tile
Furnished 
Negotiable
Heating 
CentralElectric
Interior 
Built-in FeaturesCathedral Ceiling(s)Eat-in KitchenHigh CeilingsOpen FloorplanStone Counters
Laundry Features 
Inside
Spa 
Yes
Bedroom 2 
Dimensions - 14x12
Bedroom 3 
Dimensions - 14x12
Bedroom 4 
Dimensions - 17x17Features - Ceiling Fan(s)
Den 
Dimensions - 12x11
Dinette 
Dimensions - 10x9
Family Room 
Dimensions - 17x18
Kitchen 
Dimensions - 13x13
Living Room 
Dimensions - 16x16Features - Ceiling Fan(s)
Master Bedroom 
Dimensions - 18x17
Save
Ask
Tour
Hide
Share
Exterior Features
Construction Details 
BlockStucco
Exterior 
Awning(s)Dock
Lot Features 
Waterfront
Patio And Porch 
CoveredEnclosed
Pool Features 
GuniteHeatedIn GroundPrivate
Private Pool 
Yes
Roof 
Tile
Spa 
Yes
Spa Features 
In Ground
View 
CanalWater
Waterfront 
Yes
Waterfront Features 
Canal Front
Waterview 
CanalWater
Windows/Doors 
Sliding Doors
Community Features
Association Fee 
$76.0
Association Fee Frequency 
Annually
MLS Area 
33948 - Port Charlotte
Township 
40S
Financing Terms Available 
CashConventional
Roads 
Paved
Listing courtesy of RE/MAX HARBOR REALTY (941) 628-6197

stellar logo

Listing information is provided by Participants of the Stellar MLS. IDX information is provided exclusively for personal, non-commercial use, and may not be used for any purpose other than to identify prospective properties consumers may be interested in purchasing. Information is deemed reliable but not guaranteed. Properties displayed may be listed or sold by various participants in the MLS Copyright 2026, Stellar MLS.
Last checked: 2026-11-05 08:28 AM EST

Neighborhood & Commute
Source: Walkscore
Disclosure: Community information and market data powered by Constellation Data Labs. Information is deemed reliable but not guaranteed.
Save
Ask
Tour
Hide
Share