Save
Ask
Tour
Hide
Share
$325,000
254 Days On Site

4127 GARDNER DRIVE
PORT CHARLOTTE, FL 33952

For Sale|Single Family Residence|Active
3
Beds
2
Total Baths
2
Full Baths
1,048
SqFt
$310
/SqFt
1958
Built
Subdivision:
PORT CHARLOTTE SEC 025
County:
Charlotte
Call Now: 941-202-6505
Is this the listing for you? We can help make it yours.
941-202-6505
4127 GARDNER DRIVE4127 GARDNER DRIVE4127 GARDNER DRIVE4127 GARDNER DRIVE
Save
Ask
Tour
Hide
Share

Mortgage Calculator

Monthly Payment (Est.)

$1,483
Calculator powered by Showcase IDX, a Constellation1 Company. Copyright ©2026 Information is deemed reliable but not guaranteed.

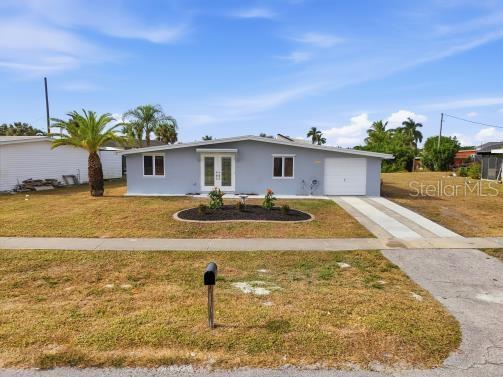
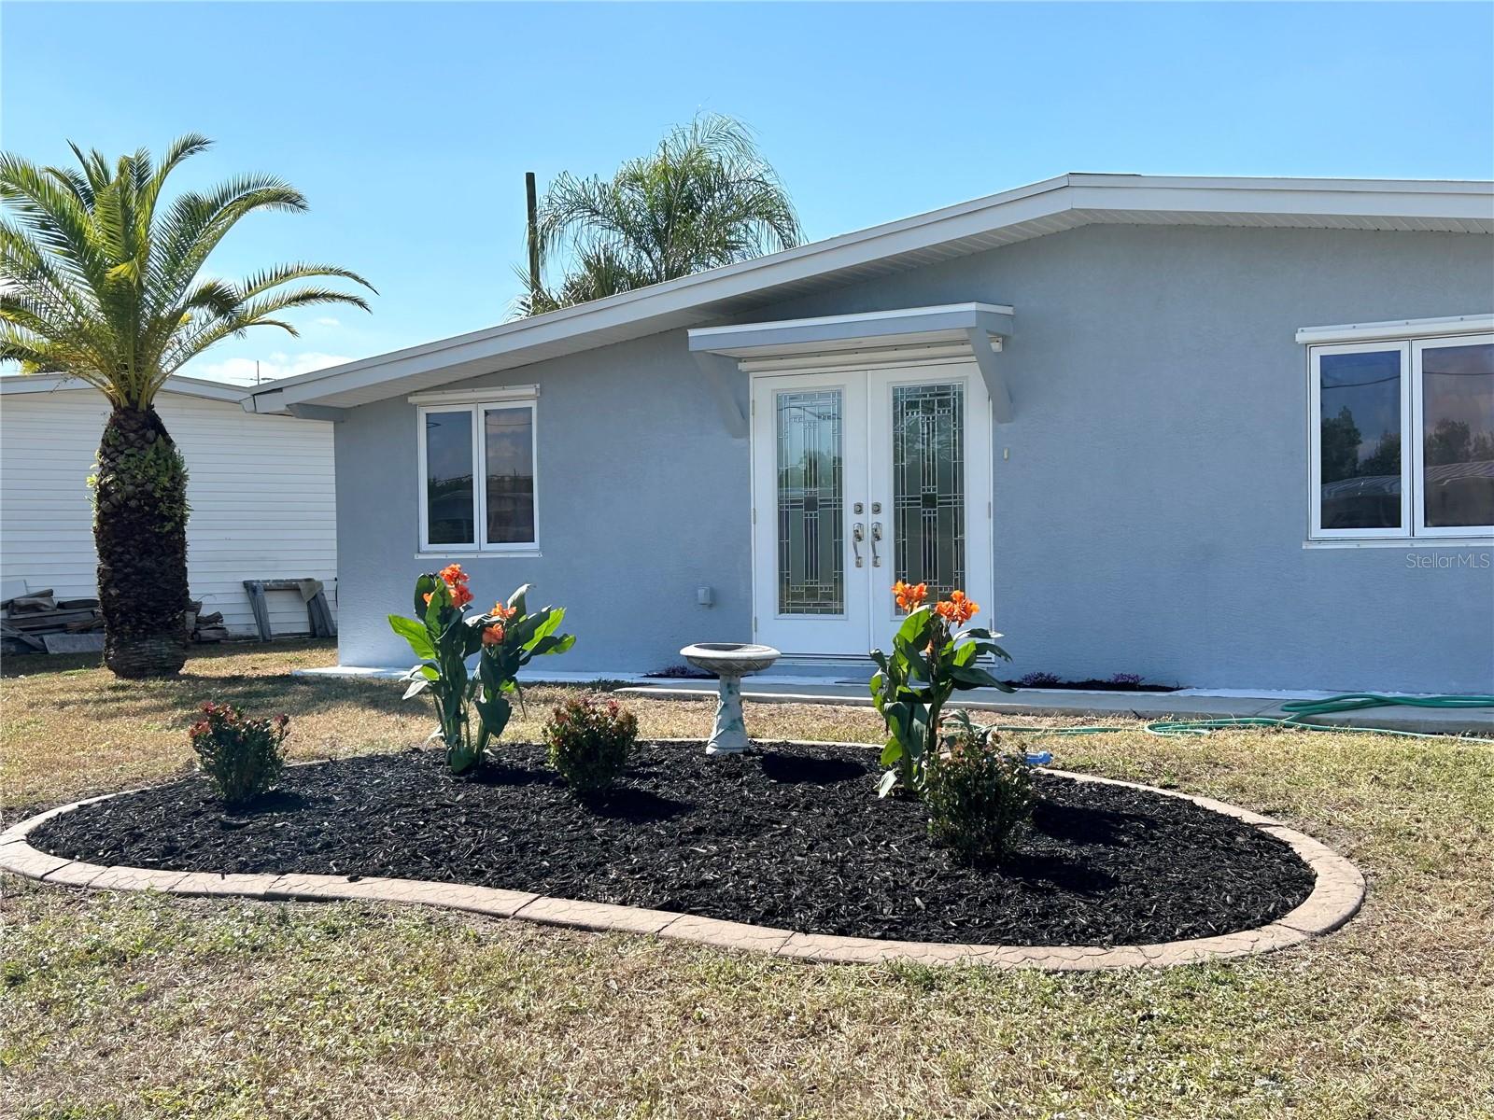
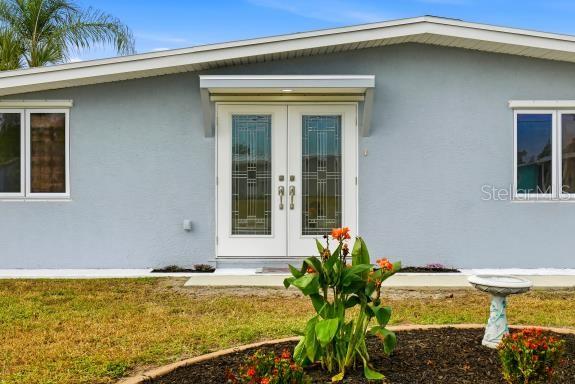
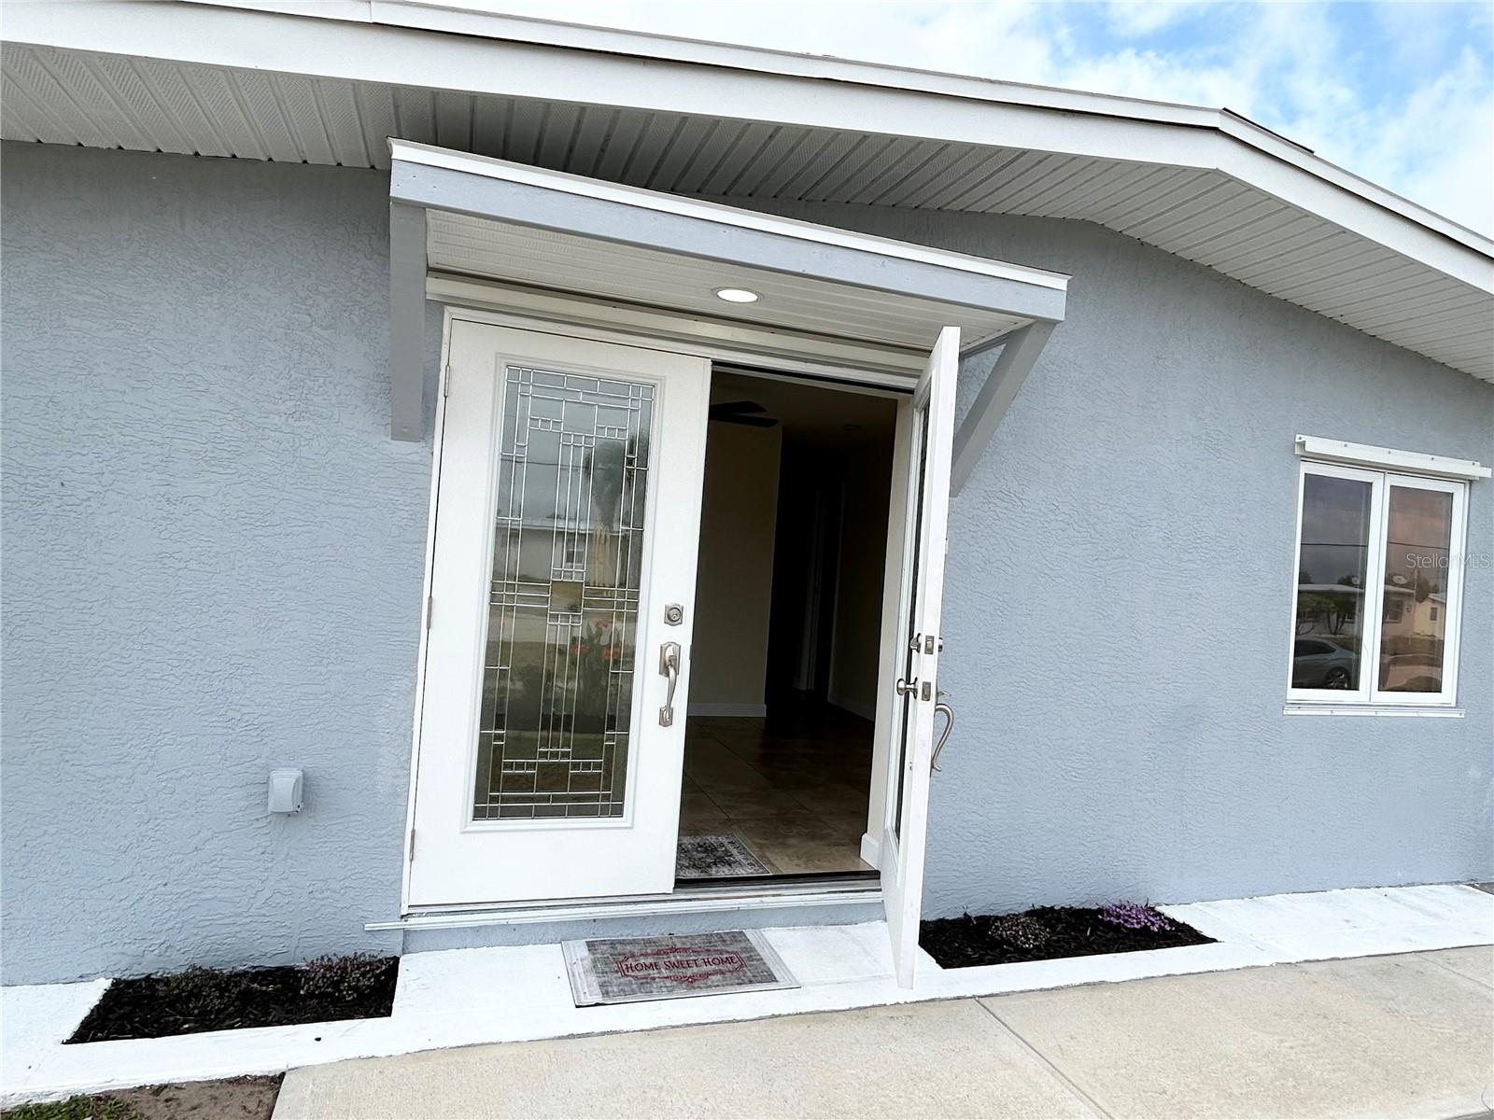
HUGE PRICE REDUCTION for YOU!! - Own your slice of PARADISE in this DELIGHTFULY TROPICAL retreat! GULF Access, SALTWATER Canal 'POOL' Home. TOO MANY UPDATES TO MENTION! MUST SEE! Very PEACEFUL and Tranquil setting at end of the canal with direct, serene WATER views from entire LANAI. Approx. 55' of Seawall, large wood DOCK for easy access to fish, kayak or other. One BRIDGE out to CHARLOTTE HARBOR & Gulf of Mexico. Great POOL with seated area to relax and ENJOY it All! Besides the Screened in Pool Cage there is an 'EXTRA' Large screened lanai with NEW VINYL removable windows for cooler season. There is an outdoor shower & sink/vanity for your towels. From Lanai IMPACT Sliders to Kitchen & LR/DR. TRUE Florida Living! New FRONT IMPACT Double door entry invites you in. Generous size FOYER w closet. BR's 2 & 3 up front with HALLWAY to 2 LARGE Beautiful Full baths. Each BATH has very LARGE Tiled SHOWERS. BEDROOM 1 has generous closet w close proximity to BATHS. All BR's & Baths have Pocket door for ease. LR/DR combo large area overlooks LANAI, POOL and WATERFRONT! TOTALY RENOVATED Kitchen! ALL NEW!! WHIRLPOOL APPLIANCES! MODERN Soft CLOSE CABINETS, GRANITE tops w SUBWAY TILE Backsplash. LARGE Walk-in PANTRY & Laundry Room w W/D Hookups off Kitchen & into the Garage. GARAGE also has side entry door for convenience. The Garage stores the ALUMINUM Hurricane Panels. This HOME will make anyone HAPPY to be living here. ENJOY all that Florida has to offer! MANY PARKS & Boat Launches within just a few miles. Spring Lake Boat Launch, Port Charlotte BEACH Park has 'some' amenities as it undergoes $22 Million revitalization & Improvements. William R. Gaines, Jr., VETERANS Memorial Park, Higgs Park, Bayshore Oaks Park & DOG PARK, Harbour Heights Park. SUNSEEKERS Waterfront RESORT & Downtown Punta Gorda, FISHERMANS Village, etc. GREAT Boating, Fishing, Fine Dining, Shopping all CLOSE Proximity Just a few miles. (All measurements approximate, buyer to verify all)

Save
Ask
Tour
Hide
Share
Listing Snapshot
Price 
$325,000
Days On Site 
254 Days
Bedrooms 
3
Inside Area (SqFt) 
1,048 sqft
Total Baths 
2
Full Baths 
2
Partial Baths 
N/A
Lot Size 
0.3 Acres
Year Built 
1958
MLS® Number 
C7518562
Status 
Active
Property Tax 
$3,591
HOA/Condo/Coop Fees 
N/A
Sq Ft Source 
Public Records
Friends & Family
Recent Activity
2 weeks agoListing updated with changes from the MLS®
2 weeks agoPrice changed to $325,000
8 months agoListing first seen on site
General Features
Acres 
0.3
Attached Garage 
Yes
Direction Faces 
South
Foundation 
Block
Garage 
Yes
Garage Spaces 
1
Levels 
One
Parking 
Attached
Property Sub Type 
Single Family Residence
Sewer 
Public Sewer
SqFt Total 
1987
Style 
Florida
Utilities 
Cable AvailableElectricity ConnectedOtherSewer ConnectedWater Connected
Water Source 
Public
Zoning 
RSF3.5
Interior Features
Appliances 
CooktopDishwasherElectric Water HeaterMicrowaveRangeRefrigerator
Cooling 
Central Air
Flooring 
Ceramic Tile
Furnished 
Unfurnished
Heating 
Central
Interior 
Open Floorplan
Laundry Features 
Electric Dryer HookupInsideLaundry RoomWasher Hookup
Balcony/Porch/Lanai 
Dimensions - 33x15Level - FirstFeatures - Ceiling Fan(s)
Bedroom 2 
Dimensions - 16x10Level - FirstFeatures - Ceiling Fan(s)
Bedroom 3 
Dimensions - 12x8Level - FirstFeatures - Ceiling Fan(s)
Dining Room 
Dimensions - 11x11Level - FirstFeatures - Ceiling Fan(s)
Foyer 
Dimensions - 13x11Level - FirstFeatures - Ceiling Fan(s)
Kitchen 
Dimensions - 12x10Level - FirstFeatures - Ceiling Fan(s), Pantry
Living Room 
Dimensions - 11x11Level - FirstFeatures - Ceiling Fan(s)
Master Bedroom 
Dimensions - 14x10Level - FirstFeatures - Ceiling Fan(s)
Utility Room 
Dimensions - 8x6Level - First
Save
Ask
Tour
Hide
Share
Exterior Features
Construction Details 
BlockConcrete
Exterior 
LightingOutdoor ShowerRain GuttersDock
Lot Features 
Waterfront
Patio And Porch 
CoveredRear PorchScreened
Pool Features 
In GroundScreen EnclosurePrivate
Private Pool 
Yes
Roof 
MembraneOther
View 
CanalWaterPool
Waterfront 
Yes
Waterfront Features 
Canal FrontOcean Front
Waterview 
CanalWaterPool
Community Features
Community Features 
Street Lights
Financing Terms Available 
CashConventional
MLS Area 
33952 - Port Charlotte
Roads 
Paved
Township 
40
Listing courtesy of RE/MAX PALM REALTY (941) 276-5445

stellar logo

Listing information is provided by Participants of the Stellar MLS. IDX information is provided exclusively for personal, non-commercial use, and may not be used for any purpose other than to identify prospective properties consumers may be interested in purchasing. Information is deemed reliable but not guaranteed. Properties displayed may be listed or sold by various participants in the MLS Copyright 2026, Stellar MLS.
Last checked: 2026-08-14 01:24 PM EDT

Neighborhood & Commute
Source: Walkscore
Disclosure: Community information and market data powered by Constellation Data Labs. Information is deemed reliable but not guaranteed.
Save
Ask
Tour
Hide
Share