Save
Ask
Tour
Hide
Share
$349,900
242 Days On Site

191 ALLWORTHY STREET
PORT CHARLOTTE, FL 33954

For Sale|Single Family Residence|Active
4
Beds
2
Total Baths
2
Full Baths
2,221
SqFt
$158
/SqFt
2006
Built
Subdivision:
PORT CHARLOTTE SEC 015
County:
Charlotte
Call Now: 941-202-6505
Is this the listing for you? We can help make it yours.
941-202-6505
191 ALLWORTHY STREET191 ALLWORTHY STREET191 ALLWORTHY STREET191 ALLWORTHY STREET
Save
Ask
Tour
Hide
Share

Mortgage Calculator

Monthly Payment (Est.)

$1,596
Calculator powered by Showcase IDX, a Constellation1 Company. Copyright ©2026 Information is deemed reliable but not guaranteed.

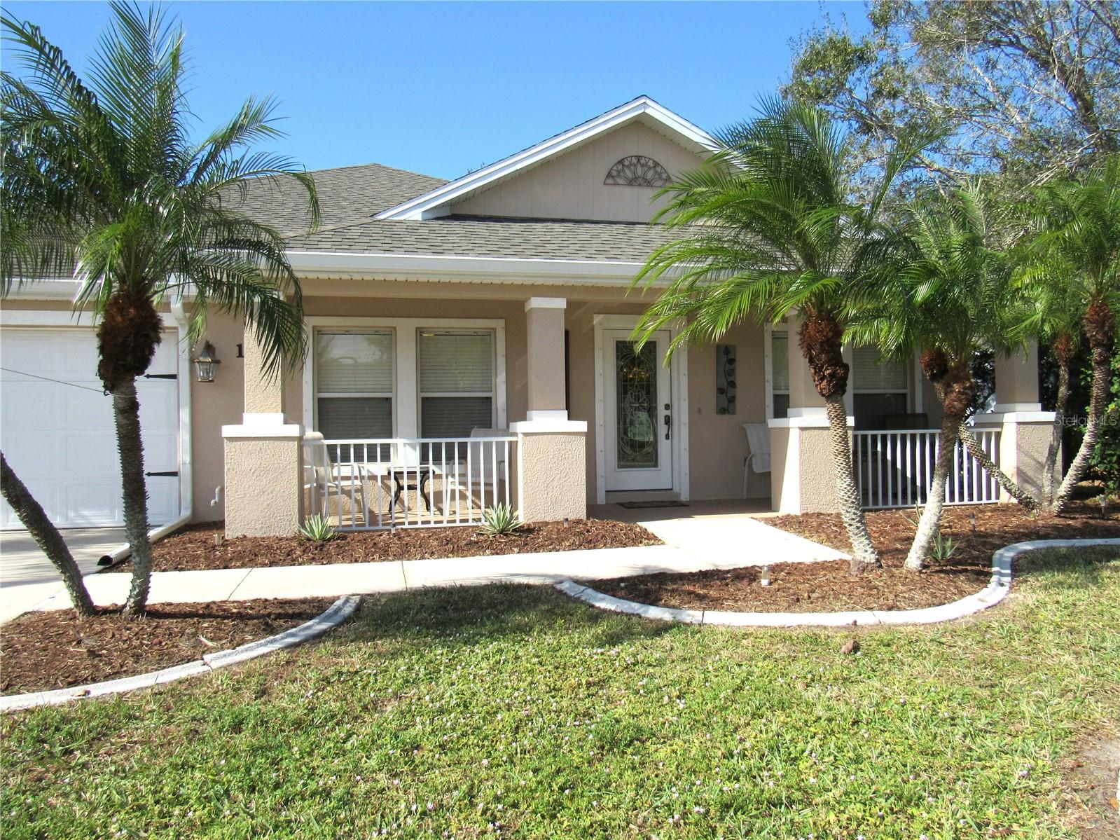
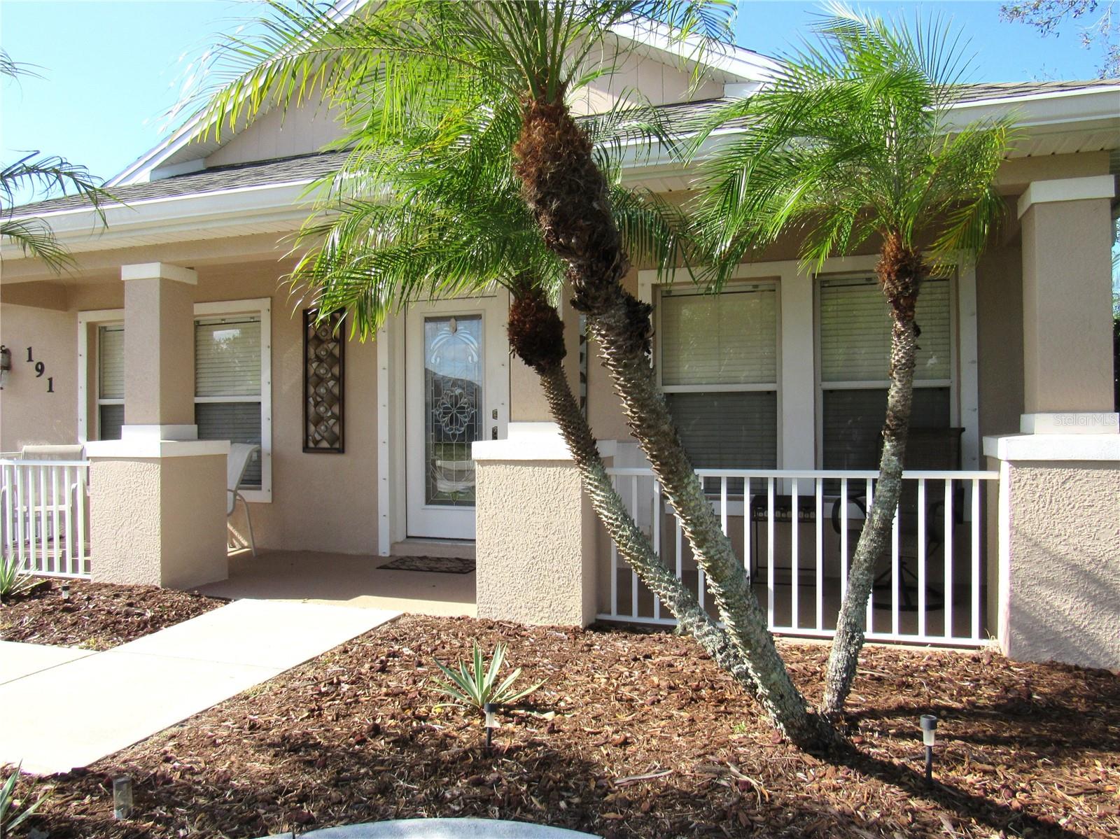
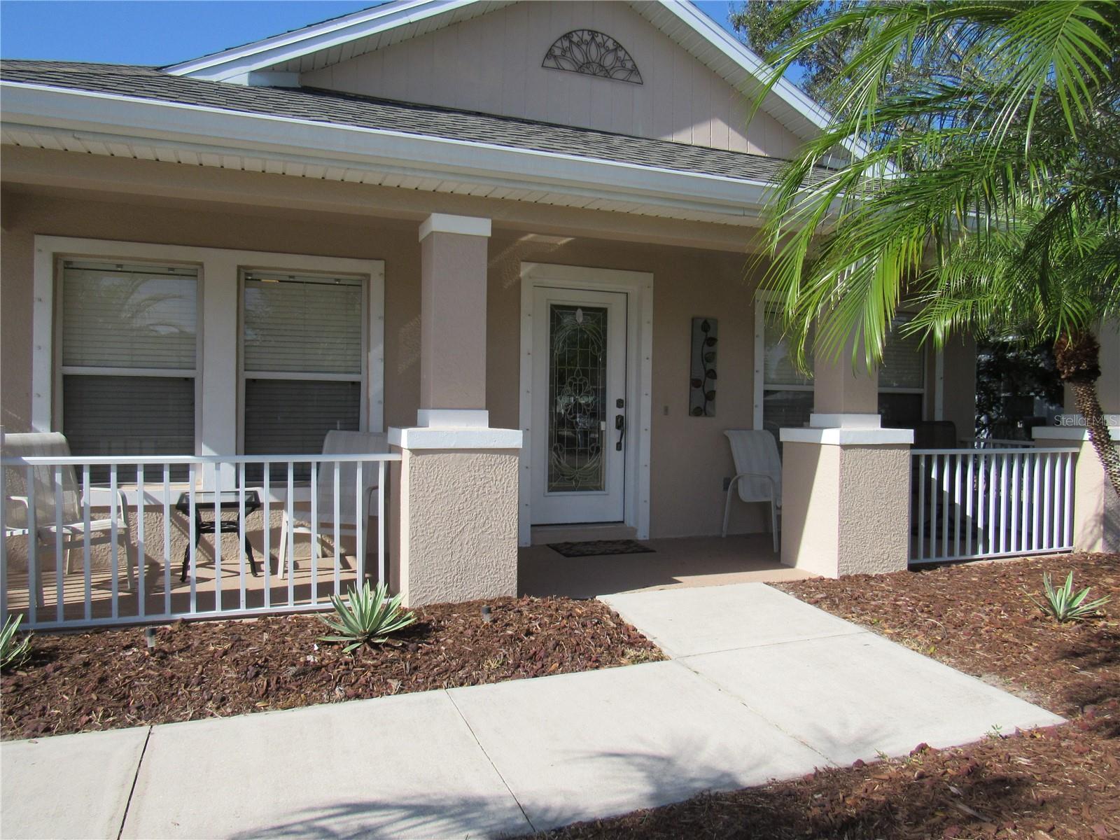
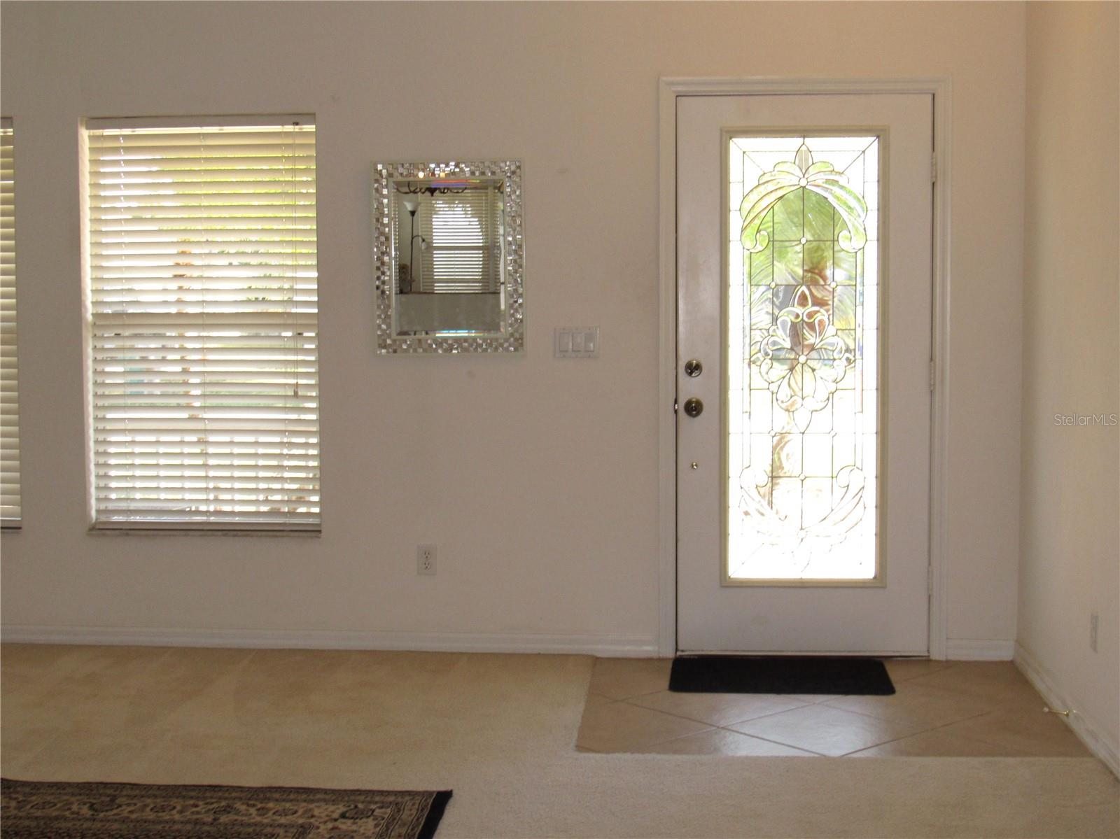
SUBSTANTIAL PRICE IMPROVEMENT! MOTIVATED SELLER! Located in the highly desirable SECTION 15 of Port Charlotte, this 2006 custom built, 4 bedroom, 2 bath home has over 2,200 square feet of living space. It has PUBLIC WATER AND SEWER, NO HOA FEES AND NO FLOOD INSURANCE REQUIRED. The open floor plan design has vaulted ceilings throughout the main living area, including the kitchen. The kitchen, open to the 24 x 13 family room, has been updated with an abundance of beautiful maple cabinetry, glass tiled backsplash and features stainless appliances plus a 13 foot breakfast bar and a pantry. The family room features a 8 foot niche, ready for your large screen TV. The large ensuite primary bedroom features a large walk in closet and and a large bath with double vanity, tiled, glass enclosed shower plus a large garden tub. The second bath has Jack 'n Jill access for your guests affording privacy for everyone. Enjoy relaxing on the 28 foot front porch or the large screened lanai in back, accessed by sliders from the family room overlooking the partially fenced backyard with stately oak and palm trees. Additional updates include a radiant barrier OSB attic sheathing which significantly provides energy efficiency, NEW ROOF (2023), HVAC System (2022), whole house surge protector, and seamless gutters, The home is beautifully landscaped providing inviting curb appeal. This home is located with easy access to I-75, medical facilities, minutes to historic downtown Punta Gorda, Fisherman's Village and Sunseekers Resort, golf courses, world class fishing, entertainment, restaurants, shopping and more! Buyer's agents are welcome! Call today to schedule the showing for your new home!

Save
Ask
Tour
Hide
Share
Listing Snapshot
Price 
$349,900
Days On Site 
242 Days
Bedrooms 
4
Inside Area (SqFt) 
2,221 sqft
Total Baths 
2
Full Baths 
2
Partial Baths 
N/A
Lot Size 
0.23 Acres
Year Built 
2006
MLS® Number 
C7519043
Status 
Active
Property Tax 
$5,329.17
HOA/Condo/Coop Fees 
N/A
Sq Ft Source 
Public Records
Friends & Family
Recent Activity
2 months agoListing updated with changes from the MLS®
2 months agoPrice changed to $349,900
8 months agoListing first seen on site
General Features
Acres 
0.23
Attached Garage 
Yes
Direction Faces 
East
Foundation 
Slab
Garage 
Yes
Garage Spaces 
2
Levels 
One
Number Of Stories 
1
Parking 
Attached
Property Sub Type 
Single Family Residence
Sewer 
Public Sewer
SqFt Total 
2896
Utilities 
Cable AvailableCable ConnectedElectricity ConnectedSewer ConnectedWater Connected
Water Source 
Public
Zoning 
RSF3.5
Interior Features
Appliances 
DishwasherDisposalDryerElectric Water HeaterMicrowaveRangeRefrigeratorWasher
Cooling 
Central Air
Flooring 
CarpetCeramic Tile
Furnished 
Unfurnished
Heating 
CentralElectric
Interior 
Open FloorplanVaulted Ceiling(s)Walk-In Closet(s)
Laundry Features 
InsideLaundry Room
Balcony/Porch/Lanai 
Dimensions - 28x5Level - First
Bedroom 2 
Dimensions - 14x10Level - FirstFeatures - Ceiling Fan(s)
Bedroom 3 
Dimensions - 13x11Level - FirstFeatures - Ceiling Fan(s)
Bedroom 4 
Dimensions - 10x10Level - FirstFeatures - Ceiling Fan(s)
Dining Room 
Dimensions - 12x10Level - First
Family Room 
Dimensions - 24x13Level - FirstFeatures - Ceiling Fan(s)
Kitchen 
Dimensions - 14x13Level - FirstFeatures - Breakfast Bar
Laundry 
Dimensions - 6x6Level - First
Living Room 
Dimensions - 21x18Level - FirstFeatures - Ceiling Fan(s)
Master Bedroom 
Dimensions - 16x14Level - FirstFeatures - Ceiling Fan(s)
Save
Ask
Tour
Hide
Share
Exterior Features
Construction Details 
BlockStucco
Exterior 
Rain Gutters
Patio And Porch 
CoveredFront PorchRear PorchScreened
Roof 
Shingle
Community Features
Financing Terms Available 
CashConventionalFHAVA Loan
MLS Area 
33954 - Port Charlotte
Roads 
Paved
Township 
40S
Listing courtesy of COLDWELL BANKER SUNSTAR REALTY (941) 586-8463

stellar logo

Listing information is provided by Participants of the Stellar MLS. IDX information is provided exclusively for personal, non-commercial use, and may not be used for any purpose other than to identify prospective properties consumers may be interested in purchasing. Information is deemed reliable but not guaranteed. Properties displayed may be listed or sold by various participants in the MLS Copyright 2026, Stellar MLS.
Last checked: 2026-08-15 04:51 PM EDT

Neighborhood & Commute
Source: Walkscore
Disclosure: Community information and market data powered by Constellation Data Labs. Information is deemed reliable but not guaranteed.
Save
Ask
Tour
Hide
Share