Save
Ask
Tour
Hide
Share
$429,000
229 Days On Site

13514 KEYSTONE BOULEVARD
PORT CHARLOTTE, FL 33981

For Sale|Single Family Residence|Active
4
Beds
3
Total Baths
3
Full Baths
2,114
SqFt
$203
/SqFt
2025
Built
Subdivision:
PORT CHARLOTTE SEC 058
County:
Charlotte
Call Now: 941-202-6505
Is this the listing for you? We can help make it yours.
941-202-6505
13514 KEYSTONE BOULEVARD13514 KEYSTONE BOULEVARD13514 KEYSTONE BOULEVARD13514 KEYSTONE BOULEVARD
Save
Ask
Tour
Hide
Share

Mortgage Calculator

Monthly Payment (Est.)

$1,957
Calculator powered by Showcase IDX, a Constellation1 Company. Copyright ©2026 Information is deemed reliable but not guaranteed.

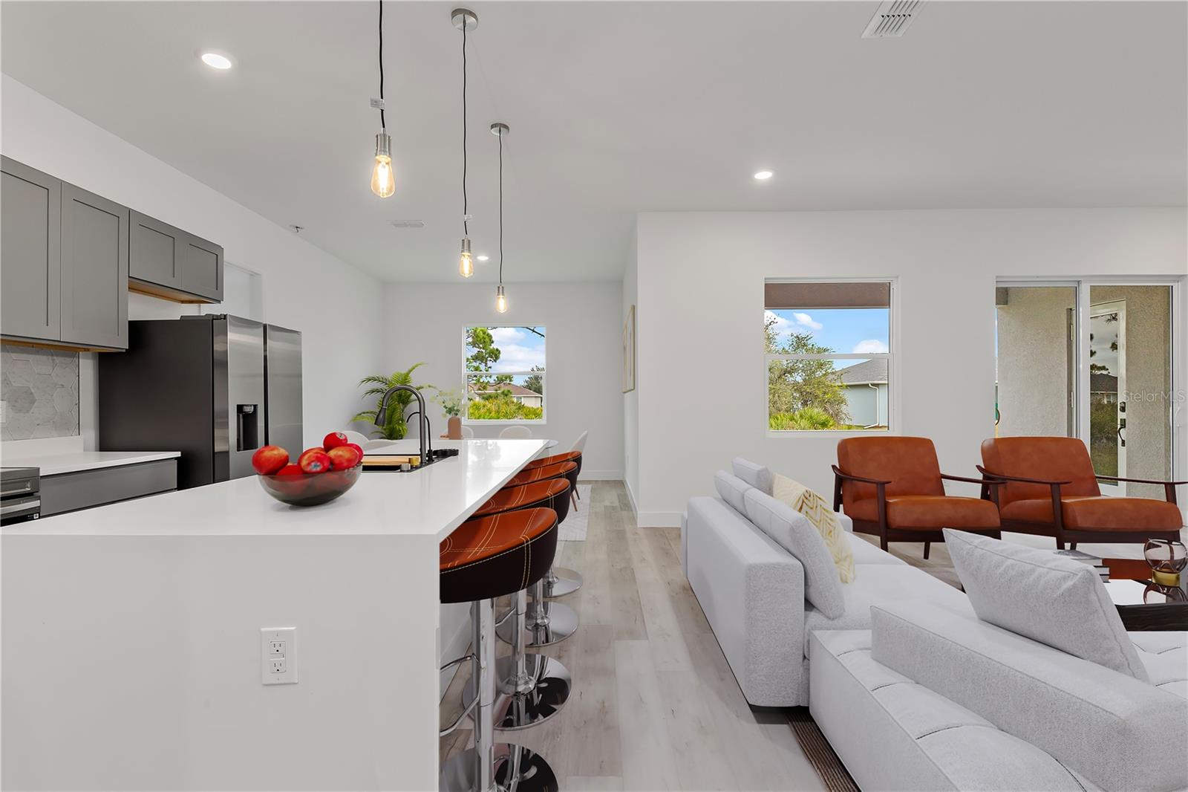
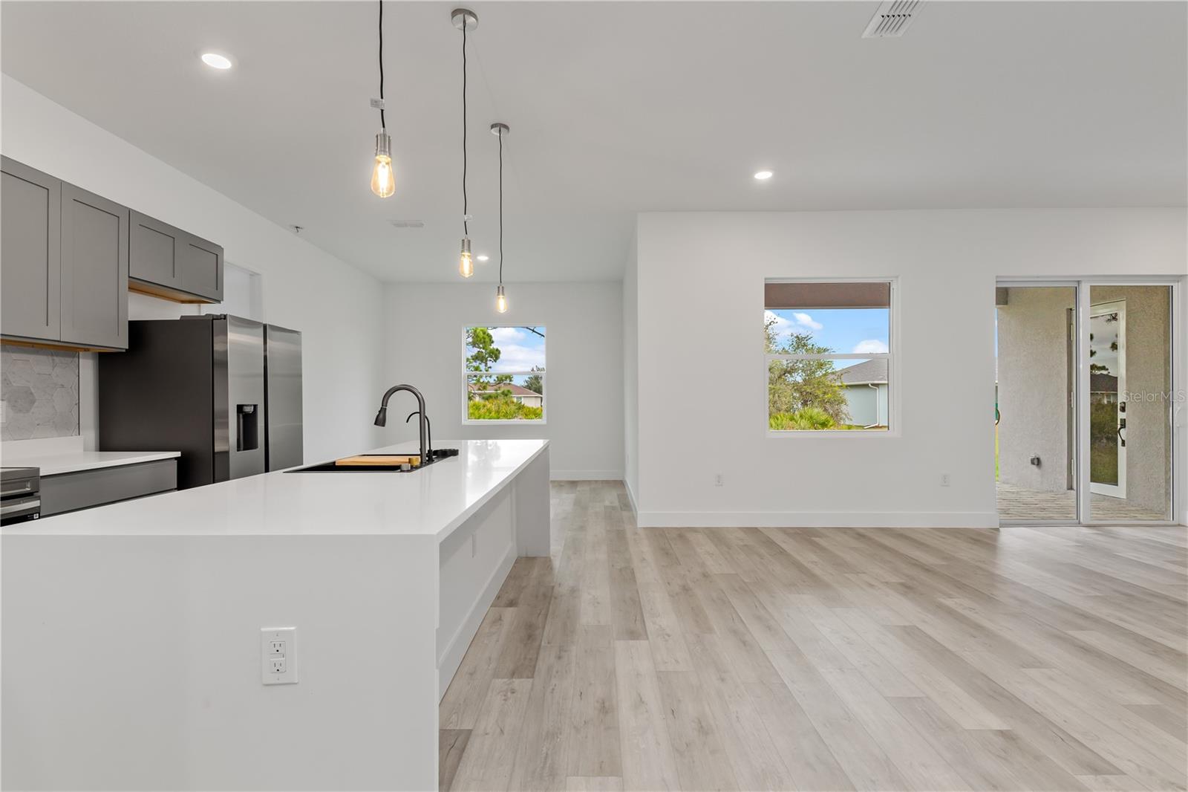
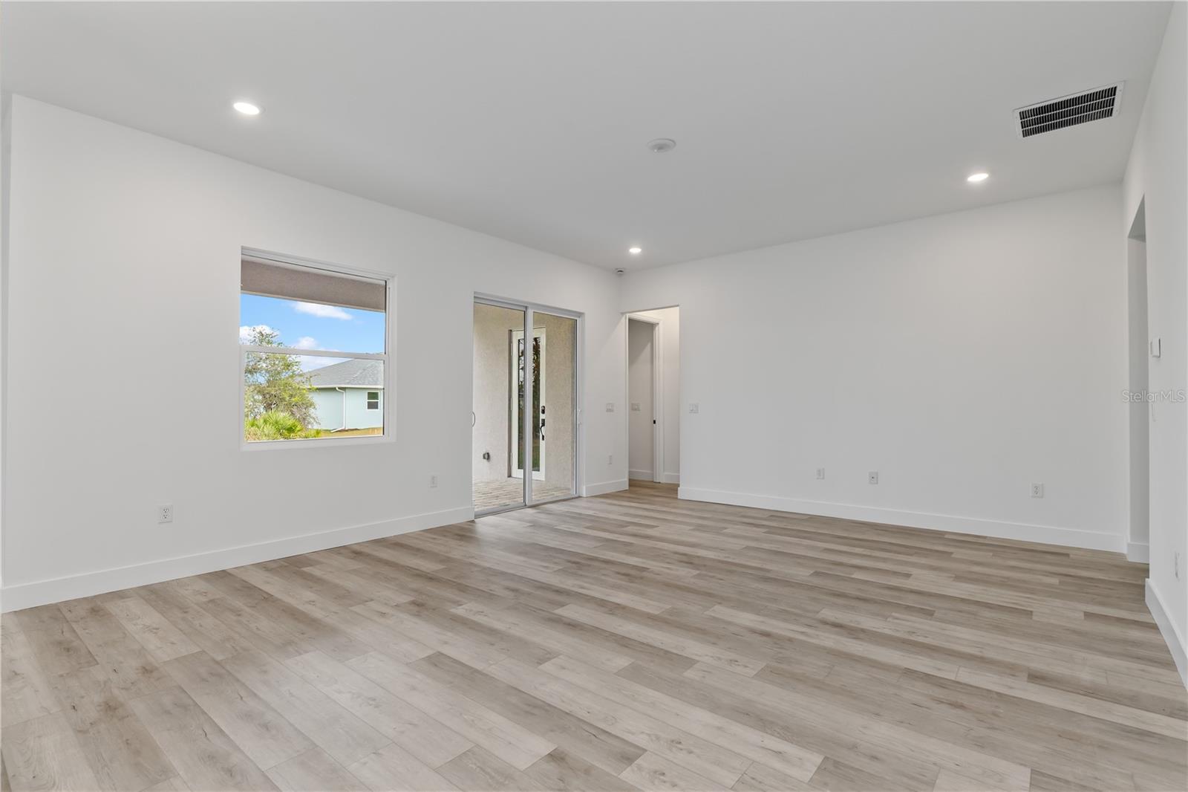
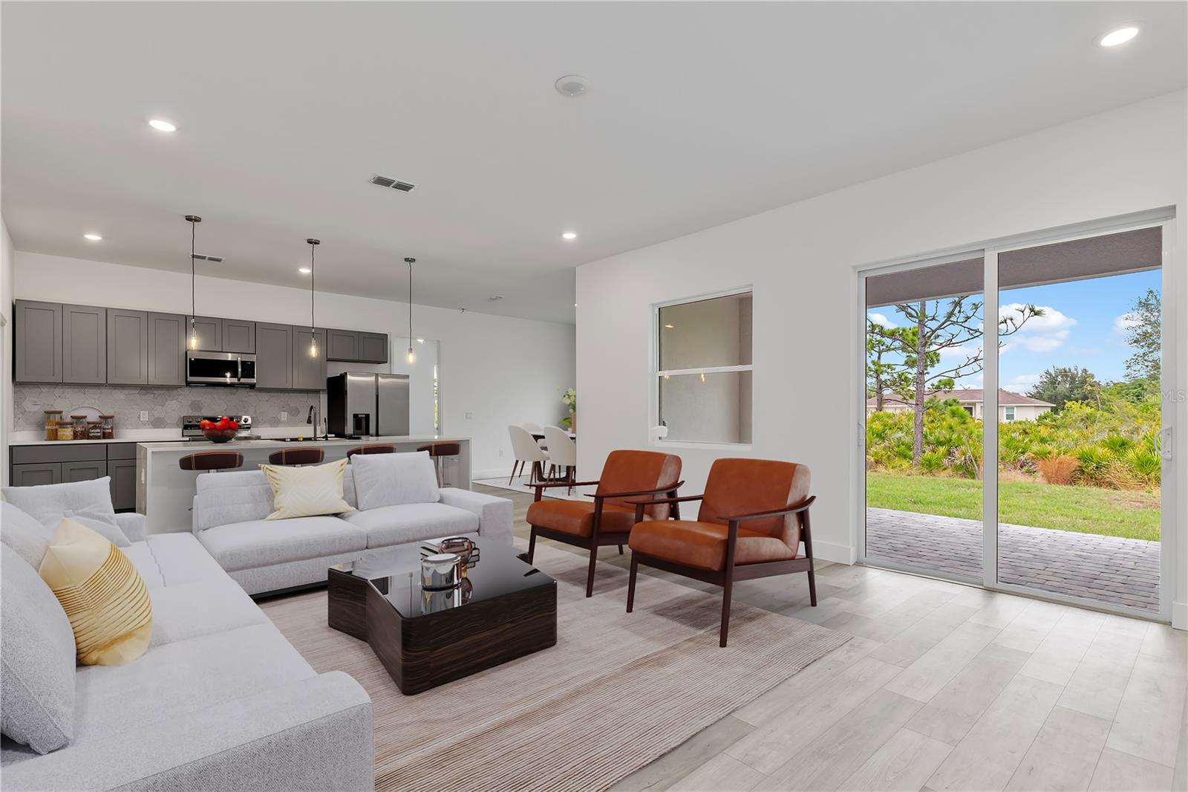
MOVE-IN READY! This brand-new, custom-built home showcases modern elegance from the moment you arrive, highlighted by a paver driveway and walkway. Located in desirable South Gulf Cove, this 4-bedroom, 3-bath residence is thoughtfully designed for today’s Florida lifestyle and built with hurricane-impact windows and doors for year-round peace of mind. Inside, 10' ceilings and a spacious open-concept floor plan seamlessly connect the kitchen, living, and dining areas—perfect for everyday living and entertaining. The stunning kitchen features stainless steel appliances, a stylish tile backsplash, elegant pendant lighting, and a massive waterfall-edge quartz island with ample storage. The expansive primary suite offers a private retreat with a large walk-in closet and a bath featuring dual vanities, quartz countertops, and a large walk-in beautifully tiled shower and private water closet. Two additional bedrooms share a convenient Jack-and-Jill bathroom, while the fourth bedroom includes its own full bath with direct access to the lanai—ideal for guests or future pool use. Sliding glass doors open to a covered lanai prepped for an outdoor kitchen, complete with summer kitchen hookups—perfect for indoor-outdoor living. Additional highlights include a flexible layout, quality finishes throughout, and thoughtful attention to detail. This home is Ideally located just minutes from golf courses, beaches, marinas, world-class fishing, and endless water adventures. South Gulf Cove offers two public boat ramps, five parks, and a golf-cart-friendly community atmosphere, making it a premier destination for outdoor living and coastal adventure. Call today to schedule your private tour! *** One or more photo(s) has been virtually staged. ***

Save
Ask
Tour
Hide
Share
Listing Snapshot
Price 
$429,000
Days On Site 
229 Days
Bedrooms 
4
Inside Area (SqFt) 
2,114 sqft
Total Baths 
3
Full Baths 
3
Partial Baths 
N/A
Lot Size 
0.23 Acres
Year Built 
2025
MLS® Number 
C7519424
Status 
Active
Property Tax 
$939
HOA/Condo/Coop Fees 
N/A
Sq Ft Source 
Public Records
Friends & Family
Recent Activity
a month agoListing updated with changes from the MLS®
2 months agoStatus changed to Active
2 months agoPrice changed to $429,000
8 months agoListing first seen on site
General Features
Acres 
0.23
Attached Garage 
Yes
Direction Faces 
Northeast
Foundation 
Slab
Garage 
Yes
Garage Spaces 
2
Levels 
One
Parking 
Attached
Pets 
Yes
Property Condition 
New Construction
Property Sub Type 
Single Family Residence
Sewer 
Septic Tank
SqFt Total 
2855
Style 
Ranch
Utilities 
Cable AvailableElectricity ConnectedPhone AvailableWater Connected
Water Source 
Public
Zoning 
RSF3.5
Interior Features
Appliances 
DishwasherElectric Water HeaterMicrowaveRangeRefrigerator
Cooling 
Central Air
Furnished 
Unfurnished
Heating 
CentralHeat Pump
Interior 
High CeilingsOpen FloorplanStone CountersWalk-In Closet(s)
Laundry Features 
Electric Dryer HookupInsideLaundry RoomWasher Hookup
Window Features 
Insulated WindowsStorm Window(s)
Bathroom 2 
Dimensions - 11x6Level - FirstFeatures - Ceiling Fan(s)
Bathroom 3 
Dimensions - 10x11Level - FirstFeatures - Double Vanity, Stone Counters
Bedroom 2 
Dimensions - 15x11Level - FirstFeatures - Ceiling Fan(s)
Bedroom 3 
Dimensions - 15x12Level - FirstFeatures - Stone Counters
Bedroom 4 
Dimensions - 13x11Level - FirstFeatures - Ceiling Fan(s)
Dining Room 
Dimensions - 11x12Level - First
Kitchen 
Dimensions - 17x12Level - FirstFeatures - Kitchen Island, Pantry, Stone Counters
Laundry 
Dimensions - 6x7Level - FirstFeatures - Pantry
Living Room 
Dimensions - 17x20Level - First
Master Bathroom 
Dimensions - 10x13Level - FirstFeatures - Stone Counters
Master Bedroom 
Dimensions - 16x13Level - First
Save
Ask
Tour
Hide
Share
Exterior Features
Construction Details 
BlockStucco
Exterior 
LightingPrivate EntrancePrivate YardRain Gutters
Lot Features 
ClearedLandscapedLevelPaved
Patio And Porch 
Covered
Roof 
Shingle
Windows/Doors 
Insulated WindowsStorm Window(s)
Community Features
Community Features 
ParkPlayground
HOA Fee Frequency 
Annually
MLS Area 
33981 - Port Charlotte
Roads 
AsphaltPaved
Township 
41S
Listing courtesy of RE/MAX PALM REALTY (845) 494-6243

stellar logo

Listing information is provided by Participants of the Stellar MLS. IDX information is provided exclusively for personal, non-commercial use, and may not be used for any purpose other than to identify prospective properties consumers may be interested in purchasing. Information is deemed reliable but not guaranteed. Properties displayed may be listed or sold by various participants in the MLS Copyright 2026, Stellar MLS.
Last checked: 2026-08-15 04:51 PM EDT

Neighborhood & Commute
Source: Walkscore
Disclosure: Community information and market data powered by Constellation Data Labs. Information is deemed reliable but not guaranteed.
Save
Ask
Tour
Hide
Share