
Save
Ask
Tour
Hide
$365,000
317 Days On Site
15460 CHAMBERLAIN BOULEVARDPORT CHARLOTTE, FL 33953
For Sale|Single Family Residence|Active
3
Beds
2
Total Baths
2
Full Baths
1,521
SqFt
$240
/SqFt
2025
Built
Subdivision:
PORT CHARLOTTE SEC 032
County:
Charlotte
Call Now: 941-202-6505
Is this the listing for you? We can help make it yours.
941-202-6505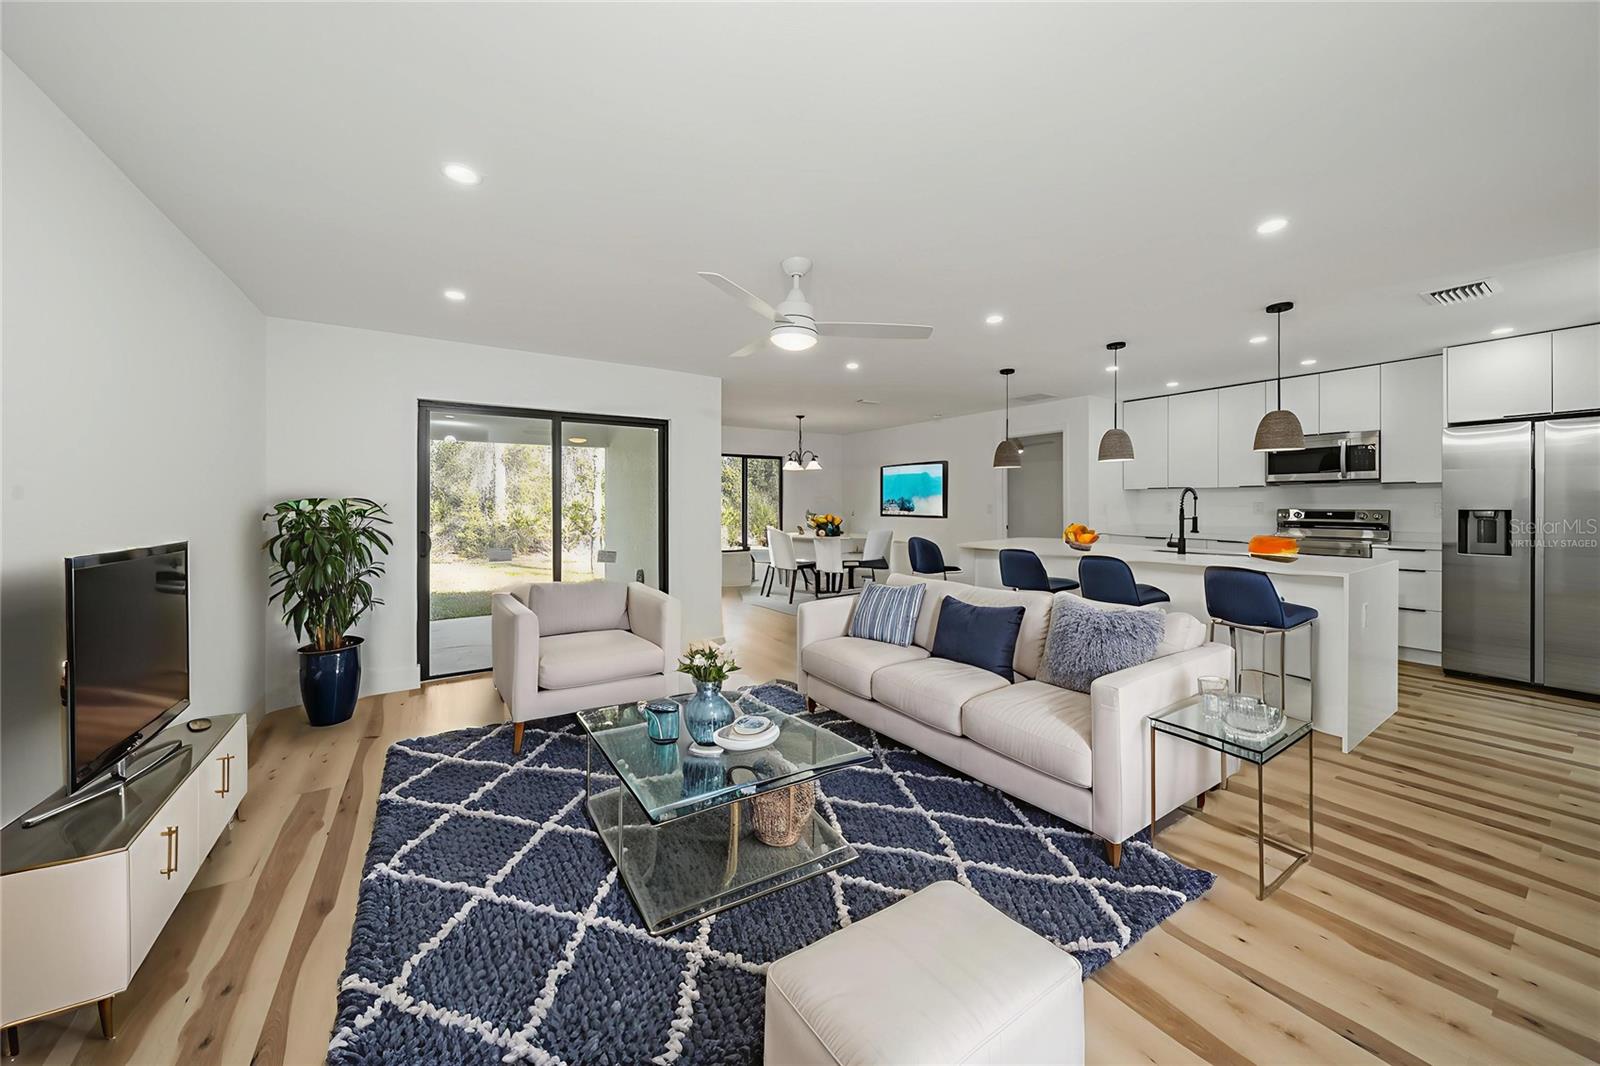


Save
Ask
Tour
Hide
Mortgage Calculator
Monthly Payment (Est.)
Enter an interest rate to see your estimated monthly payment.Calculator powered by Showcase IDX, a Constellation1 Company. Copyright ©2026 Information is deemed reliable but not guaranteed.
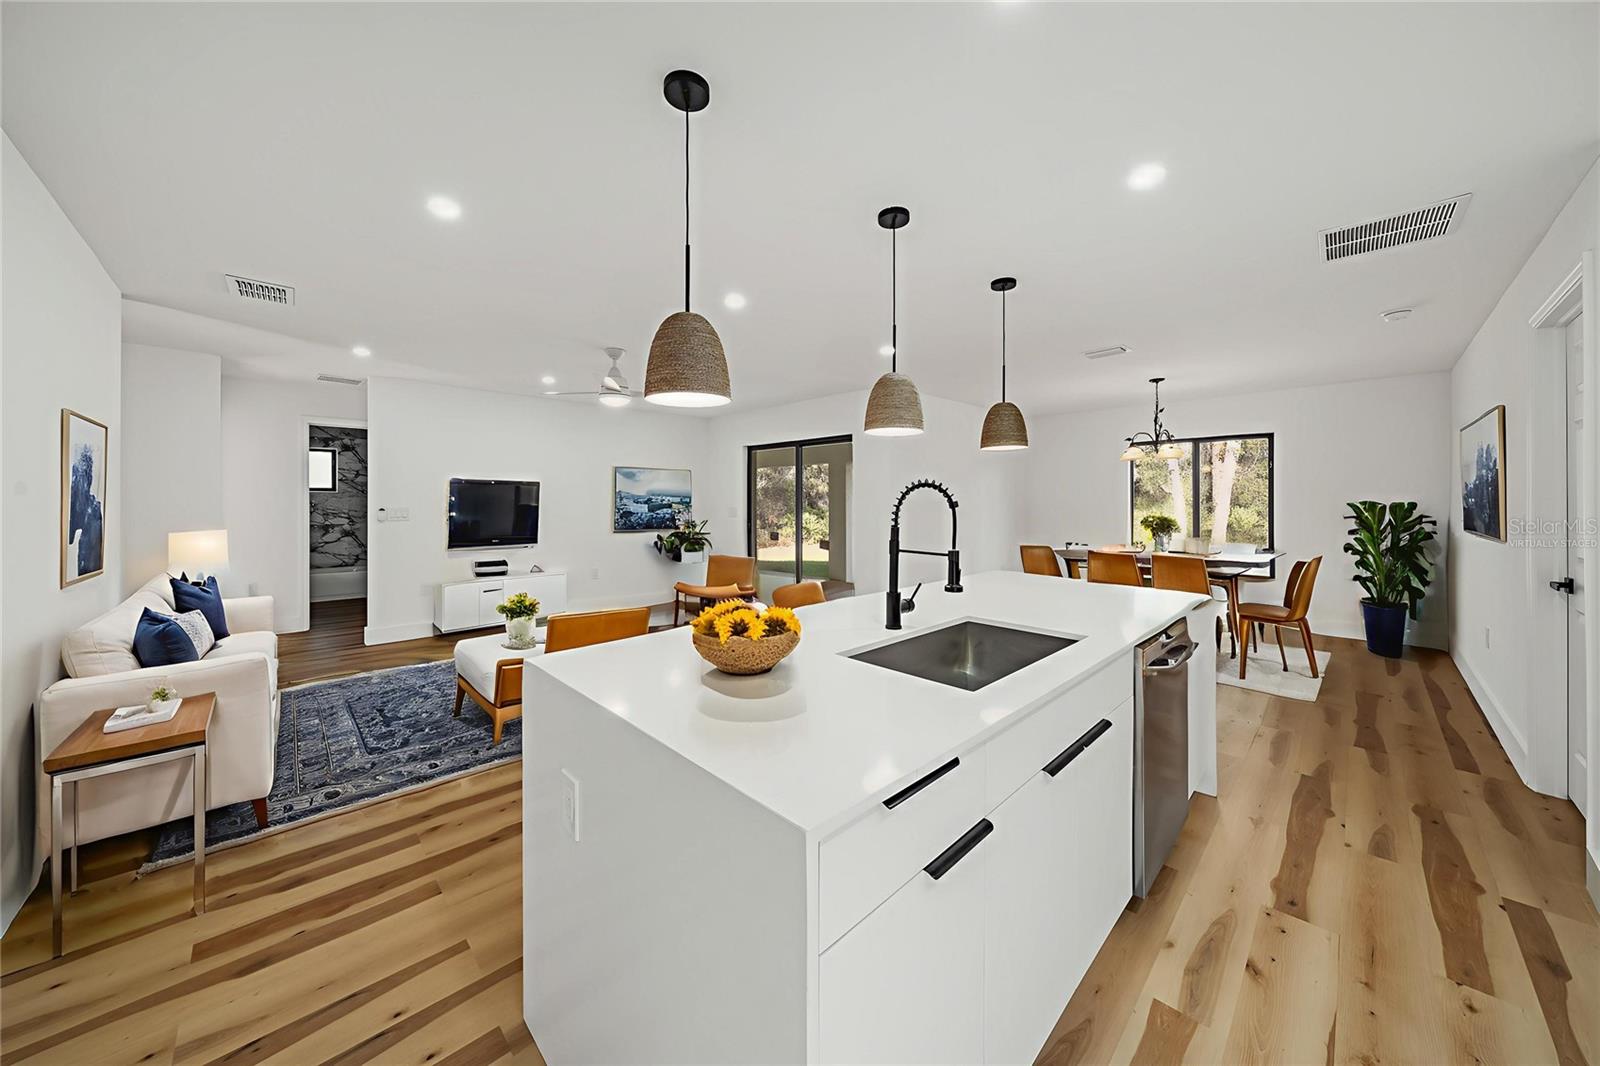
Virtually Staged. Stunning custom-built home featuring high-end finishes and thoughtful design throughout. This property offers storm/hurricane IMPACT-resistant windows and doors, designer lighting, and floor-to-ceiling tile in both bathrooms. The modern kitchen includes stainless steel appliances, custom cabinetry, two pantries, and a striking stone waterfall island. The primary suite provides a spa-like experience with a 15x4 walk-in closet, dual sinks, and an oversized tiled shower with stationary glass. The open floor plan lives larger than its 1,521 sq ft and includes 3 bedrooms plus a DEN/OFFICE, offering flexible use for work or guests. A beautifully finished, move-in-ready home with durable construction and contemporary style.
Save
Ask
Tour
Hide
Listing Snapshot
Price
$365,000
Days On Site
317 Days
Bedrooms
3
Inside Area (SqFt)
1,521 sqft
Total Baths
2
Full Baths
2
Partial Baths
N/A
Lot Size
0.23 Acres
Year Built
2025
MLS Number
C7519425
Status
Active
Property Tax
$421.15
HOA/Condo/Coop Fees
N/A
Sq Ft Source
Public Records
Friends & Family
Recent Activity
| 4 months ago | Listing updated with changes from the MLS | |
| 4 months ago | Price changed to $365,000 | |
| 10 months ago | Listing first seen on site |
General Features
Acres
0.23
Attached Garage
Yes
Direction Faces
South
Foundation
Slab
Garage
Yes
Garage Spaces
2
Levels
One
Parking
Attached
Property Condition
New Construction
Property Sub Type
Single Family Residence
Sewer
Septic Tank
SqFt Total
2267
Utilities
Cable Available
Water Source
Public
Zoning
RSF3.5
Interior Features
Appliances
DishwasherElectric Water HeaterMicrowaveRangeRefrigerator
Cooling
Central Air
Furnished
Unfurnished
Heating
Central
Interior
Stone CountersWalk-In Closet(s)
Laundry Features
Laundry Room
Window Features
Double Pane WindowsENERGY STAR Qualified WindowsStorm Window(s)
Balcony/Porch/Lanai
Dimensions - 10x22Level - First
Bathroom 2
Dimensions - 8.5x5Level - First
Bedroom 2
Dimensions - 10x10Level - First
Bedroom 3
Dimensions - 10x10Level - First
Dining Room
Dimensions - 10.5x12Level - First
Kitchen
Dimensions - 10x11.5Level - First
Living Room
Dimensions - 16x15Level - First
Master Bathroom
Dimensions - 9x10Level - FirstFeatures - Double Vanity
Master Bedroom
Dimensions - 11x14Level - First
Office
Dimensions - 9x9.5Level - First
Save
Ask
Tour
Hide
Exterior Features
Construction Details
BlockStucco
Exterior
Private Yard
Roof
Shingle
Windows/Doors
Double Pane WindowsENERGY STAR Qualified WindowsStorm Window(s)
Community Features
Community Features
Street Lights
MLS Area
33953 - Port Charlotte
Township
40S
Financing Terms Available
CashConventionalFHAVA Loan
Roads
Paved
Schools
School District
Unknown
Elementary School
Liberty Elementary
Middle School
Murdock Middle
High School
Port Charlotte High
Listing courtesy of KELLER WILLIAMS ISLAND LIFE REAL ESTATE (941) 875-5844

Listing information is provided by Participants of the Stellar MLS. IDX information is provided exclusively for personal, non-commercial use, and may not be used for any purpose other than to identify prospective properties consumers may be interested in purchasing. Information is deemed reliable but not guaranteed. Properties displayed may be listed or sold by various participants in the MLS Copyright 2026, Stellar MLS.
Last checked: 2026-11-11 11:33 AM EST
Listing information is provided by Participants of the Stellar MLS. IDX information is provided exclusively for personal, non-commercial use, and may not be used for any purpose other than to identify prospective properties consumers may be interested in purchasing. Information is deemed reliable but not guaranteed. Properties displayed may be listed or sold by various participants in the MLS Copyright 2026, Stellar MLS.
Last checked: 2026-11-11 11:33 AM EST
Neighborhood & Commute
Source: Walkscore
Disclosure: Community information and market data powered by Constellation Data Labs. Information is deemed reliable but not guaranteed.
Save
Ask
Tour
Hide
Did you know? You can invite friends and family to your search. They can join your search, rate and discuss listings with you.