
2132 ABSCOTT STREETPORT CHARLOTTE, FL 33952
Mortgage Calculator
Monthly Payment (Est.)
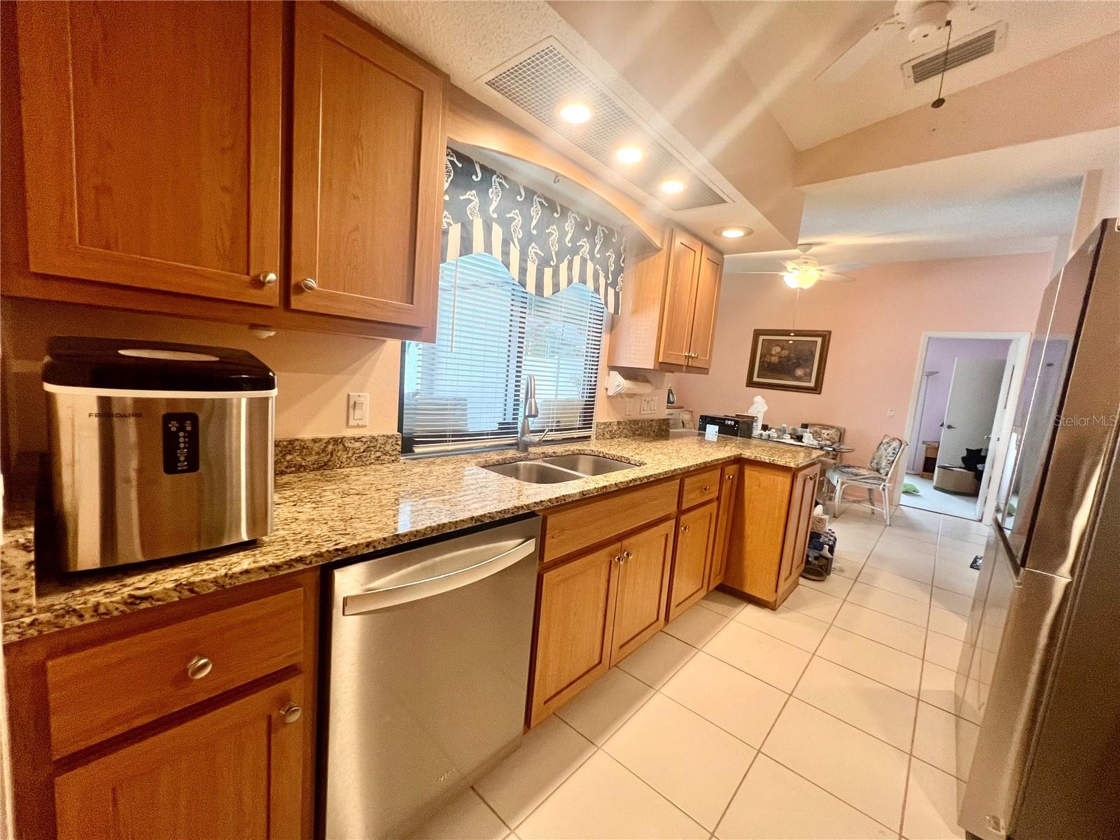
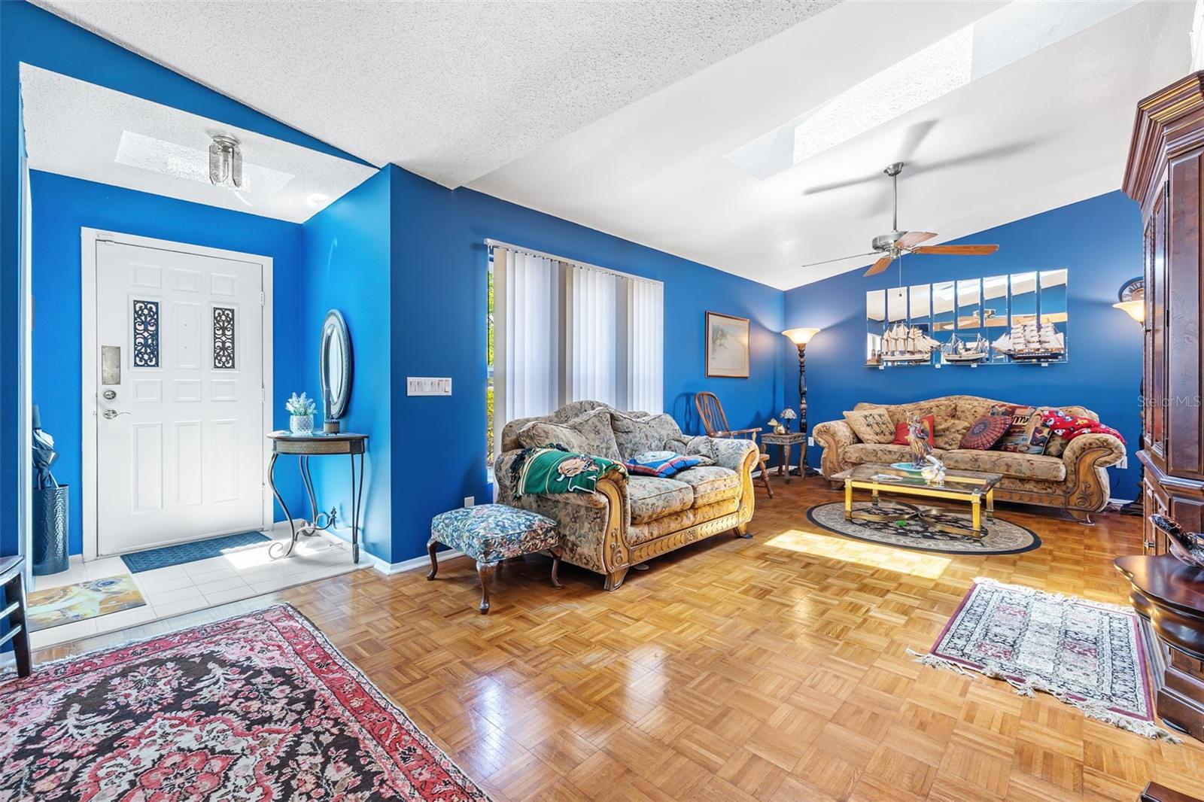
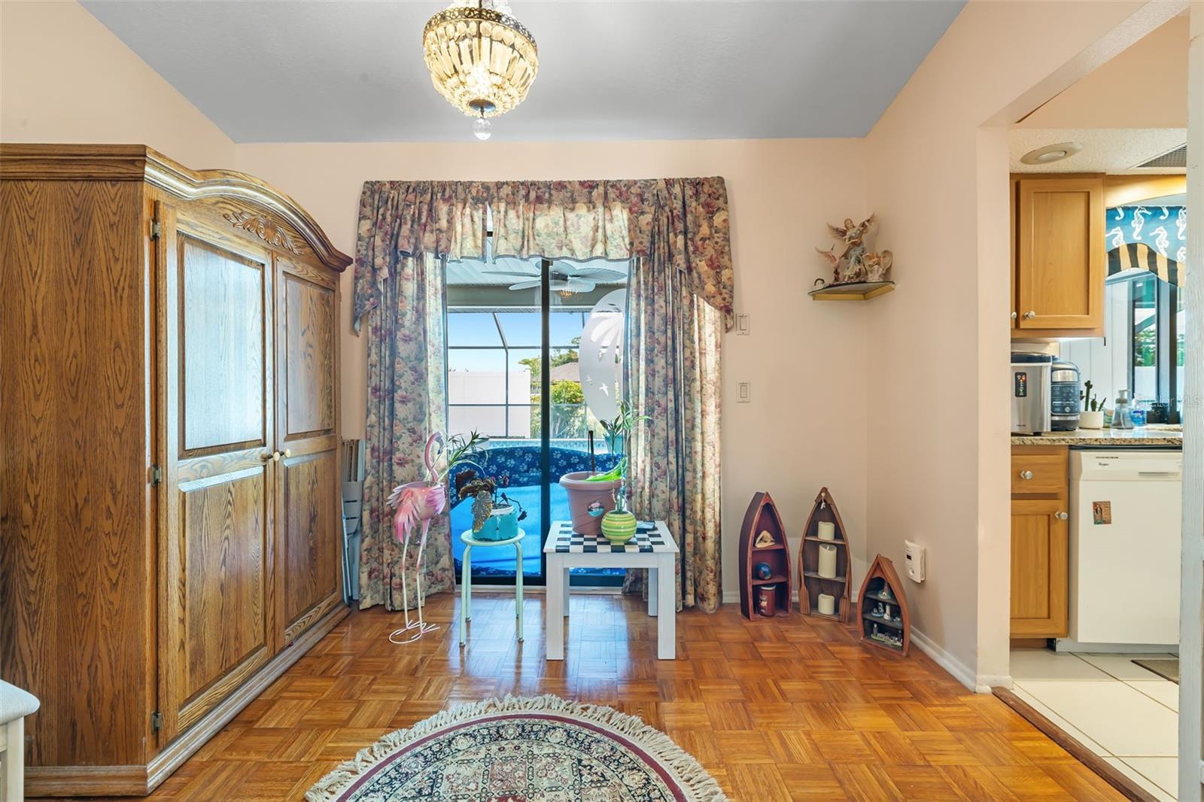
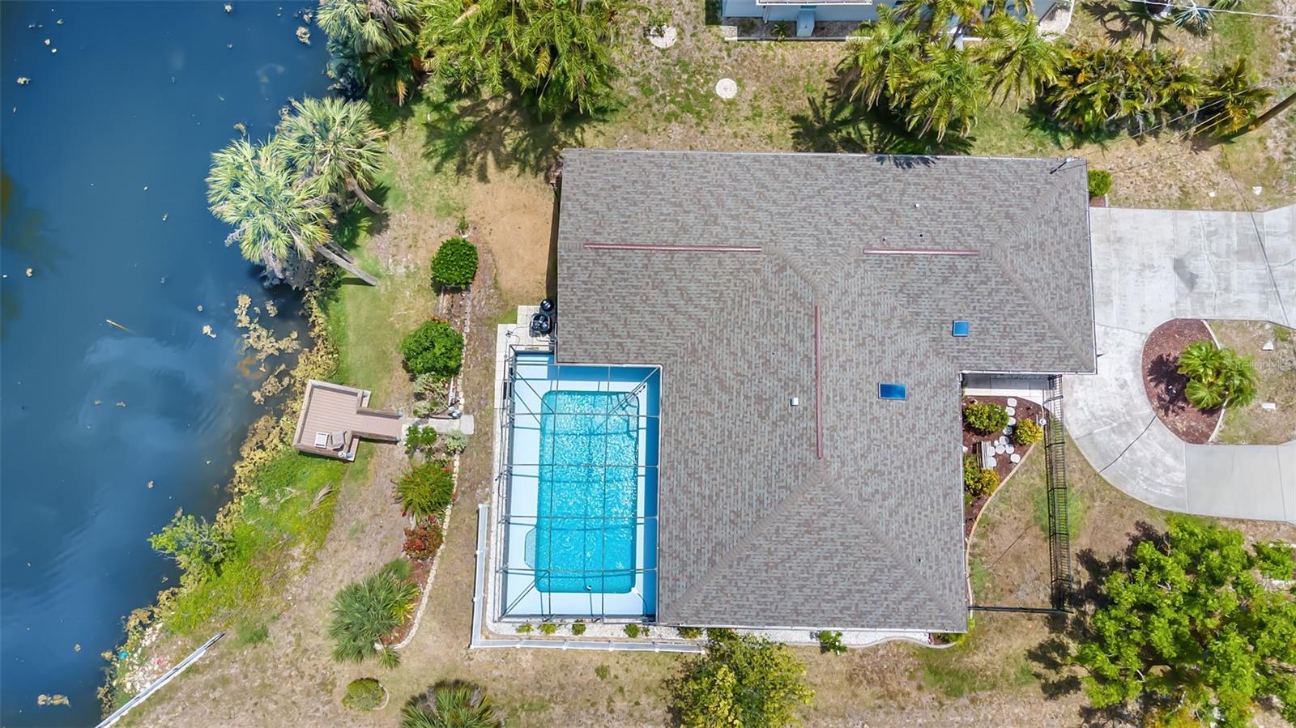
Enter an interest rate to see your estimated monthly payment.Short Sale. SHORT SALE APPROVED! BRING OFFERS FOR THIS MOVE IN READY WATERFRONT POOL HOME IN PORT CHARLOTTE! This charming waterfront pool home offers the perfect blend of comfort, style, and outdoor living. With over 2,120 sq. ft., this split floor plan features 3 bedrooms, 2 bathrooms, and a bonus room that could easily be converted into an additional bedroom if needed. Upon entering, you’ll find the home bright and airy. Numerous windows and a skylight enhance the beautiful parquet wood flooring, creating a warm and welcoming ambiance. The spacious living area flows seamlessly into the kitchen, which features granite countertops, newer state-of-the-art stainless steel appliances, an ice maker, and a water cooler. A convenient pass-through window to the pool and patio area makes entertaining friends and family effortless. Three separate sliding glass doors provide easy access to the pool area. The screened enclosure and vinyl fencing add extra privacy. The generously sized 14’ x 28’ swimming pool includes a newer screen enclosure, pool heater, timer, and pool pump, all replaced in 2022. Just outside the pool area is your private dock on the Niagara Waterway freshwater canal—perfect for fishing enthusiasts or simply lounging by the peaceful water. The primary suite offers a spacious retreat with a large walk-in closet and a bonus room (currently used as a music studio) that could serve as an office, library, or den. The two guest bedrooms are located on the opposite side of the home, ensuring privacy for family and visitors, with convenient access to the second full bathroom. Additional updates include a new shingle roof in 2022 and fresh interior and exterior paint, providing peace of mind for years to come. The circular driveway adds convenience, and the oversized 2-car garage includes steel overhead storage racks and two separate workshop areas. This home is centrally located in Port Charlotte with easy access to I-75, hospitals, restaurants, shopping, and recreational amenities. Just 6 miles to Downtown Punta Gorda and Downtown Port Charlotte, and only 20 miles to Englewood Beach! This exceptional home offers the perfect combination of tranquility and convenience. Make it your dream home with your own personal updates. Don’t miss your chance to experience the best of Florida living—call today to schedule your private showing!
| a month ago | Listing updated with changes from the MLS | |
| 5 months ago | Price changed to $350,000 | |
| 10 months ago | Listing first seen on site |

Listing information is provided by Participants of the Stellar MLS. IDX information is provided exclusively for personal, non-commercial use, and may not be used for any purpose other than to identify prospective properties consumers may be interested in purchasing. Information is deemed reliable but not guaranteed. Properties displayed may be listed or sold by various participants in the MLS Copyright 2026, Stellar MLS.
Last checked: 2026-11-11 04:58 PM EST