
24483 LAKESIDE MANORPORT CHARLOTTE, FL 33980
Mortgage Calculator
Monthly Payment (Est.)
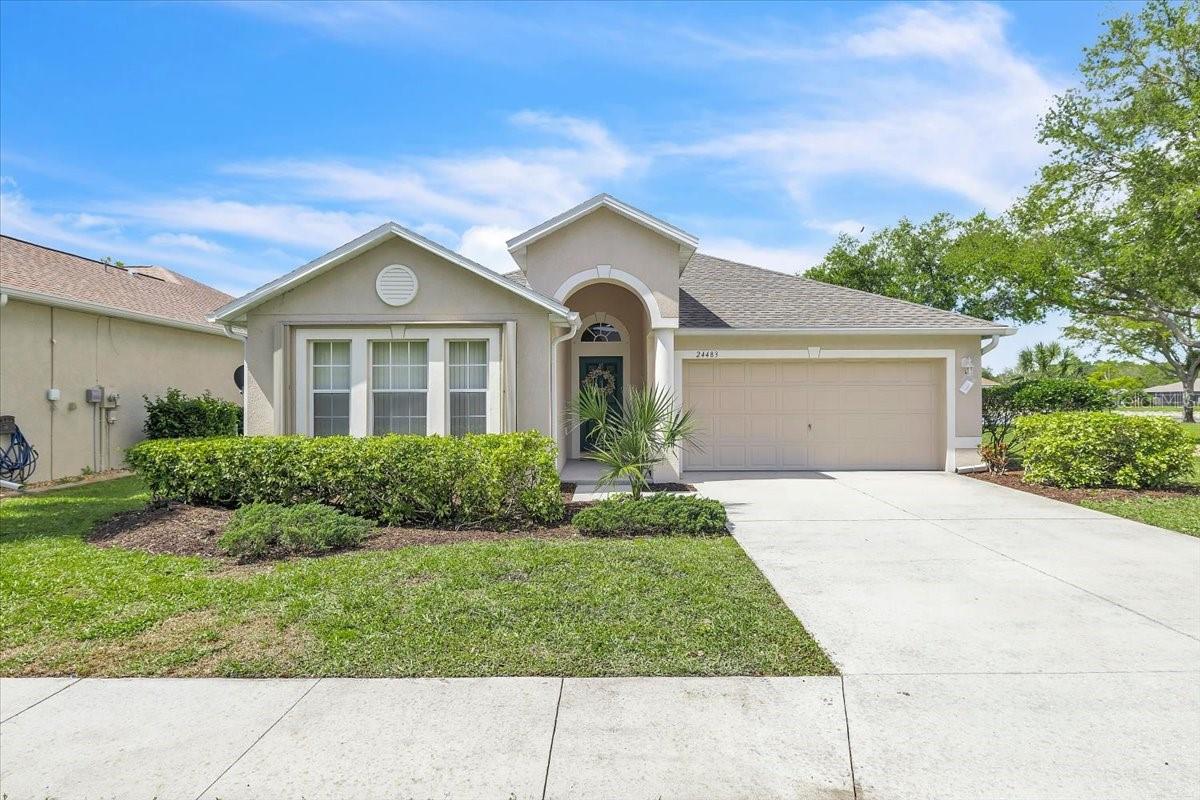
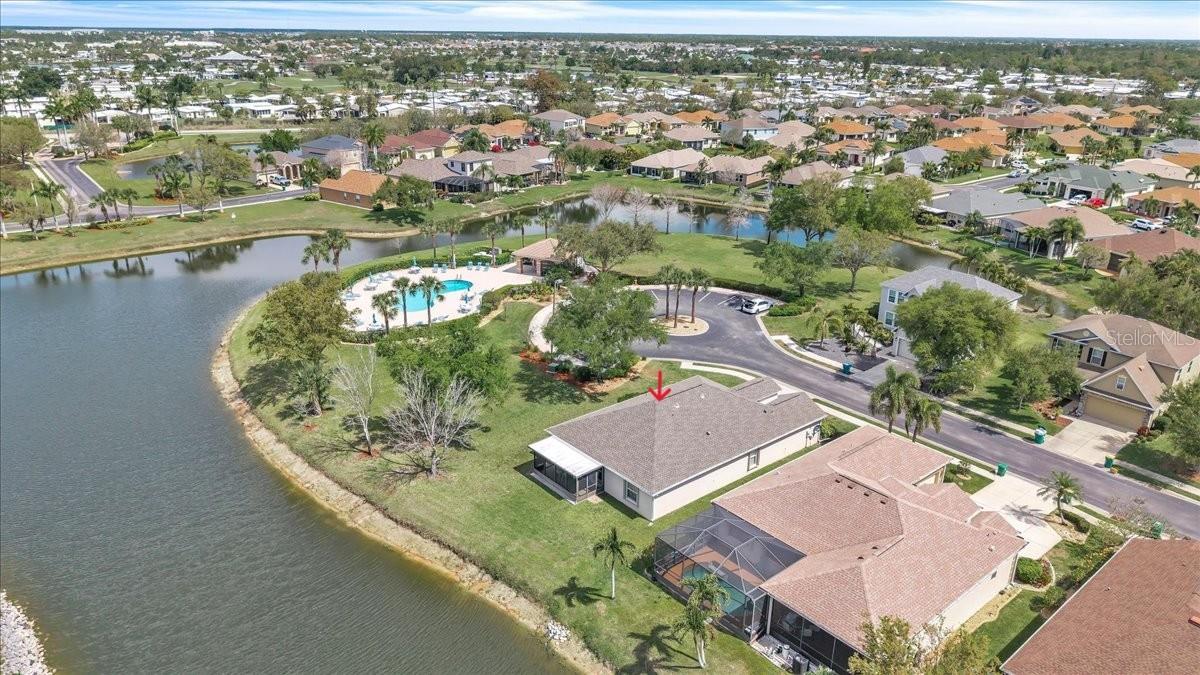

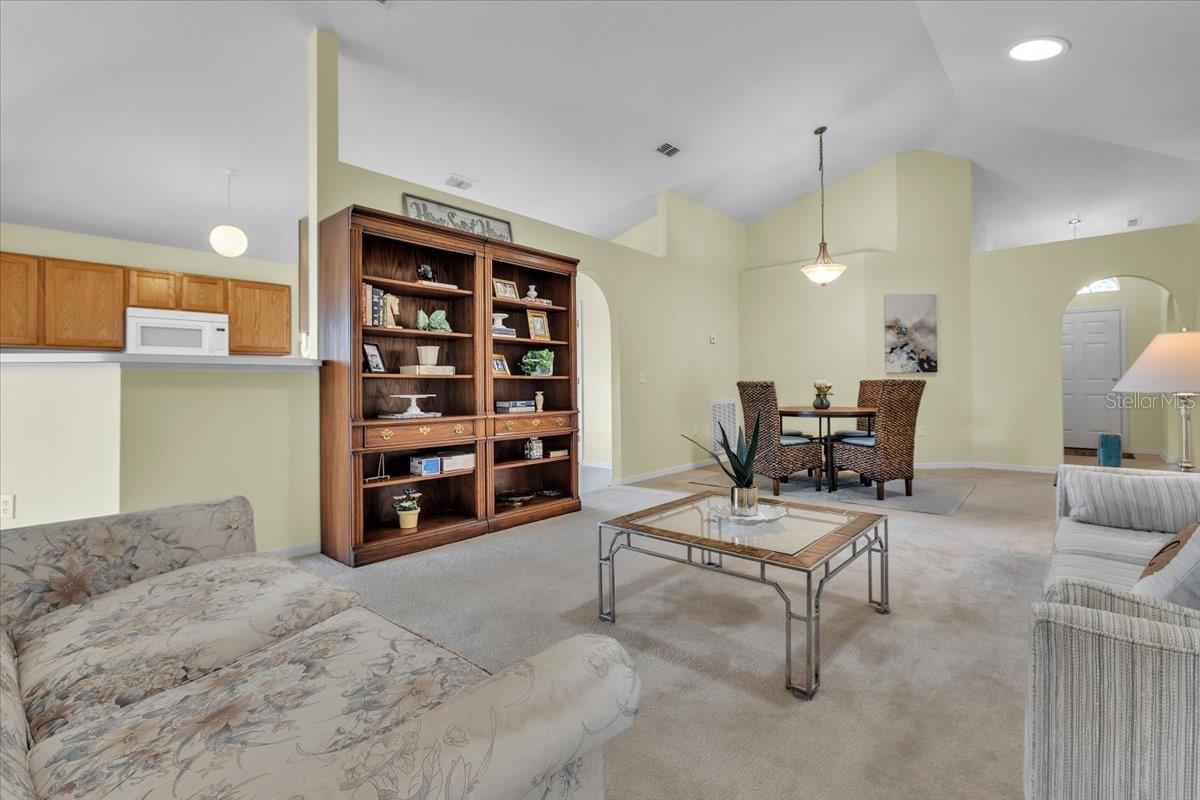
$1,528NEW ROOF (2026) & LAKEFRONT LIVING AT ITS FINEST! Welcome to this spacious 4-bedroom, 2-bath, 2-car garage home located in the desirable gated community of Suncoast Lakes. Perfectly positioned within the neighborhood, this property offers a truly special setting—situated adjacent to the community pool with a park-like backdrop, creating an ideal space to relax and connect with neighbors. A standout feature is the brand-new roof (March 2026), showcasing GAF Timberline HDZ shingles and a transferable Golden Pledge Warranty—offering exceptional peace of mind and long-term value. Spanning 2,015 square feet of living space, the home features an open-concept layout with soaring ceilings and abundant natural light, creating a bright and inviting atmosphere for both everyday living and entertaining. Upon entry, you’re welcomed into formal living and dining areas highlighted by plush carpeting and dramatic ceiling heights. Carpeted flooring continues throughout the main living areas and all bedrooms, providing warmth and cohesion, while elegant arched doorways add architectural charm. The well-appointed kitchen is designed for both function and comfort, featuring rich wood cabinetry, a full suite of white appliances, and a cozy breakfast nook. Overlooking the family room, the kitchen flows seamlessly to the outdoors through sliding glass doors that lead to the screened lanai, where tranquil lake views take center stage. A convenient laundry room is located just off the kitchen. The spacious primary suite offers high ceilings, serene lake views, and a large mirrored closet that enhances both storage and openness. The en-suite bathroom includes dual vanities, a relaxing garden tub, and a separate walk-in shower. Three additional guest bedrooms are generously sized and share a full bath, while the fourth bedroom—also enjoying lake views—offers flexibility as a home office, den, or playroom. Embrace Florida living from the 19x9 screened lanai overlooking the peaceful lake—perfect for morning coffee, evening relaxation, or entertaining guests. Additional features include a newer water heater (2025), Eurex hurricane shutters, mature landscaping with irrigation, and a prime cul-de-sac location just a short walk to the community pool. Suncoast Lakes is a well-maintained, pet-friendly community offering a gated entrance, community pool, park and playground, irrigation water, cable TV, and trash service—designed to support an active and carefree lifestyle. Ideally located near golf courses, shopping, and schools, and just minutes from historic downtown Punta Gorda for dining, entertainment, boating, and world-class fishing. Plus, Florida’s stunning Gulf beaches are less than an hour away, making coastal living easily within reach. **PLEASE ENJOY THE 3D INTERACTIVE VIRTUAL TOUR ASSOCIATED WITH THIS LISTING**
| 2 months ago | Listing updated with changes from the MLS® | |
| 2 months ago | Price changed to $335,000 | |
| 5 months ago | Listing first seen on site |

Listing information is provided by Participants of the Stellar MLS. IDX information is provided exclusively for personal, non-commercial use, and may not be used for any purpose other than to identify prospective properties consumers may be interested in purchasing. Information is deemed reliable but not guaranteed. Properties displayed may be listed or sold by various participants in the MLS Copyright 2026, Stellar MLS.
Last checked: 2026-08-14 01:35 PM EDT