Save
Ask
Tour
Hide
Share
$349,888
120 Days On Site

4248 KILPATRICK STREET
PORT CHARLOTTE, FL 33948

For Sale|Single Family Residence|Active
3
Beds
2
Total Baths
2
Full Baths
2,000
SqFt
$175
/SqFt
1983
Built
Subdivision:
PORT CHARLOTTE SEC 037
County:
Charlotte
Call Now: 941-202-6505
Is this the listing for you? We can help make it yours.
941-202-6505
4248 KILPATRICK STREET4248 KILPATRICK STREET4248 KILPATRICK STREET4248 KILPATRICK STREET
Save
Ask
Tour
Hide
Share

Mortgage Calculator

Monthly Payment (Est.)

$1,596
Calculator powered by Showcase IDX, a Constellation1 Company. Copyright ©2026 Information is deemed reliable but not guaranteed.

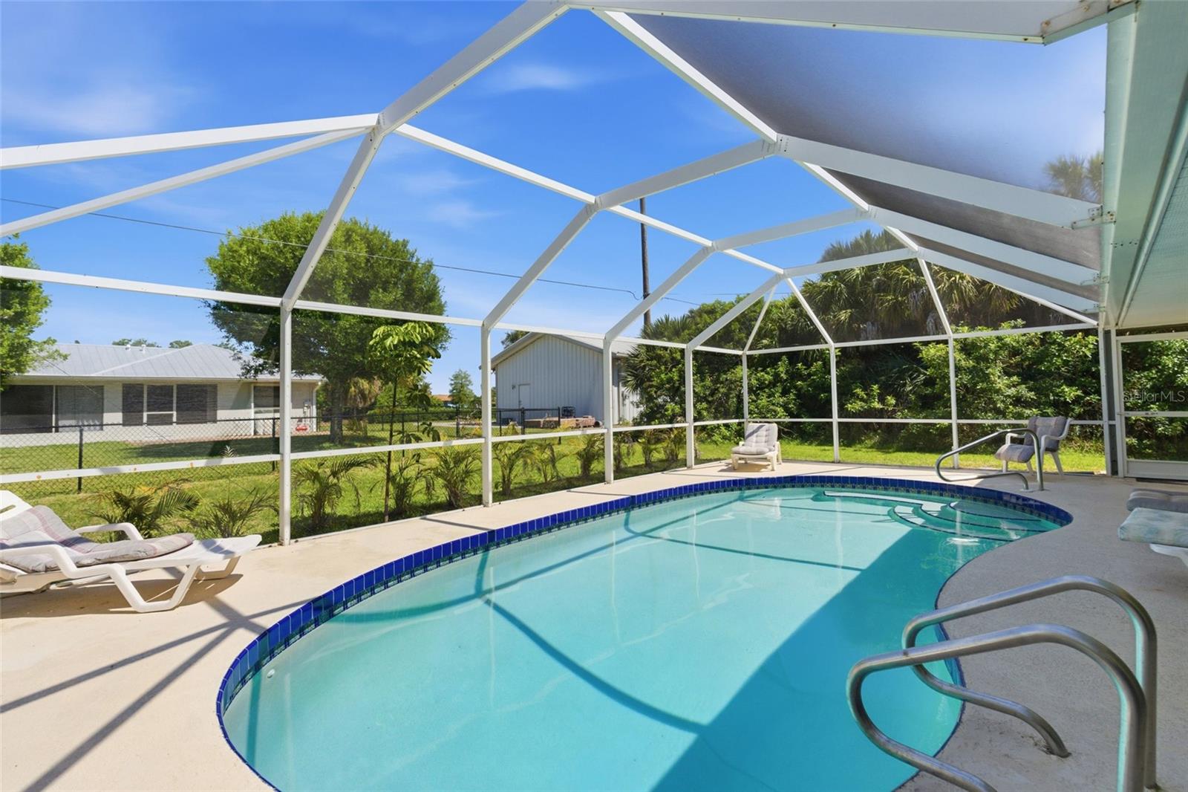
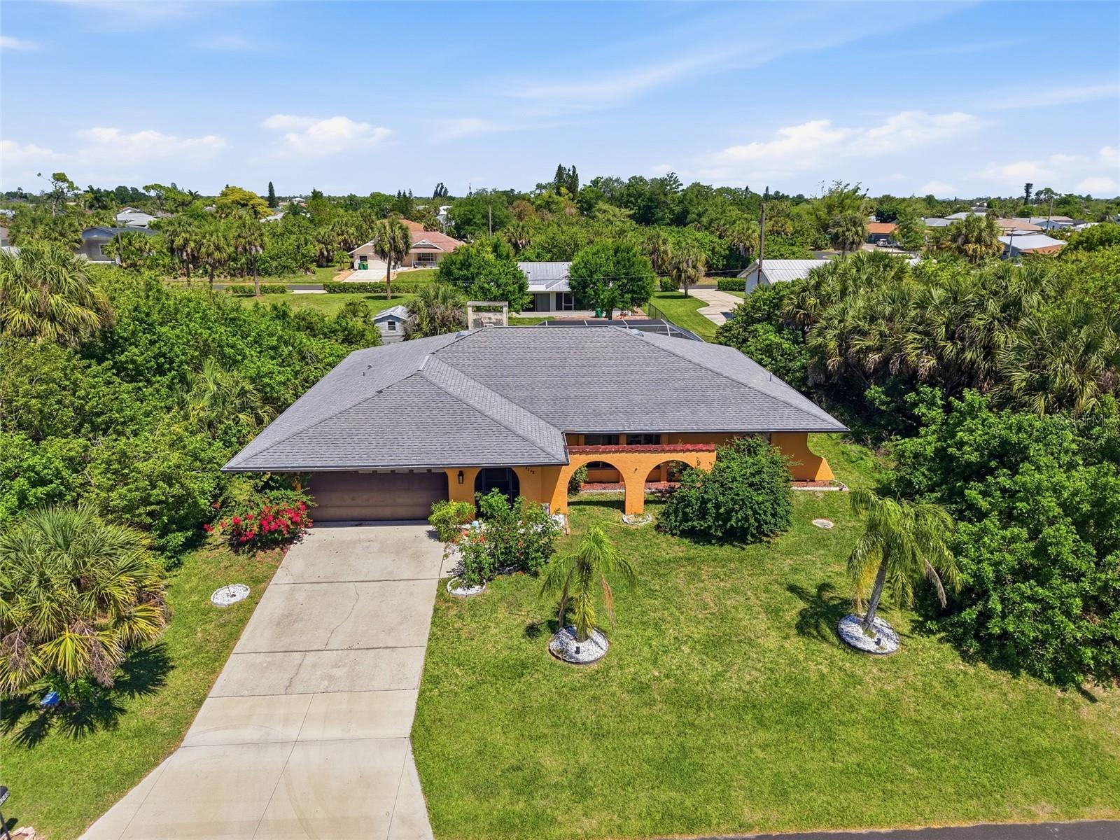
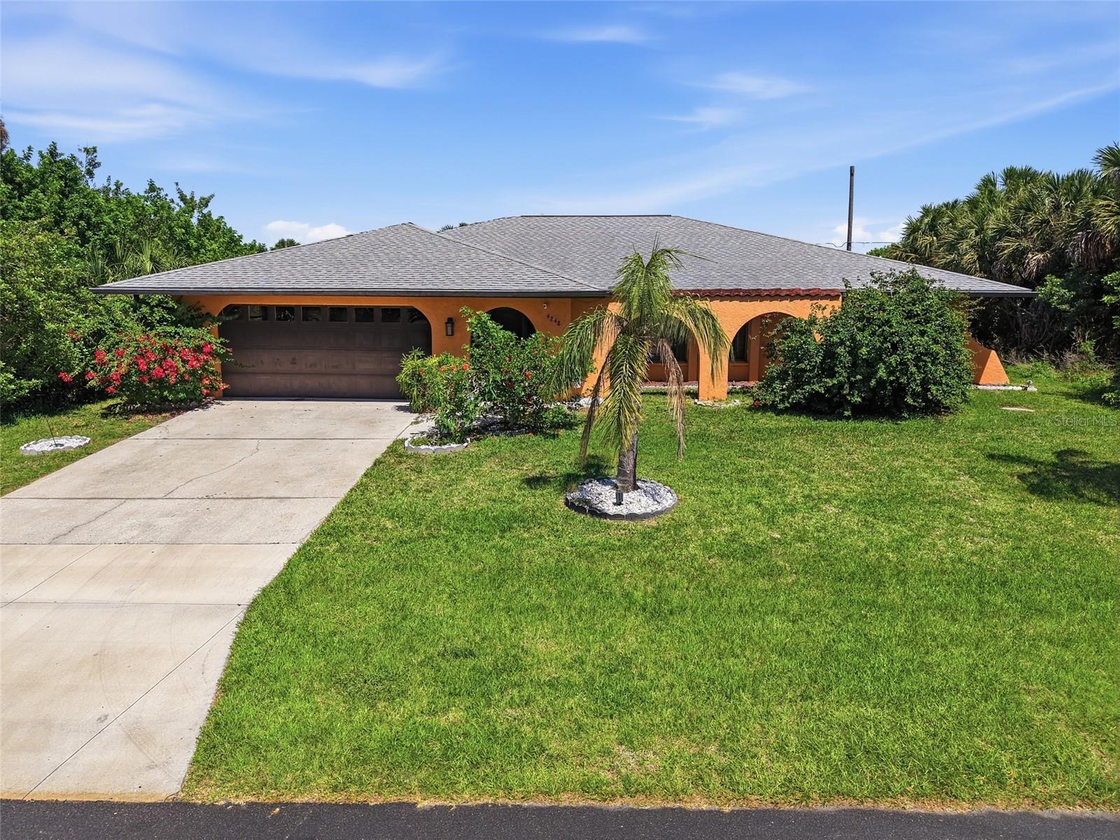
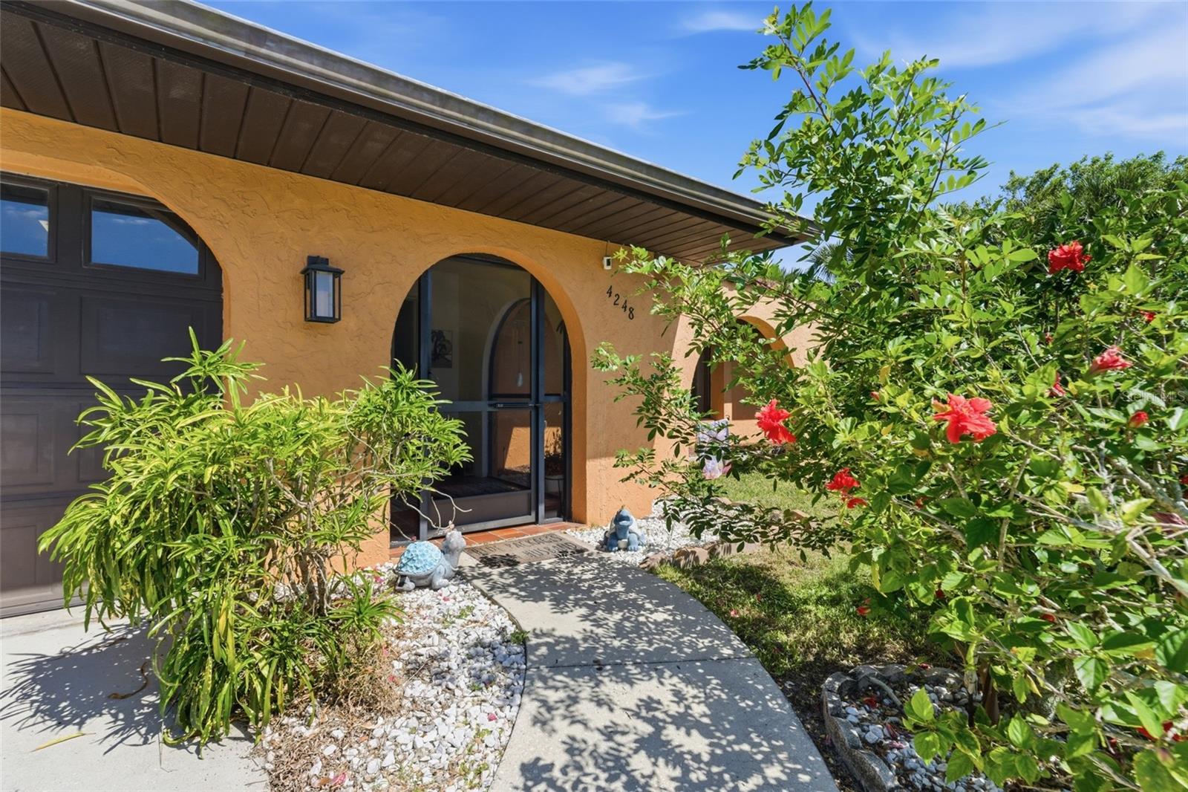
The moment you step through the front door, this turnkey home begins to tell its story. A welcoming foyer opens into a light filled living space where large windows invite the Florida sunshine in, creating a warm and airy first impression. Just beyond, the flow continues effortlessly into the dining area, where sliding glass doors hint at what might become your favorite part of the home. At the heart of it all is a beautifully designed kitchen that brings everyone together. Thoughtfully appointed with shaker cabinetry, granite countertops, and generous prep space, it is as functional as it is inviting. Whether it is a quiet morning coffee or hosting friends and family, this space connects seamlessly to the main living room, where a cozy fireplace adds charm and comfort on cooler evenings. From here, the home opens up to an expansive lanai that truly defines Florida living. Imagine long afternoons by the pool, shaded lounge areas for relaxing conversations, and plenty of space for dining under the open sky. This outdoor retreat is designed for both entertaining and unwinding, offering a private escape just steps from your living room. The split floor plan creates a sense of balance and privacy. The primary suite is bright and generously sized with its own direct access to the lanai and pool. The ensuite bathroom and spacious closet complete the retreat. On the opposite side of the home, the secondary bedrooms are well proportioned and share a guest bathroom with convenient access to an exterior door to access your spacious backyard or pool area, making indoor outdoor living feel effortless. The home is currently operating as a successful short term rental and can continue to serve as an income producing property if desired. Major updates include a new roof in 2022 and a new AC system in 2023, offering peace of mind and added value. Every space in this home has been designed with comfort, flow, and everyday living in mind. From bright interiors to inviting gathering spaces and a backyard made for making memories, this is more than just a house. It is where your next chapter begins.

Save
Ask
Tour
Hide
Share
Listing Snapshot
Price 
$349,888
Days On Site 
120 Days
Bedrooms 
3
Inside Area (SqFt) 
2,000 sqft
Total Baths 
2
Full Baths 
2
Partial Baths 
N/A
Lot Size 
0.23 Acres
Year Built 
1983
MLS® Number 
C7524938
Status 
Active
Property Tax 
$5,622.81
HOA/Condo/Coop Fees 
N/A
Sq Ft Source 
Public Records
Friends & Family
Recent Activity
3 months agoListing updated with changes from the MLS®
3 months agoPrice changed to $349,888
4 months agoListing first seen on site
General Features
Acres 
0.23
Attached Garage 
Yes
Direction Faces 
West
Foundation 
Slab
Garage 
Yes
Garage Spaces 
2
Levels 
One
Number Of Stories 
1
Parking 
DrivewayGarage Door OpenerAttached
Pets 
Yes
Property Sub Type 
Single Family Residence
Sewer 
Public Sewer
SqFt Total 
2993
Style 
Mediterranean
Utilities 
Cable AvailableCable ConnectedElectricity Connected
Water Source 
Public
Zoning 
RSF3.5
Interior Features
Appliances 
DishwasherMicrowaveRangeRefrigerator
Cooling 
Central Air
Fireplace 
Yes
Fireplace Features 
Family RoomWood Burning
Flooring 
CarpetCeramic Tile
Heating 
CentralElectric
Interior 
Stone CountersWalk-In Closet(s)
Laundry Features 
In Garage
Window Features 
Blinds
Bedroom 2 
Dimensions - 12x9Level - FirstFeatures - Ceiling Fan(s)
Bedroom 3 
Dimensions - 12x9Level - FirstFeatures - Ceiling Fan(s)
Family Room 
Dimensions - 13x30Level - First
Kitchen 
Dimensions - 13x12Level - FirstFeatures - Granite Counters, Pantry
Living Room 
Dimensions - 19x12Level - First
Master Bedroom 
Dimensions - 12x18Level - FirstFeatures - Ceiling Fan(s), Granite Counters
Save
Ask
Tour
Hide
Share
Exterior Features
Construction Details 
BlockStucco
Exterior 
LightingRain Gutters
Lot Features 
Paved
Patio And Porch 
CoveredFront PorchScreened
Pool Features 
GuniteIn GroundScreen EnclosurePrivate
Private Pool 
Yes
Roof 
Shingle
View 
PoolTrees/Woods
Waterview 
PoolTrees/Woods
Windows/Doors 
Blinds
Community Features
Financing Terms Available 
CashConventionalFHAVA Loan
MLS Area 
33948 - Port Charlotte
Roads 
Asphalt
Township 
40S
Schools
School District
Unknown
Elementary School
Meadow Park Elementary
Middle School
Murdock Middle
High School
Port Charlotte High
Listing courtesy of REAL BROKER, LLC (941) 456-0020

stellar logo

Listing information is provided by Participants of the Stellar MLS. IDX information is provided exclusively for personal, non-commercial use, and may not be used for any purpose other than to identify prospective properties consumers may be interested in purchasing. Information is deemed reliable but not guaranteed. Properties displayed may be listed or sold by various participants in the MLS Copyright 2026, Stellar MLS.
Last checked: 2026-08-15 04:51 PM EDT

Neighborhood & Commute
Source: Walkscore
Disclosure: Community information and market data powered by Constellation Data Labs. Information is deemed reliable but not guaranteed.
Save
Ask
Tour
Hide
Share