Save
Ask
Tour
Hide
Share
$475,000
115 Days On Site

9582 ARSIPE CIRCLE
PORT CHARLOTTE, FL 33981

For Sale|Single Family Residence|Active Under Contract
3
Beds
3
Total Baths
2
Full Baths
1
Partial Bath
1,938
SqFt
$245
/SqFt
2001
Built
Subdivision:
PORT CHARLOTTE SEC 081
County:
Charlotte
Call Now: 941-202-6505
Is this the listing for you? We can help make it yours.
941-202-6505
9582 ARSIPE CIRCLE9582 ARSIPE CIRCLE9582 ARSIPE CIRCLE9582 ARSIPE CIRCLE
Save
Ask
Tour
Hide
Share

Mortgage Calculator

Monthly Payment (Est.)

$2,167
Calculator powered by Showcase IDX, a Constellation1 Company. Copyright ©2026 Information is deemed reliable but not guaranteed.

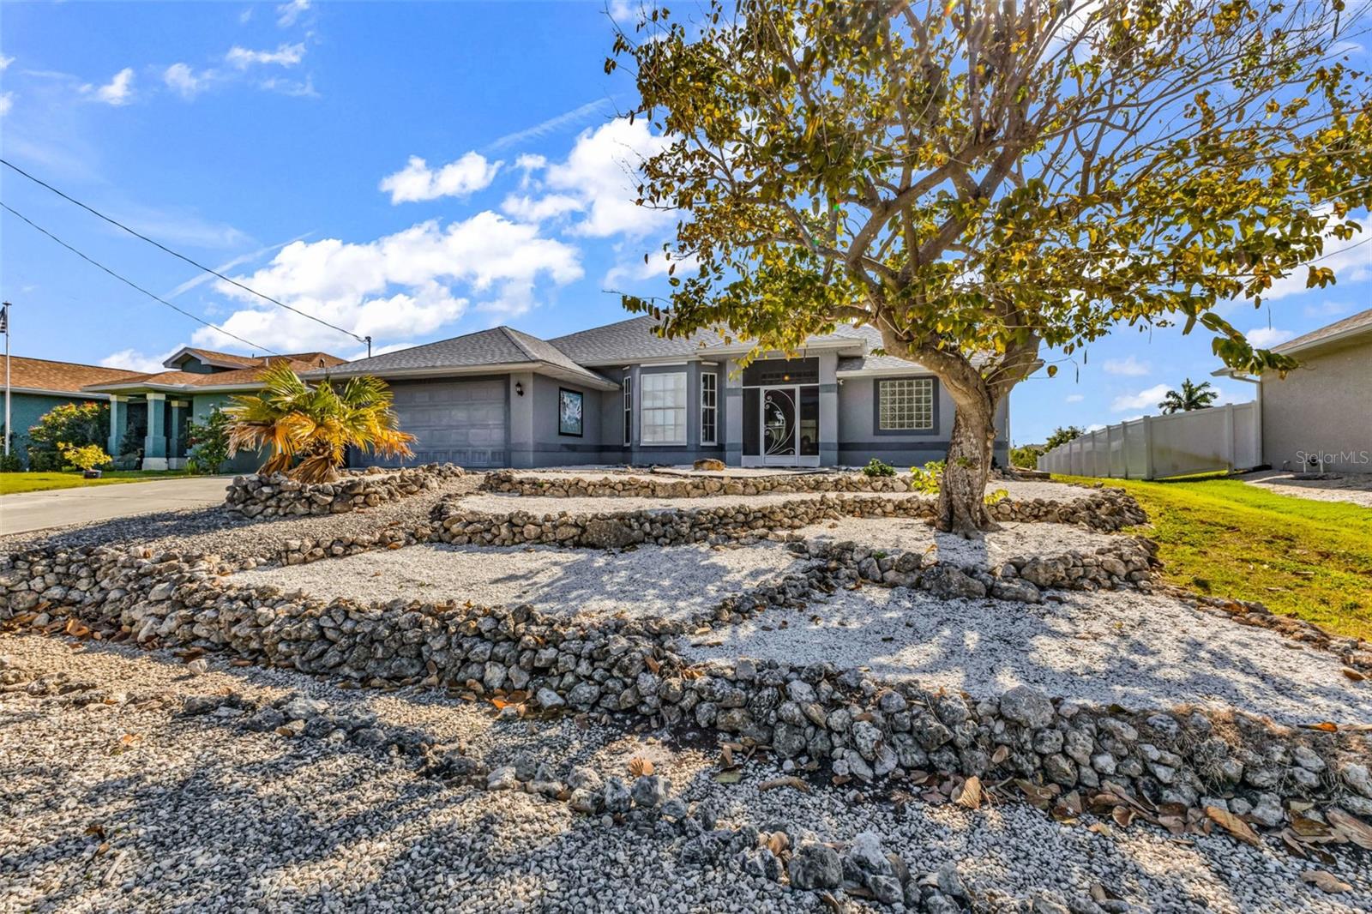
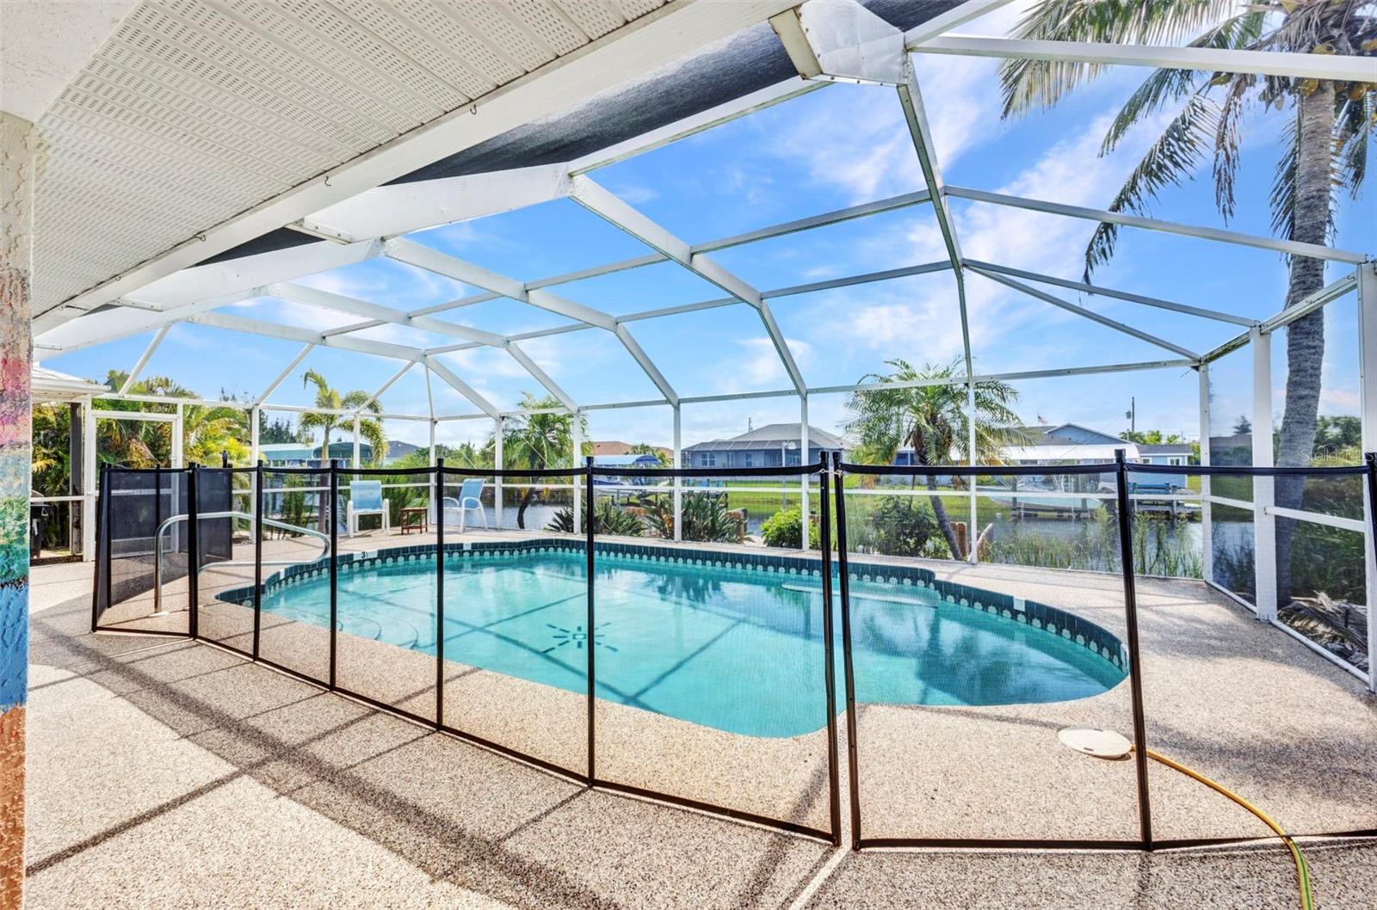
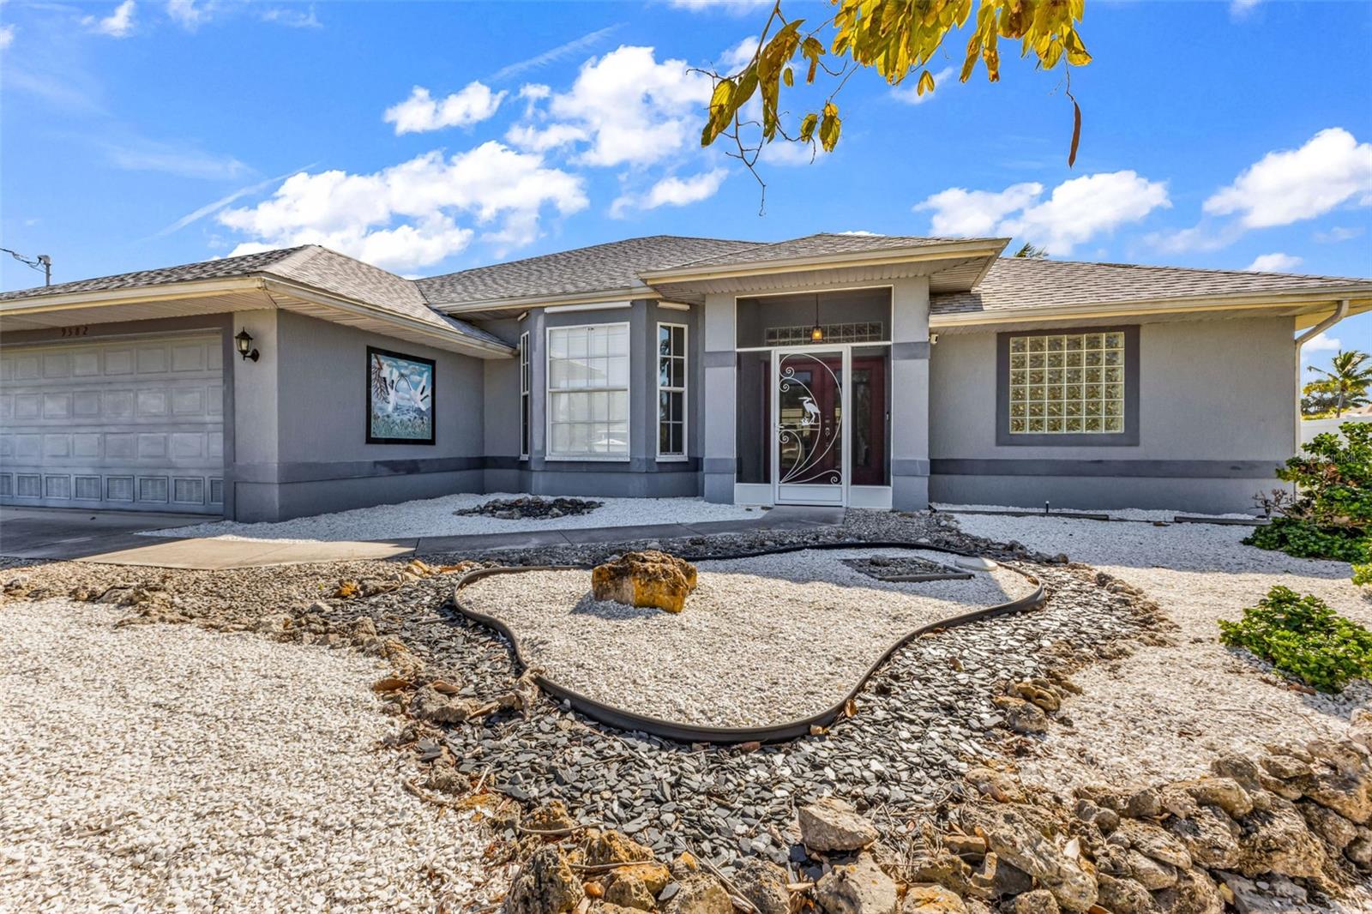

Under contract-accepting backup offers. TURN-KEY WATERFRONT POOL HOME with DIRECT GULF ACCESS in South Gulf Cove. This 3-bedroom, 2.5-bath home with a 2-car garage and bonus den sits on a saltwater canal and is ready to enjoy. Inside, you’ll find an open living space with peaceful water views, a kitchen with stainless steel appliances, granite countertops, and a breakfast bar, plus a split floor plan for added privacy. The primary suite features tray ceilings, plantation shutters, a walk-in closet, and a dual-sink bath with a walk-in shower. The den offers flexible space for an office or extra guests with a Murphy bed. Step outside to a great Florida setup—large epoxy pool deck, covered seating area, half bath, outdoor shower, and a private dock with fish light. Located in a deed-restricted community with no required HOA (optional access to a boat ramp, clubhouse, and playground). Previously used as an Airbnb, offering solid rental potential. Just minutes to Boca Grande Beach, Englewood Beach, and Manasota Key, plus nearby dining and shopping. Easy coastal living—whether full-time, seasonal, or investment.

Save
Ask
Tour
Hide
Share
Listing Snapshot
Price 
$475,000
Days On Site 
115 Days
Bedrooms 
3
Inside Area (SqFt) 
1,938 sqft
Total Baths 
3
Full Baths 
2
Partial Baths 
1
Lot Size 
0.23 Acres
Year Built 
2001
MLS® Number 
C7525105
Status 
Active Under Contract
Property Tax 
$8,223.18
HOA/Condo/Coop Fees 
N/A
Sq Ft Source 
Public Records
Friends & Family
Recent Activity
yesterdayListing updated with changes from the MLS®
2 days agoStatus changed to Active Under Contract
3 months agoPrice changed to $475,000
4 months agoListing first seen on site
General Features
Acres 
0.23
Attached Garage 
Yes
Direction Faces 
West
Foundation 
Slab
Garage 
Yes
Garage Spaces 
2
Levels 
One
Number Of Stories 
1
Parking 
DrivewayAttached
Pets 
Yes
Property Sub Type 
Single Family Residence
Sewer 
Public Sewer
SqFt Total 
2660
Utilities 
Cable AvailableElectricity ConnectedSewer ConnectedWater Connected
Water Source 
Public
Zoning 
RSF3.5
Interior Features
Appliances 
DishwasherDryerMicrowaveRangeRefrigeratorWasher
Cooling 
Central Air
Flooring 
Tile
Heating 
CentralElectric
Interior 
Built-in FeaturesHigh CeilingsStone CountersWalk-In Closet(s)
Laundry Features 
Laundry Room
Bedroom 2 
Dimensions - 11x13Level - FirstFeatures - Ceiling Fan(s)
Bedroom 3 
Dimensions - 13x14Level - FirstFeatures - Ceiling Fan(s)
Bonus Room 
Dimensions - 12x13Level - FirstFeatures - Ceiling Fan(s)
Dining Room 
Dimensions - 8x13Level - FirstFeatures - Ceiling Fan(s)
Kitchen 
Dimensions - 10x13Level - FirstFeatures - Breakfast Bar, Granite Counters
Living Room 
Dimensions - 18x24Level - FirstFeatures - Ceiling Fan(s)
Master Bedroom 
Dimensions - 15x18Level - FirstFeatures - Ceiling Fan(s), Double Vanity
Save
Ask
Tour
Hide
Share
Exterior Features
Construction Details 
BlockStucco
Exterior 
LightingOutdoor ShowerRain GuttersDock
Lot Features 
LandscapedPavedWaterfront
Patio And Porch 
CoveredFront PorchRear PorchScreened
Pool Features 
GuniteHeatedIn GroundScreen EnclosurePrivate
Private Pool 
Yes
Roof 
Shingle
View 
CanalWaterPool
Waterfront 
Yes
Waterfront Features 
Canal Front
Waterview 
CanalWaterPool
Community Features
Financing Terms Available 
CashConventionalFHAVA Loan
MLS Area 
33981 - Port Charlotte
Roads 
AsphaltPaved
Township 
41S
Schools
School District
Unknown
Elementary School
Myakka River Elementary
Middle School
L.A. Ainger Middle
High School
Lemon Bay High
Listing courtesy of MARINA PARK REALTY LLC (941) 456-6107

stellar logo

Listing information is provided by Participants of the Stellar MLS. IDX information is provided exclusively for personal, non-commercial use, and may not be used for any purpose other than to identify prospective properties consumers may be interested in purchasing. Information is deemed reliable but not guaranteed. Properties displayed may be listed or sold by various participants in the MLS Copyright 2026, Stellar MLS.
Last checked: 2026-08-13 03:03 PM EDT

Neighborhood & Commute
Source: Walkscore
Disclosure: Community information and market data powered by Constellation Data Labs. Information is deemed reliable but not guaranteed.
Save
Ask
Tour
Hide
Share