Save
Ask
Tour
Hide
Share
$469,900
93 Days On Site

19723 MIDWAY BOULEVARD
PORT CHARLOTTE, FL 33948

For Sale|Single Family Residence|Active
6
Beds
4
Total Baths
3
Full Baths
1
Partial Bath
2,941
SqFt
$160
/SqFt
1986
Built
Subdivision:
PORT CHARLOTTE SEC 008
County:
Charlotte
Call Now: 941-202-6505
Is this the listing for you? We can help make it yours.
941-202-6505
19723 MIDWAY BOULEVARD19723 MIDWAY BOULEVARD19723 MIDWAY BOULEVARD19723 MIDWAY BOULEVARD
Save
Ask
Tour
Hide
Share

Mortgage Calculator

Monthly Payment (Est.)

$2,144
Calculator powered by Showcase IDX, a Constellation1 Company. Copyright ©2026 Information is deemed reliable but not guaranteed.

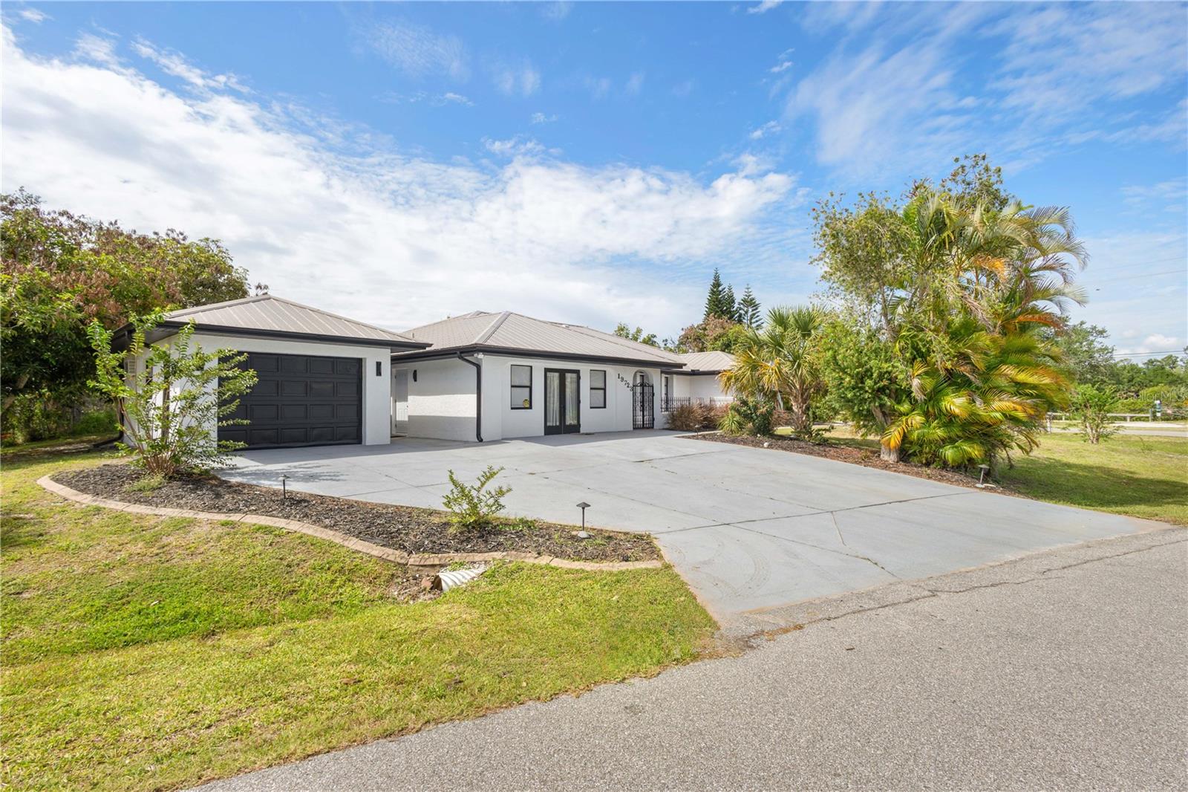
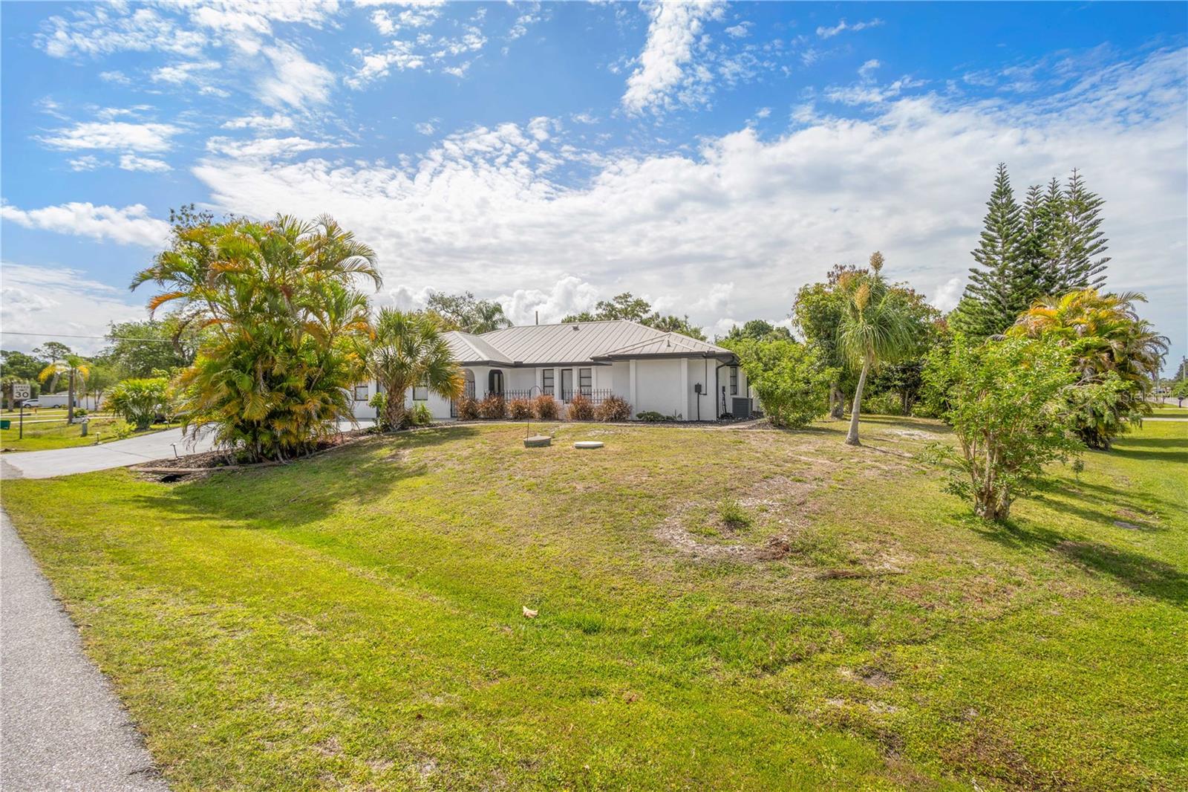
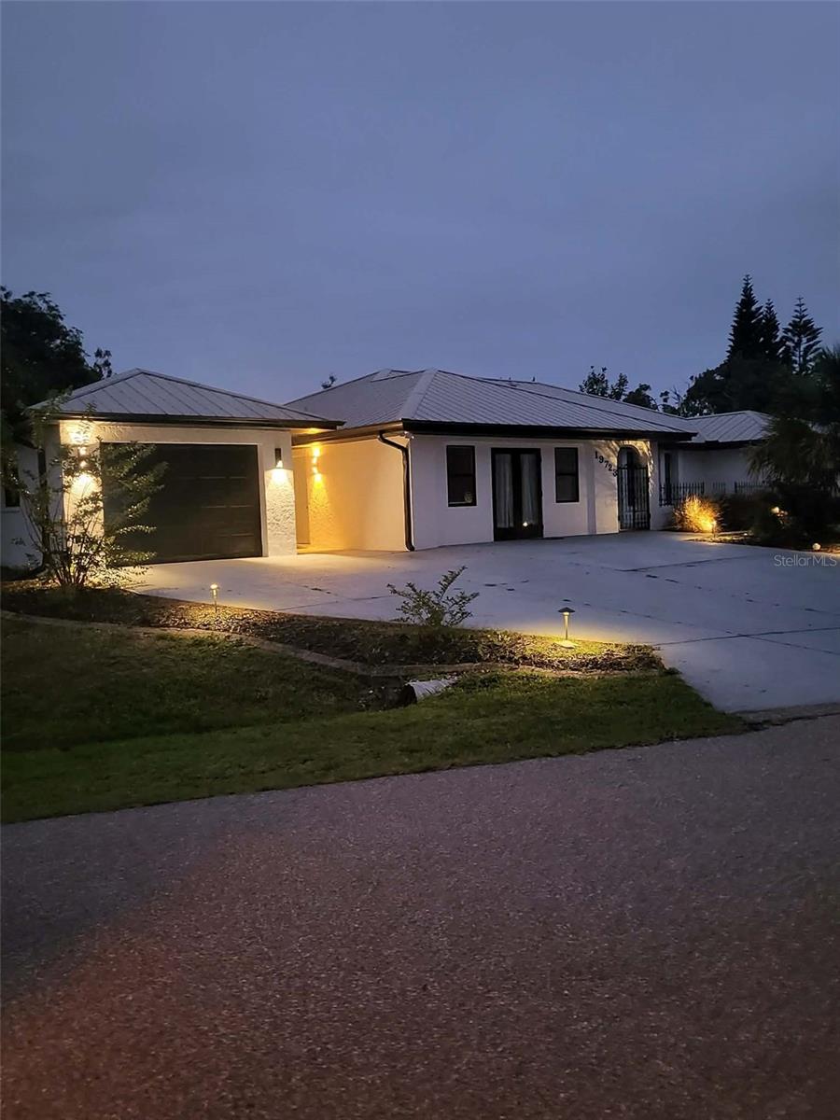
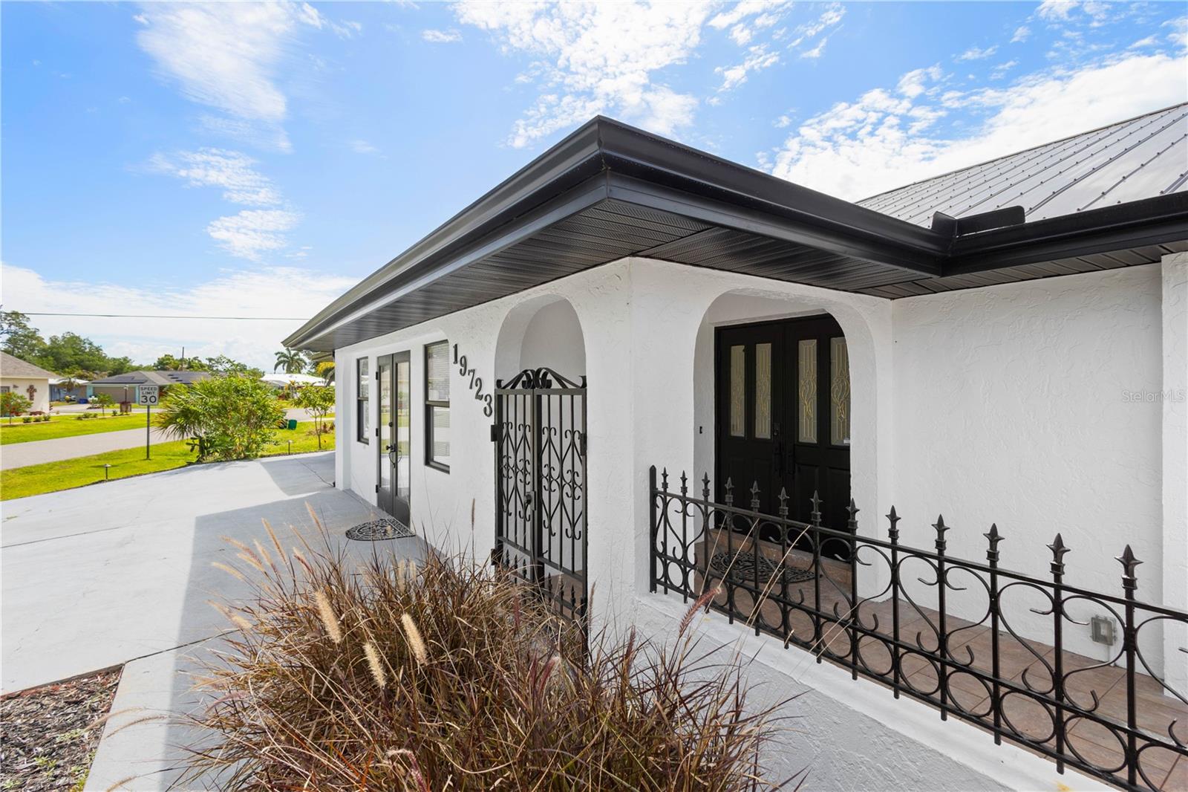
Spacious and versatile 6-bedroom, 3.5-bath home includes generous living spaces, with detached garage with epoxy floor, and a converted two-car garage with its own full bath. Brand new metal roof on house and detached garage. The bathrooms have lit touch mirrors. Plenty of room to accommodate large families, guests, or mother/daughter style living. Potential for short or long-term rentals and Airbnb opportunities. Waterfront attractions like Fisherman’s Village and Sunseeker Resort minutes away. Situated directly across from newly renovated Kiwanis Park with new bathrooms, exercise equipment, picnic areas, and a playground for guests and gatherings. Minutes to Meadow Park Elementary School and Spring Lake Boat Ramp. Supermarkets, shopping mall, and two big box stores are all nearby. Being in the center of all these amenities and possibilities, it’s a must-see for forever home or investment opportunity.

Save
Ask
Tour
Hide
Share
Listing Snapshot
Price 
$469,900
Days On Site 
93 Days
Bedrooms 
6
Inside Area (SqFt) 
2,941 sqft
Total Baths 
4
Full Baths 
3
Partial Baths 
1
Lot Size 
0.3 Acres
Year Built 
1986
MLS® Number 
C7525305
Status 
Active
Property Tax 
$5,899
HOA/Condo/Coop Fees 
N/A
Sq Ft Source 
Appraiser
Friends & Family
Recent Activity
2 months agoListing updated with changes from the MLS®
3 months agoListing first seen on site
General Features
Acres 
0.3
Attached Garage 
Yes
Direction Faces 
Northwest
Foundation 
Block
Levels 
One
Parking 
Attached
Property Sub Type 
Single Family Residence
Sewer 
Public Sewer
SqFt Total 
3649
Utilities 
Cable AvailableElectricity AvailableWater Available
Water Source 
Public
Zoning 
RSF3.5
Interior Features
Appliances 
DishwasherDryerMicrowaveRefrigeratorWasher
Cooling 
Central Air
Flooring 
TileVinyl
Furnished 
Unfurnished
Heating 
Central
Interior 
Open Floorplan
Laundry Features 
In Garage
Bathroom 1 
Dimensions - 11x12Level - First
Bathroom 2 
Dimensions - 11x12Level - First
Bathroom 3 
Dimensions - 11x12Level - First
Bathroom 4 
Dimensions - 11x12Level - First
Bedroom 5 
Dimensions - 11x12Level - First
Dining Room 
Dimensions - 12x14Level - First
Kitchen 
Dimensions - 12x14Level - First
Living Room 
Dimensions - 16x20Level - First
Master Bedroom 
Dimensions - 14x16Level - First
Save
Ask
Tour
Hide
Share
Exterior Features
Construction Details 
BlockStucco
Exterior 
Lighting
Lot Features 
Corner Lot
Roof 
Metal
Community Features
Financing Terms Available 
CashConventionalFHAVA Loan
MLS Area 
33948 - Port Charlotte
Roads 
Asphalt
Township 
40
Listing courtesy of COLDWELL BANKER SUNSTAR REALTY (941) 815-1038

stellar logo

Listing information is provided by Participants of the Stellar MLS. IDX information is provided exclusively for personal, non-commercial use, and may not be used for any purpose other than to identify prospective properties consumers may be interested in purchasing. Information is deemed reliable but not guaranteed. Properties displayed may be listed or sold by various participants in the MLS Copyright 2026, Stellar MLS.
Last checked: 2026-08-15 04:51 PM EDT

Neighborhood & Commute
Source: Walkscore
Disclosure: Community information and market data powered by Constellation Data Labs. Information is deemed reliable but not guaranteed.
Save
Ask
Tour
Hide
Share