
632 MONACO DRIVEPUNTA GORDA, FL 33950
Mortgage Calculator
Monthly Payment (Est.)
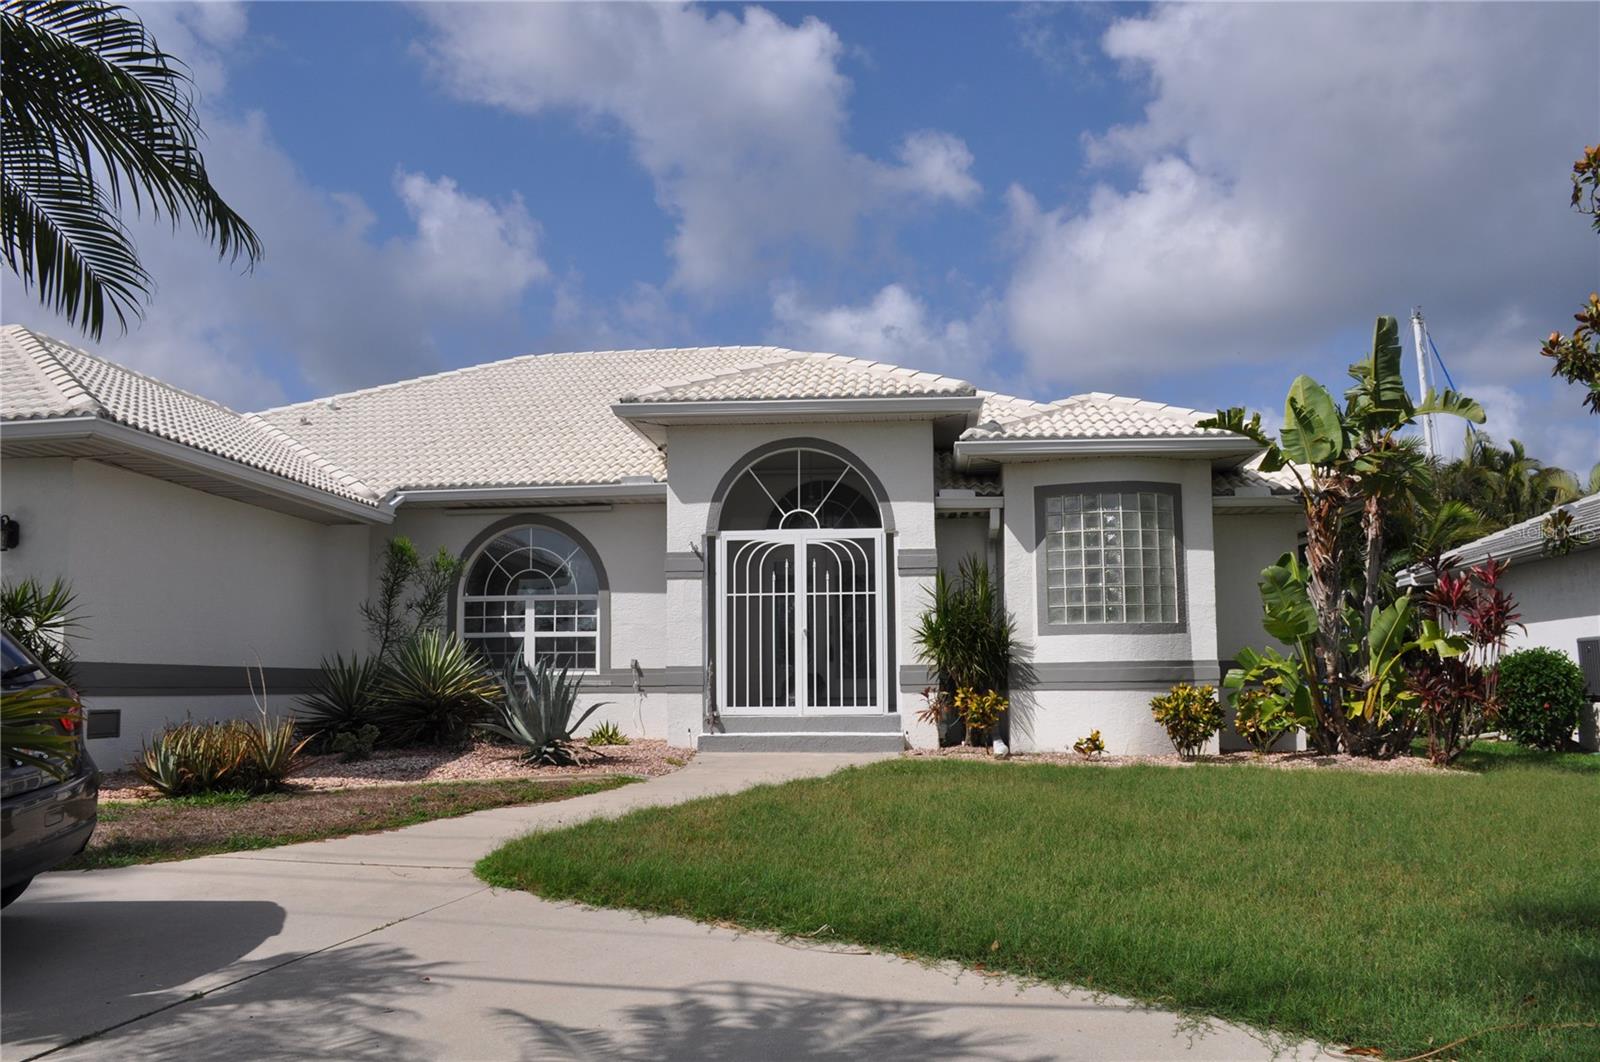
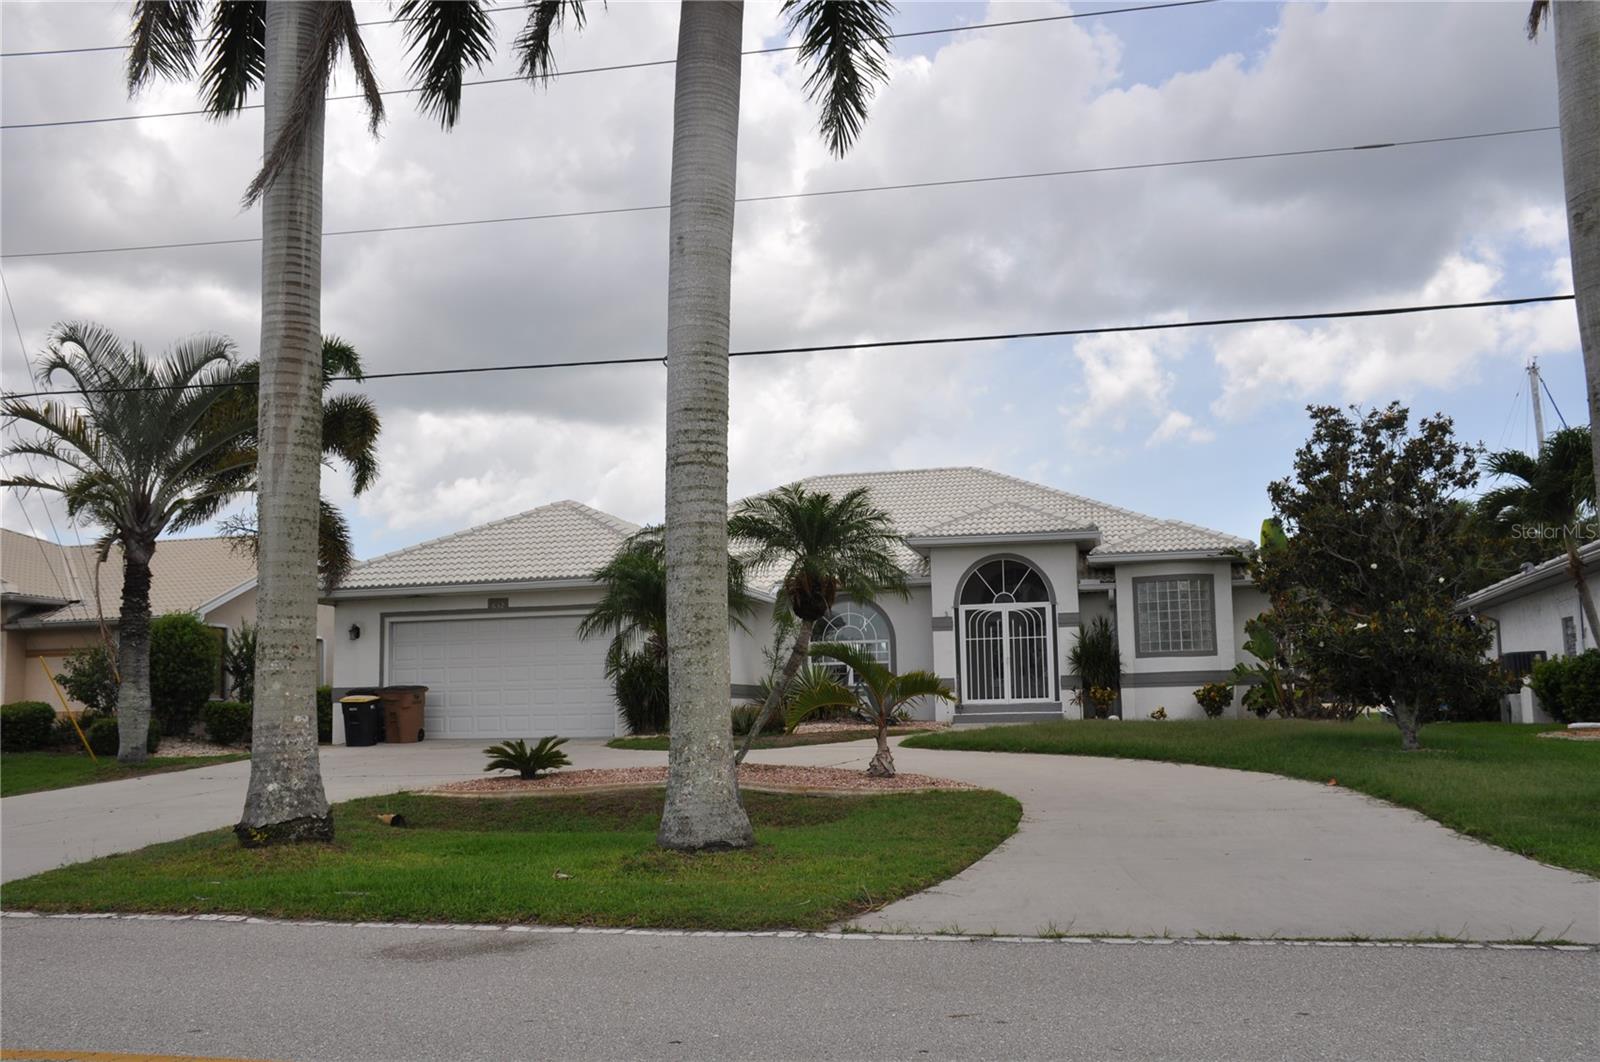
$3,508PROFESSIONAL PICTURES COMING SOON!!!...CUSTOM WATERFRONT HOME ideally situated on a deep-water sailboat basin in the highly sought-after deed-restricted community of Burnt Store Isles, offering direct access to Charlotte Harbor and the Gulf of Mexico. Features 3 Bedrooms, 2 and a half baths, over 2,400 square feet of living area, a 2 car garage and a circular driveway. From the moment you enter, soaring cathedral ceilings and breathtaking wide-water views create an impressive coastal ambiance. Designed for both comfortable living and effortless entertaining, this spacious residence features a light-filled living room with pocketing sliding glass doors that seamlessly open to the lanai, a formal dining room highlighted by an elegant arched window, and a warm inviting family room complete with custom built-in shelving and storage. The kitchen is thoughtfully designed with a breakfast bar, pantry, built-in oven and microwave, stone countertops, and newer stainless steel appliances. The spacious primary suite is a relaxing retreat featuring a tray ceiling, dual walk-in closets, and an en-suite bath with dual vanities, a separate makeup area, and a walk-in shower. Sliding glass doors across the rear of the home lead to the expansive covered lanai and heated saltwater pool with a newer pool heater installed in 2024. This exceptional outdoor living space is perfect for entertaining family and friends or simply enjoying the beauty of Southwest Florida while watching fish jump and manatees glide through the canal. Boating enthusiasts will appreciate the city-maintained 80-foot concrete seawall, oversized dock measuring approximately 7’ x 30’, and the 10,000-pound boat lift with recently installed motors. Additional features include hurricane shutters throughout for added peace of mind. Burnt Store Isles is conveniently located near shopping, dining, golf courses, Fishermen’s Village, downtown Punta Gorda, Punta Gorda Airport, and major highways, while also offering easy access to boating, waterfront restaurants, pickleball, biking, and all the best of the Florida waterfront lifestyle. Don’t miss this incredible opportunity to own your piece of paradise in one of Punta Gorda’s premier waterfront communities.
| yesterday | Listing updated with changes from the MLS® | |
| 3 days ago | Listing first seen on site |

Listing information is provided by Participants of the Stellar MLS. IDX information is provided exclusively for personal, non-commercial use, and may not be used for any purpose other than to identify prospective properties consumers may be interested in purchasing. Information is deemed reliable but not guaranteed. Properties displayed may be listed or sold by various participants in the MLS Copyright 2026, Stellar MLS.
Last checked: 2026-05-30 06:09 AM EDT
Did you know? You can invite friends and family to your search. They can join your search, rate and discuss listings with you.