Save
Ask
Tour
Hide
Share
$343,900
85 Days On Site

24416 LAKEVIEW PLACE
PORT CHARLOTTE, FL 33980

For Sale|Single Family Residence|Active
3
Beds
2
Total Baths
2
Full Baths
2,166
SqFt
$159
/SqFt
2006
Built
Subdivision:
SUNCOAST LAKES
County:
Charlotte
Call Now: 941-202-6505
Is this the listing for you? We can help make it yours.
941-202-6505
24416 LAKEVIEW PLACE24416 LAKEVIEW PLACE24416 LAKEVIEW PLACE24416 LAKEVIEW PLACE
Save
Ask
Tour
Hide
Share

Mortgage Calculator

Monthly Payment (Est.)

$1,569
Calculator powered by Showcase IDX, a Constellation1 Company. Copyright ©2026 Information is deemed reliable but not guaranteed.

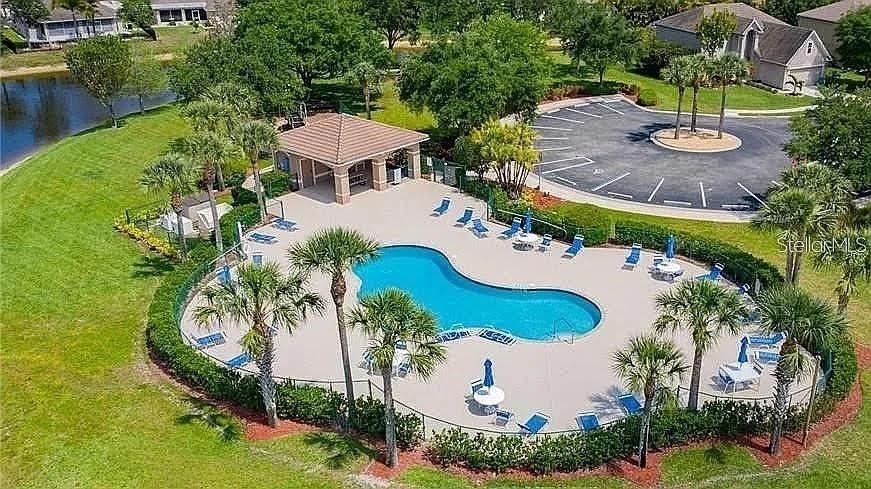
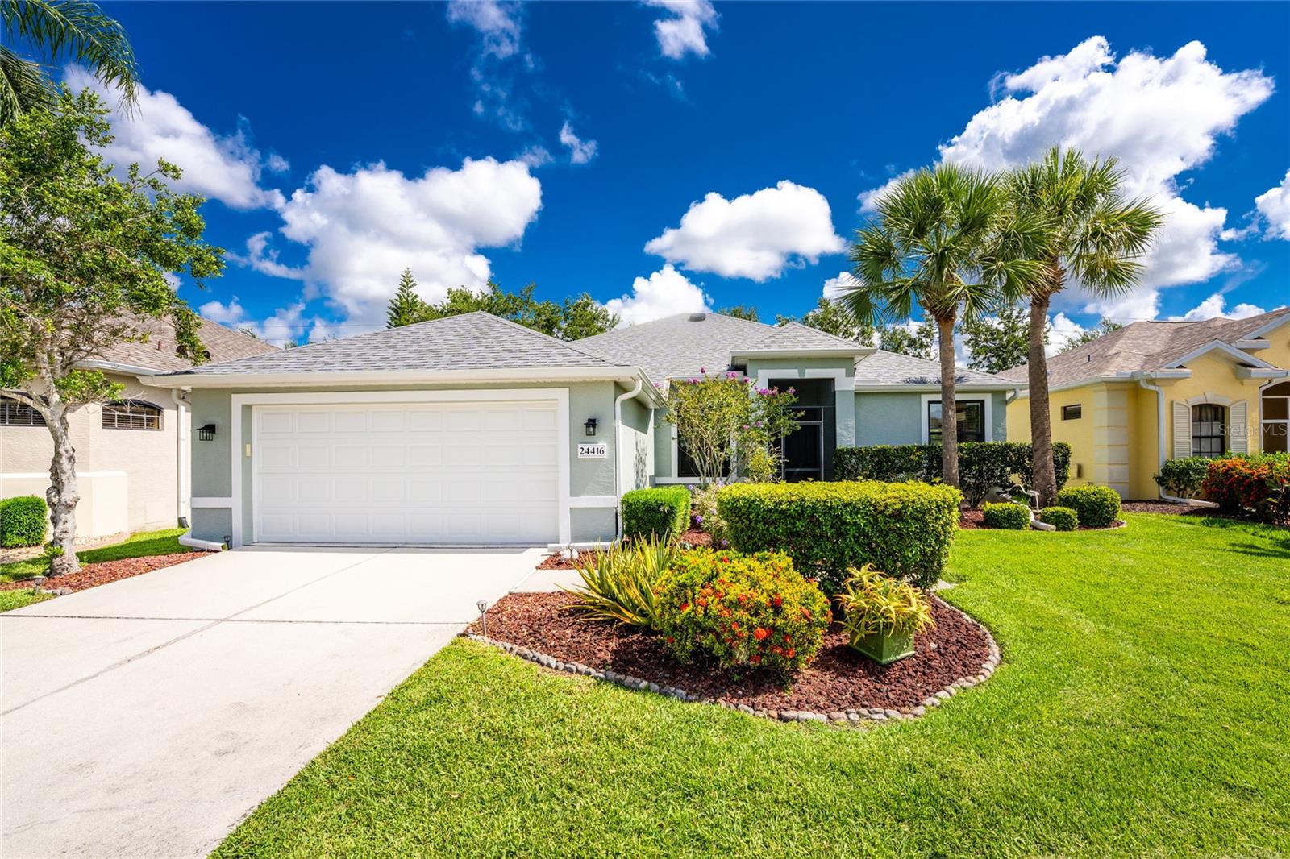
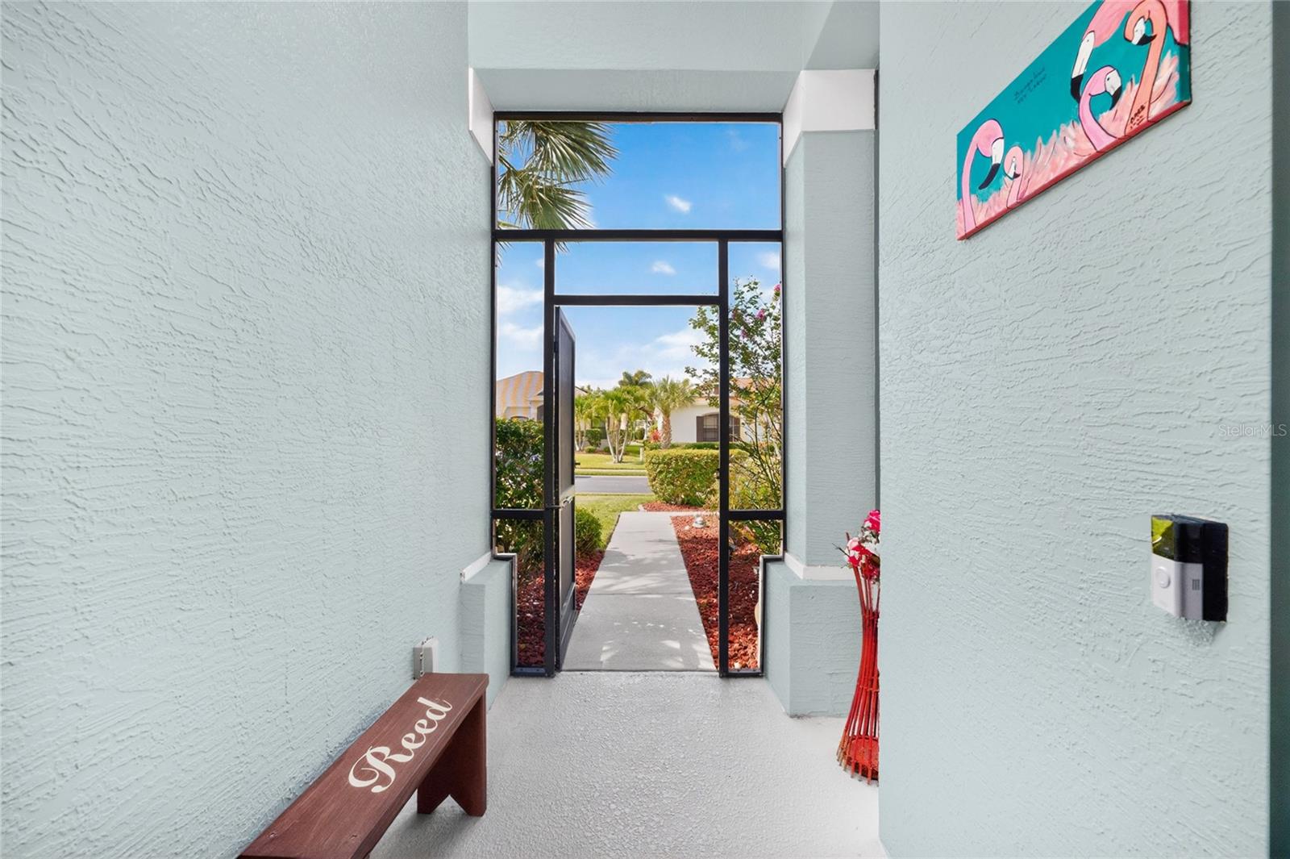
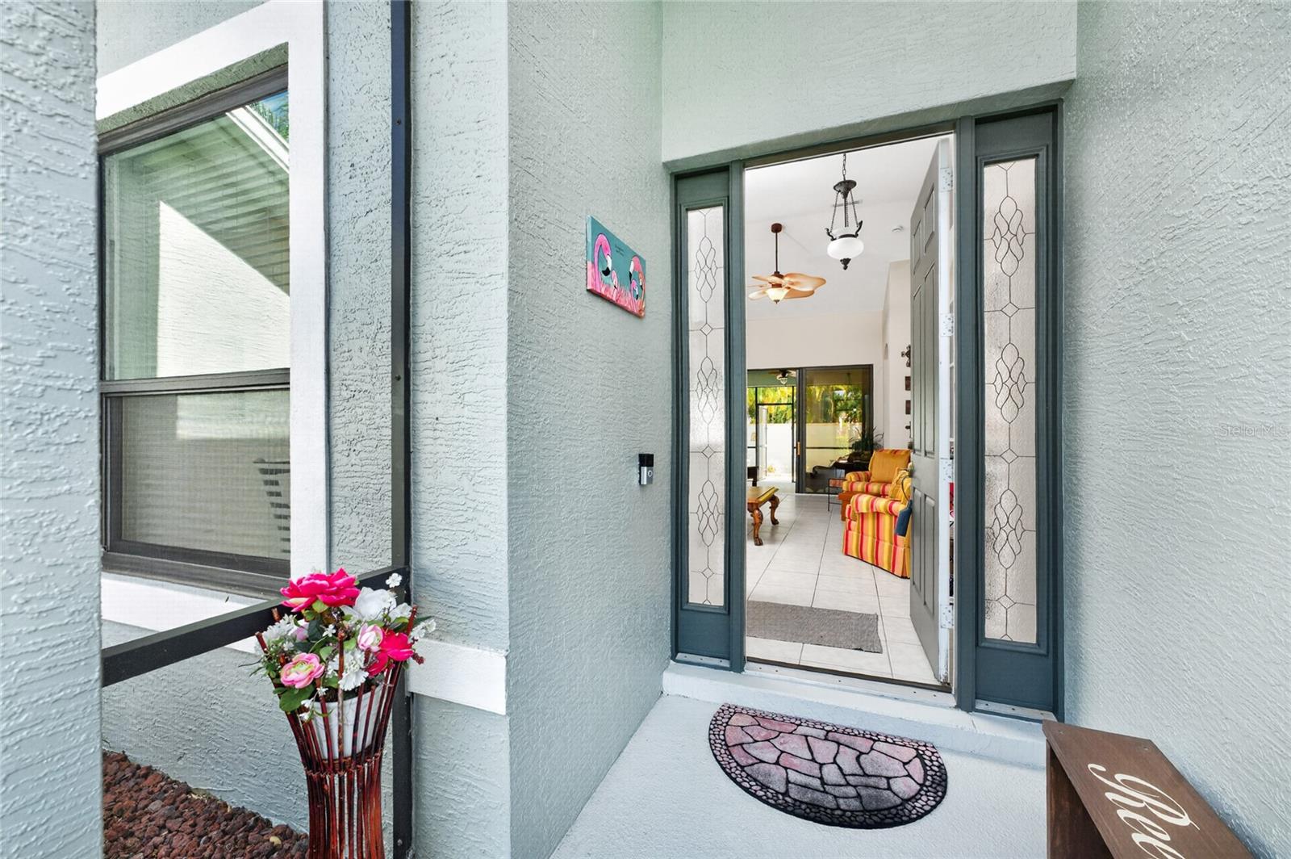
Impressive 3 Bedroom PLUS office/ den, 2 Bathroom home with attached 2 car Garage located in the desirable community of SUNCOAST LAKES in Port Charlotte. This light and bright home offers over 2165 SF under air and an open and split bedroom floor plan with Living Room, separate Dining Room, well appointed eat in Kitchen, Inside Laundry Room and screened Lanai. Some furniture is included in the sale. Spacious Living Room has a wall of built-ins, cathedral ceiling and sliding glass doors to the Lanai. The Kitchen offers a dining area, wood cabinets with great storage space and pull outs, good counter space, breakfast bar with 4 barstools and stainless appliances. There is a disposal, built in microwave, oven/range, French door refrigerator and dishwasher. The Laundry Room has a washer, dryer, laundry sink, storage space and counter for folding clothes. The Master Bedroom suite has two large walk in closets, lanai access and a private bathroom with his and her sinks, garden tub, separate walk in shower and linen closet. There are two additional generous sized bedrooms with double closets and the guest bathroom has a walk in shower and linen closet. There is a screened lanai and courtyard area. A 6 foot wall and palm trees offer privacy in the rear of the house. Other features include NEW A/C 2020, R-38 insulation in the attic, energy efficient SOLAR attic fan, Solatube tubular skylight in the Kitchen, exterior painted 2022, mud room with a closet, screened front entry, NEW Roof with Owens Corning fiberglass shingles in 2022. The two car garage has pull down stairs to insulated and floored attic. This home can be sold partially furnished or unfurnished. This property is not in a flood zone and utilities are public water and sewer. SUNCOAST LAKES is a gated community that is beautifully landscaped and offers a heated community pool, lakes for fishing, underground utilities, sprinkler system, fishing and picnic areas. HOA fees include basic cable TV and internet. Only minutes to all amenities: shopping, dining, entertainment, Sunseeker Resort, historic downtown Punta Gorda and Punta Gorda Airport with Allegiant Airlines. This is a beautiful home in a wonderful community. *Ask your agent for attached floor plan* Check out the lovely community. The gate is open from 7A-7P.

Save
Ask
Tour
Hide
Share
Listing Snapshot
Price 
$343,900
Days On Site 
85 Days
Bedrooms 
3
Inside Area (SqFt) 
2,166 sqft
Total Baths 
2
Full Baths 
2
Partial Baths 
N/A
Lot Size 
0.15 Acres
Year Built 
2006
MLS® Number 
C7526411
Status 
Active
Property Tax 
$4,058
HOA/Condo/Coop Fees 
$201.67 monthly
Sq Ft Source 
Public Records
Friends & Family
Recent Activity
2 months agoListing updated with changes from the MLS®
3 months agoPrice changed to $343,900
3 months agoStatus changed to Active
3 months agoListing first seen on site
General Features
Acres 
0.15
Attached Garage 
Yes
Direction Faces 
South
Foundation 
Slab
Garage 
Yes
Garage Spaces 
2
Levels 
One
Number Of Stories 
1
Parking 
DrivewayGarage Door OpenerAttached
Pets 
Yes
Property Sub Type 
Single Family Residence
Security 
Gated CommunitySecured Garage/ParkingSecurity GateSecurity LightsSmoke Detector(s)
Sewer 
Public Sewer
SqFt Total 
2832
Style 
Florida
Utilities 
Cable AvailableCable ConnectedElectricity ConnectedSewer ConnectedUnderground UtilitiesWater Connected
Water Source 
Public
Zoning 
PD
Interior Features
Appliances 
DishwasherDisposalDryerElectric Water HeaterMicrowaveRangeRefrigeratorWasher
Cooling 
Central AirAttic Fan
Flooring 
CarpetCeramic Tile
Furnished 
Partially
Heating 
CentralElectric
Interior 
Built-in FeaturesEat-in KitchenHigh CeilingsOpen FloorplanWalk-In Closet(s)
Laundry Features 
InsideLaundry Room
Window Features 
Window CoveringsSkylight(s)BlindsDrapesWindow Treatments
Balcony/Porch/Lanai 
Dimensions - 15x12Level - FirstFeatures - Ceiling Fan(s)
Bathroom 2 
Level - First
Bedroom 2 
Dimensions - 12x11Level - FirstFeatures - Ceiling Fan(s)
Bedroom 3 
Dimensions - 12x11Level - FirstFeatures - Ceiling Fan(s)
Dining Room 
Dimensions - 12x12Level - First
Kitchen 
Dimensions - 13x11Level - FirstFeatures - Breakfast Bar
Laundry 
Dimensions - 11x7Level - First
Living Room 
Dimensions - 16x18Level - FirstFeatures - Ceiling Fan(s)
Master Bathroom 
Dimensions - 13x12Level - FirstFeatures - Double Vanity
Master Bedroom 
Dimensions - 12x17Level - FirstFeatures - Ceiling Fan(s), Double Vanity
Office 
Dimensions - 14x11Level - First
Save
Ask
Tour
Hide
Share
Exterior Features
Construction Details 
BlockStucco
Exterior 
LightingRain Gutters
Lot Features 
LandscapedPavedPrivate
Patio And Porch 
Rear PorchScreened
Roof 
Shingle
View 
Garden
Waterview 
Garden
Windows/Doors 
Window CoveringsSkylight(s)BlindsDrapesWindow Treatments
Community Features
Association Amenities 
Cable TVGatedParkPool
Association Dues 
605
Community Features 
GatedParkPoolSidewalksStreet Lights
HOA Fee Frequency 
Quarterly
MLS Area 
33980 - Port Charlotte
Roads 
AsphaltPaved
Township 
40S
Schools
School District
Unknown
Elementary School
Kingsway
Middle School
Port Charlotte Middle
High School
Charlotte High
Listing courtesy of RE/MAX ALLIANCE GROUP (941) 456-1155

stellar logo

Listing information is provided by Participants of the Stellar MLS. IDX information is provided exclusively for personal, non-commercial use, and may not be used for any purpose other than to identify prospective properties consumers may be interested in purchasing. Information is deemed reliable but not guaranteed. Properties displayed may be listed or sold by various participants in the MLS Copyright 2026, Stellar MLS.
Last checked: 2026-08-15 04:51 PM EDT

Neighborhood & Commute
Source: Walkscore
Disclosure: Community information and market data powered by Constellation Data Labs. Information is deemed reliable but not guaranteed.
Save
Ask
Tour
Hide
Share