
1020 VIA FORMIAPUNTA GORDA, FL 33950
Mortgage Calculator
Monthly Payment (Est.)
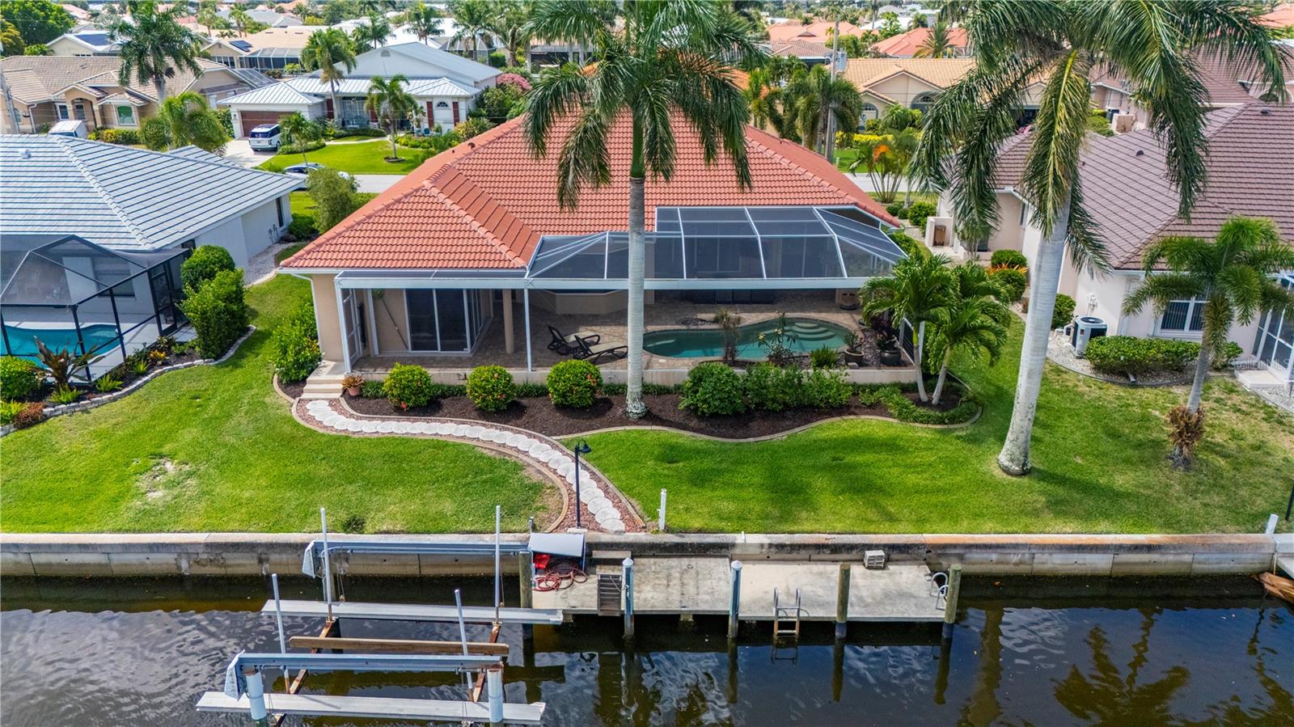
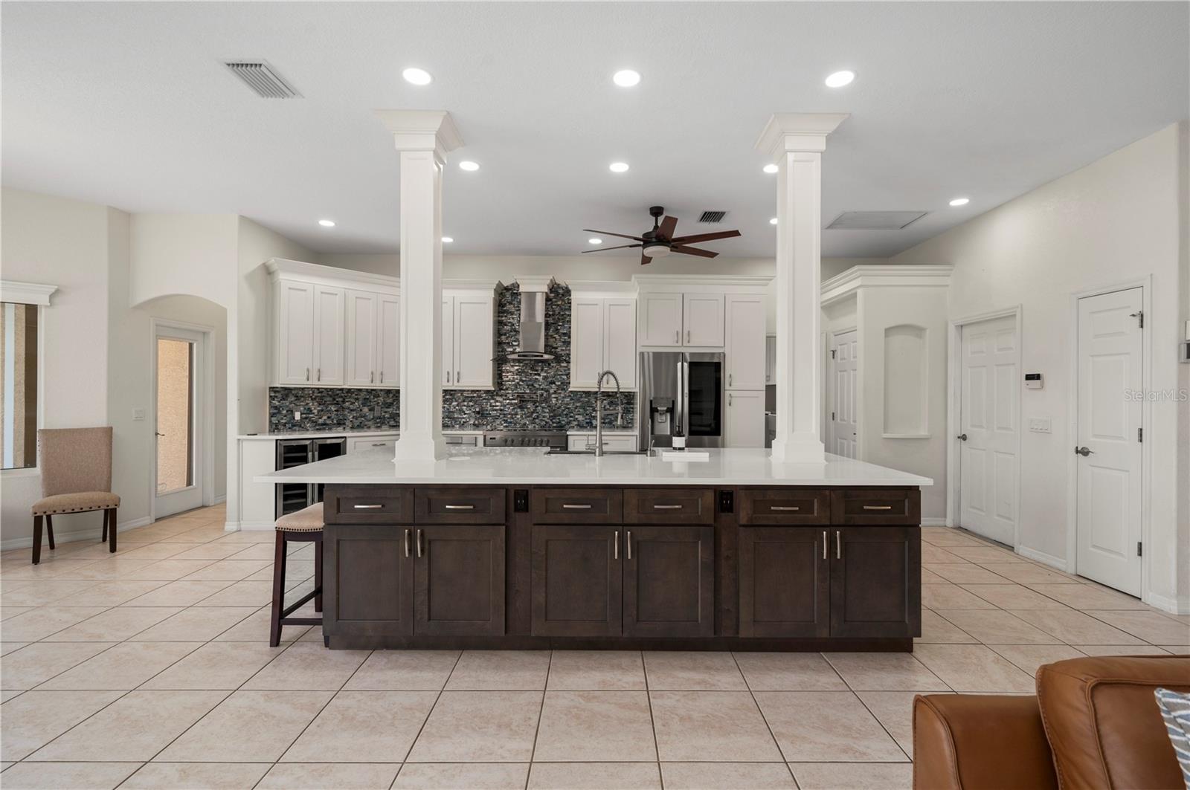
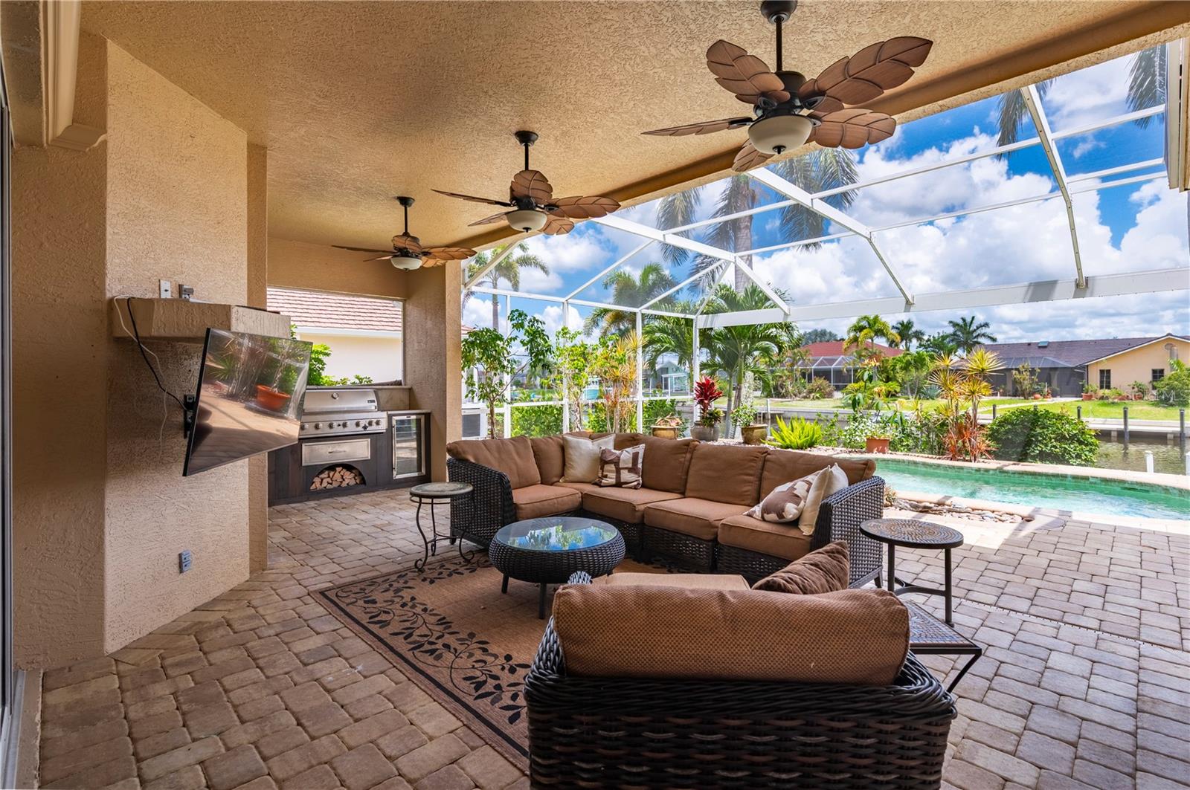
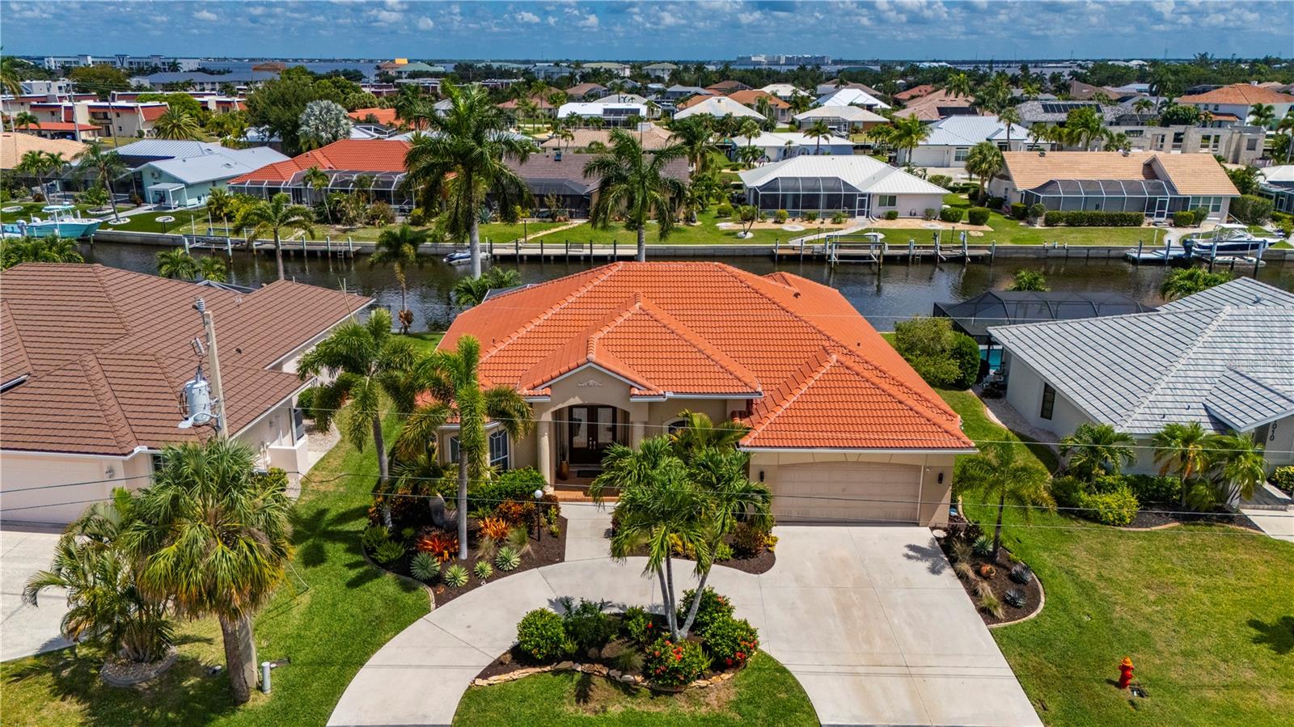
$4,334As the sun begins to set over the canal, this exceptional FERO built waterfront residence transforms into a private coastal retreat designed for elegant living and unforgettable entertaining. Nestled within the powerboat section of Punta Gorda Isles, the home captures the beauty of Southwest Florida living with breathtaking water views, seamless indoor outdoor flow, and luxurious designer finishes throughout. Soaring stepped ceilings, crown molding, tile flooring, and expansive zero edge pocket sliders create an atmosphere that feels both grand and inviting, while natural light pours into every thoughtfully designed space. At the center of the home, the gourmet kitchen serves as both a showpiece and gathering place, anchored by a dramatic 5x9 single slab quartz island and surrounded by upgraded custom cabinetry and a suite of top tier appliances including an Italian oven, smart refrigerator, drawer microwave, wine cooler, and farmhouse sinks in both the kitchen and laundry room. A panoramic bay window frames tranquil canal views, bringing the outdoors into everyday living and dining spaces designed for effortless entertaining and relaxed waterfront living. Privately tucked away, the primary suite offers a serene escape with direct access to the lanai, expansive walk in closet with custom built ins, and a spa inspired ensuite featuring dual vanities, a jacuzzi soaking tub, and an oversized walk in shower with pocket sliders to the laundry room from the closet. Two guest bedrooms provide inviting accommodations for family and visitors, each thoughtfully designed to reflect the home’s refined yet comfortable atmosphere. Outside, the expansive lanai becomes the true heart of the home as glowing sunset skies reflect across the water and create an unforgettable backdrop for evenings spent poolside. The outdoor living area features a sparkling pool, an outdoor kitchen with upgraded grill and refrigerator, and panoramic unobstructed canal views that elevate every moment. Boating enthusiasts will appreciate the 30 foot concrete dock and 10,000 pound boat lift with new motors and cables, offering quick access to Charlotte Harbor and an easy ten minute cruise to Fisherman’s Village. Complete with updated lighting, a 2023 roof, and pristine move in ready condition, this extraordinary residence embodies sophisticated waterfront living at its finest.
| 7 days ago | Listing updated with changes from the MLS® | |
| a week ago | Listing first seen on site |

Listing information is provided by Participants of the Stellar MLS. IDX information is provided exclusively for personal, non-commercial use, and may not be used for any purpose other than to identify prospective properties consumers may be interested in purchasing. Information is deemed reliable but not guaranteed. Properties displayed may be listed or sold by various participants in the MLS Copyright 2026, Stellar MLS.
Last checked: 2026-05-30 06:09 AM EDT