Save
Ask
Tour
Hide
Share
$1,099,000
102 Days On Site

15220 BLACKHAWK DRIVE
FORT MYERS, FL 33912

For Sale|Single Family Residence|Active
4
Beds
4
Total Baths
3
Full Baths
1
Partial Bath
3,712
SqFt
$296
/SqFt
2002
Built
Subdivision:
BLACKHAWK SUB
County:
Lee
Call Now: 941-202-6505
Is this the listing for you? We can help make it yours.
941-202-6505
15220 BLACKHAWK DRIVE15220 BLACKHAWK DRIVE15220 BLACKHAWK DRIVE15220 BLACKHAWK DRIVE
Save
Ask
Tour
Hide
Share

Mortgage Calculator

Monthly Payment (Est.)

$5,014
Calculator powered by Showcase IDX, a Constellation1 Company. Copyright ©2026 Information is deemed reliable but not guaranteed.

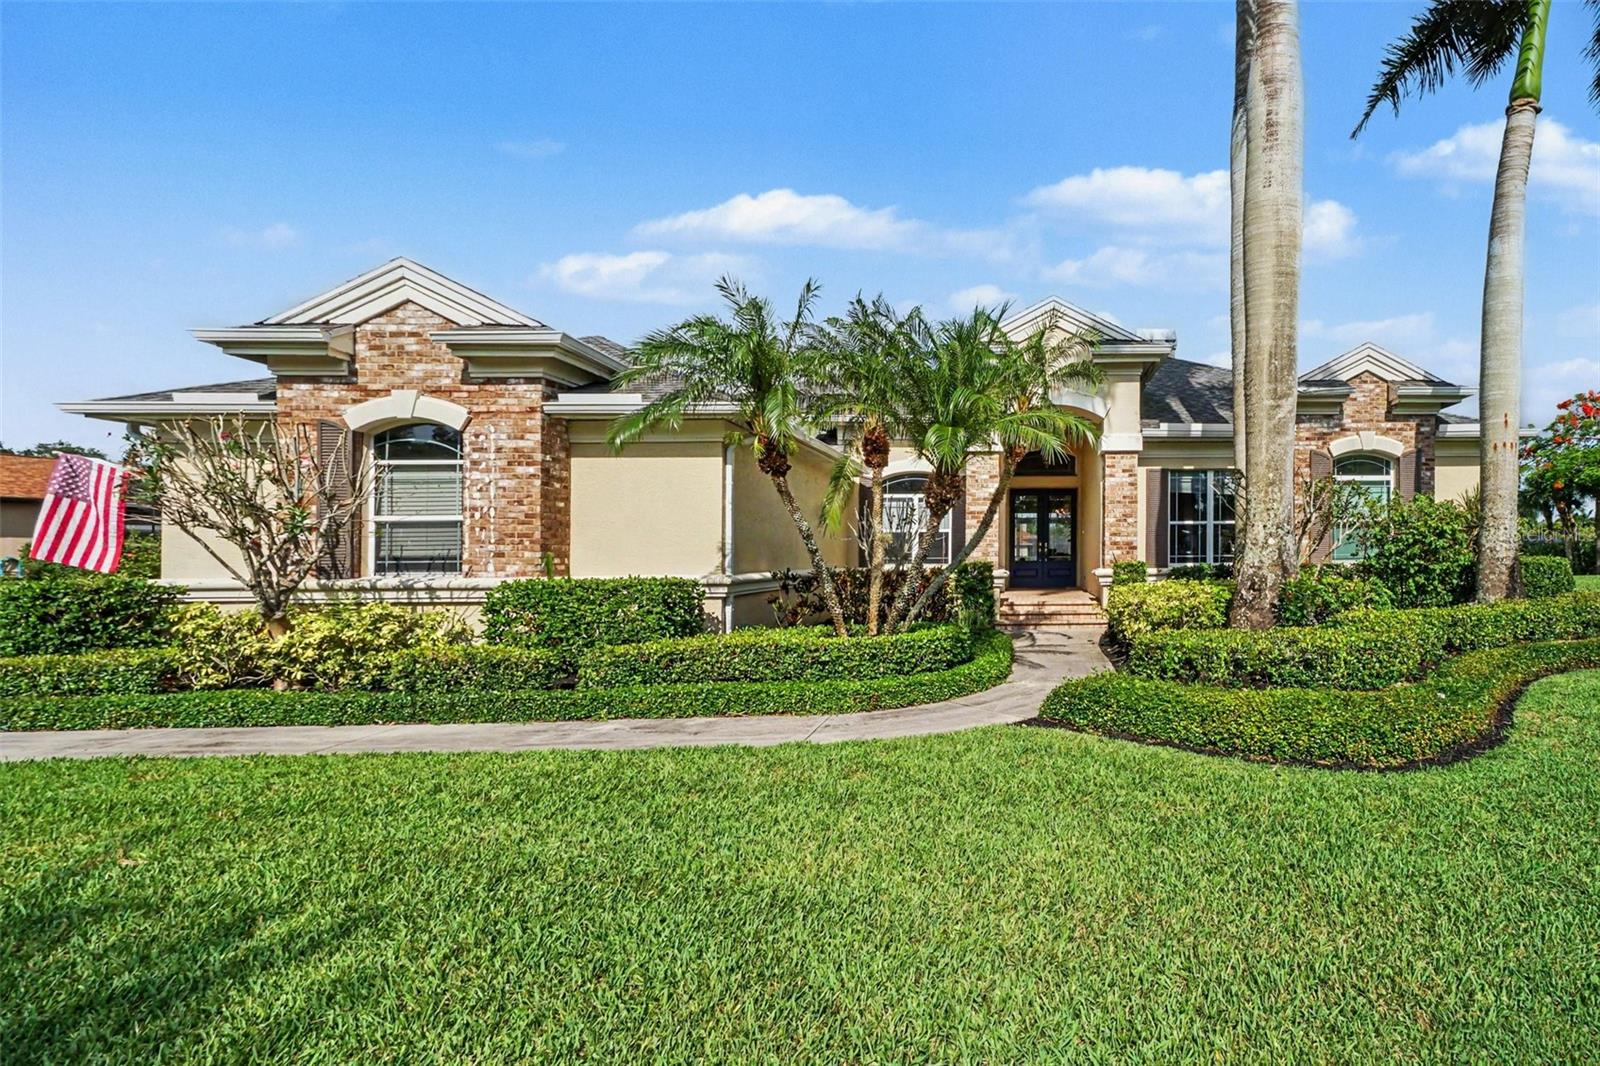
Exceptional value in the exclusive gated community of Blackhawk! This beautifully maintained lakefront home offers over 3,700 square feet of thoughtfully designed living space on a picturesque .67-acre homesite with tranquil water views. Featuring 4 bedrooms, 3.5 baths, a private office, and a versatile media/bonus room, their custom residence blends spacious living with timeless design in one of South Fort Myers' most desirable communities. At the heart of the home is the renovated kitchen 2015, showcasing timeless finishes and seamless flow into the main living areas. A fireplace creates a warm focal point, while expansive windows and sliding glass doors frame the lake views and fill the home with natural light. Enjoy your own Florida retreat, where a panoramic picture-screen lanai overlooks the resort-style pool, spa, and peaceful waterfront setting. Enhanced in 2020, the expansive travertine pool deck, panoramic screen enclosure, outdoor kitchen 2015, and outdoor shower create an exceptional space for relaxation, entertaining, and embracing the Southwest Florida lifestyle. Ideally located just minutes from premier shopping, dining, championship golf, Southwest Florida beaches, RSW International Airport, and spring training venues, this exceptional property offers both privacy and convenience in one of Fort Myers' most sought-after communities.

Save
Ask
Tour
Hide
Share
Listing Snapshot
Price 
$1,099,000
Days On Site 
102 Days
Bedrooms 
4
Inside Area (SqFt) 
3,712 sqft
Total Baths 
4
Full Baths 
3
Partial Baths 
1
Lot Size 
0.67 Acres
Year Built 
2002
MLS® Number 
C7526597
Status 
Active
Property Tax 
$7,739.82
HOA/Condo/Coop Fees 
$83.33 monthly
Sq Ft Source 
Public Records
Friends & Family
Recent Activity
2 weeks agoListing updated with changes from the MLS®
2 months agoPrice changed to $1,099,000
3 months agoStatus changed to Active
3 months agoListing first seen on site
General Features
Acres 
0.67
Attached Garage 
Yes
Direction Faces 
West
Foundation 
Slab
Garage 
Yes
Garage Spaces 
3
Levels 
One
Parking 
Attached
Pets 
Yes
Property Sub Type 
Single Family Residence
Sewer 
Public Sewer
SqFt Total 
6337
Utilities 
Cable AvailableElectricity Connected
Water Source 
Public
Zoning 
RS-1
Interior Features
Appliances 
DishwasherDisposalDryerIce MakerMicrowaveRangeRefrigeratorWasher
Cooling 
Central Air
Fireplace 
Yes
Fireplace Features 
Living RoomWood Burning
Flooring 
CarpetCeramic Tile
Furnished 
Unfurnished
Heating 
CentralElectric
Interior 
Coffered Ceiling(s)Eat-in KitchenTray Ceiling(s)Walk-In Closet(s)
Laundry Features 
Electric Dryer HookupLaundry RoomWasher Hookup
Spa 
Yes
Bathroom 3 
Dimensions - 8.1x5.66Level - First
Bedroom 2 
Dimensions - 14.33x10.74Level - First
Bedroom 3 
Dimensions - 1.09x14.36Level - First
Bedroom 4 
Dimensions - 14.67x11.81Level - FirstFeatures - Ceiling Fan(s)
Dining Room 
Dimensions - 15.02x10.89Level - First
Family Room 
Dimensions - 19.29x15.8Level - FirstFeatures - Ceiling Fan(s)
Kitchen 
Dimensions - 18.08x11.14Level - First
Laundry 
Dimensions - 16.86x17.19Level - First
Living Room 
Dimensions - 16.42x17.24Level - First
Master Bathroom 
Level - FirstFeatures - Granite Counters
Master Bedroom 
Dimensions - 28.98x13.1Level - FirstFeatures - Ceiling Fan(s)
Media Room 
Dimensions - 19.72x15.52Level - FirstFeatures - Ceiling Fan(s)
Office 
Dimensions - 11.04x14.76Level - First
Save
Ask
Tour
Hide
Share
Exterior Features
Construction Details 
Block
Exterior 
Outdoor KitchenOutdoor ShowerRain Gutters
Lot Features 
PavedWaterfront
Other Structures 
Outdoor Kitchen
Pool Features 
HeatedIn GroundScreen EnclosurePrivate
Private Pool 
Yes
Roof 
Shingle
Spa 
Yes
Spa Features 
In Ground
View 
LakeWater
Waterfront 
Yes
Waterfront Features 
Lake Front
Waterview 
LakeWater
Community Features
Association Fee 
$1000.0
Association Fee Frequency 
Annually
MLS Area 
33912 - Fort Myers
Township 
45
Financing Terms Available 
CashConventional
Roads 
Asphalt
Schools
School District
Unknown
Elementary School
Heights Elementary
Middle School
Cypress Lake Middle School
High School
South Fort Myers High School
Listing courtesy of RE/MAX PALM REALTY (941) 456-9042

stellar logo

Listing information is provided by Participants of the Stellar MLS. IDX information is provided exclusively for personal, non-commercial use, and may not be used for any purpose other than to identify prospective properties consumers may be interested in purchasing. Information is deemed reliable but not guaranteed. Properties displayed may be listed or sold by various participants in the MLS Copyright 2026, Stellar MLS.
Last checked: 2026-09-10 02:42 AM EDT

Neighborhood & Commute
Source: Walkscore
Disclosure: Community information and market data powered by Constellation Data Labs. Information is deemed reliable but not guaranteed.
Save
Ask
Tour
Hide
Share