
4236 FENWAY STREETPORT CHARLOTTE, FL 33948
Mortgage Calculator
Monthly Payment (Est.)
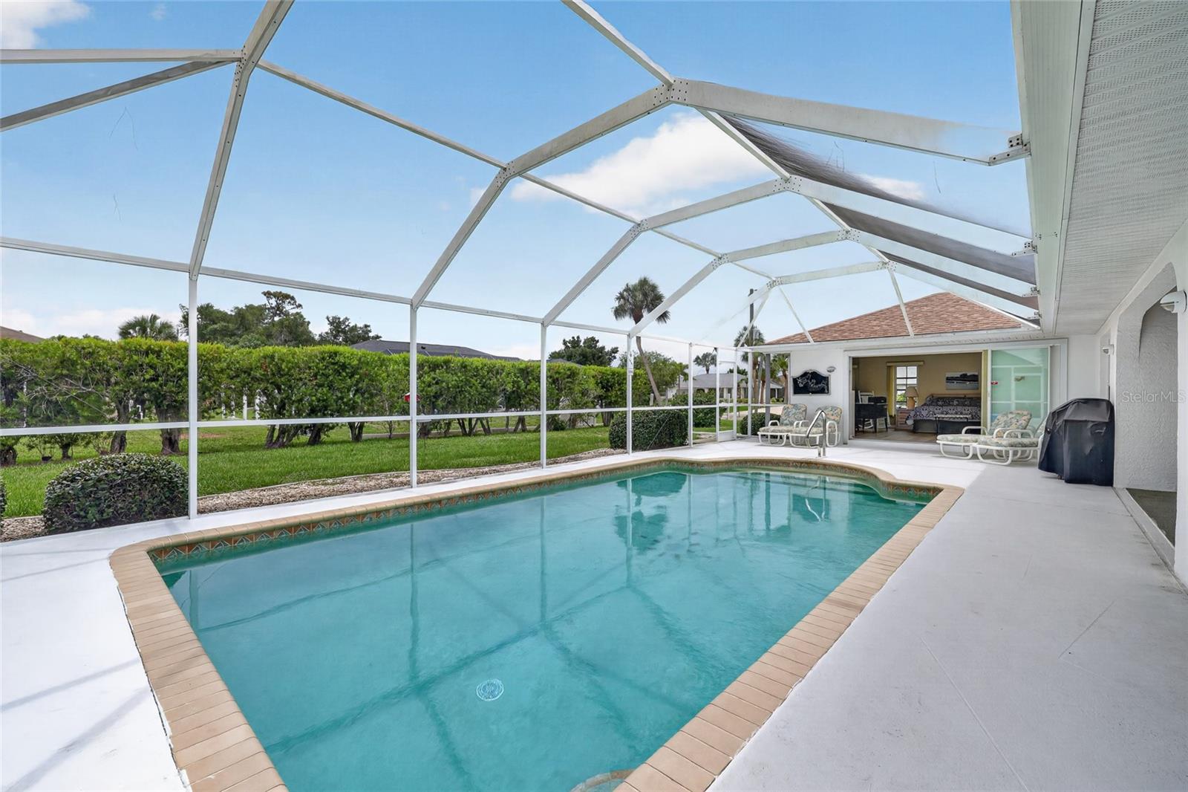
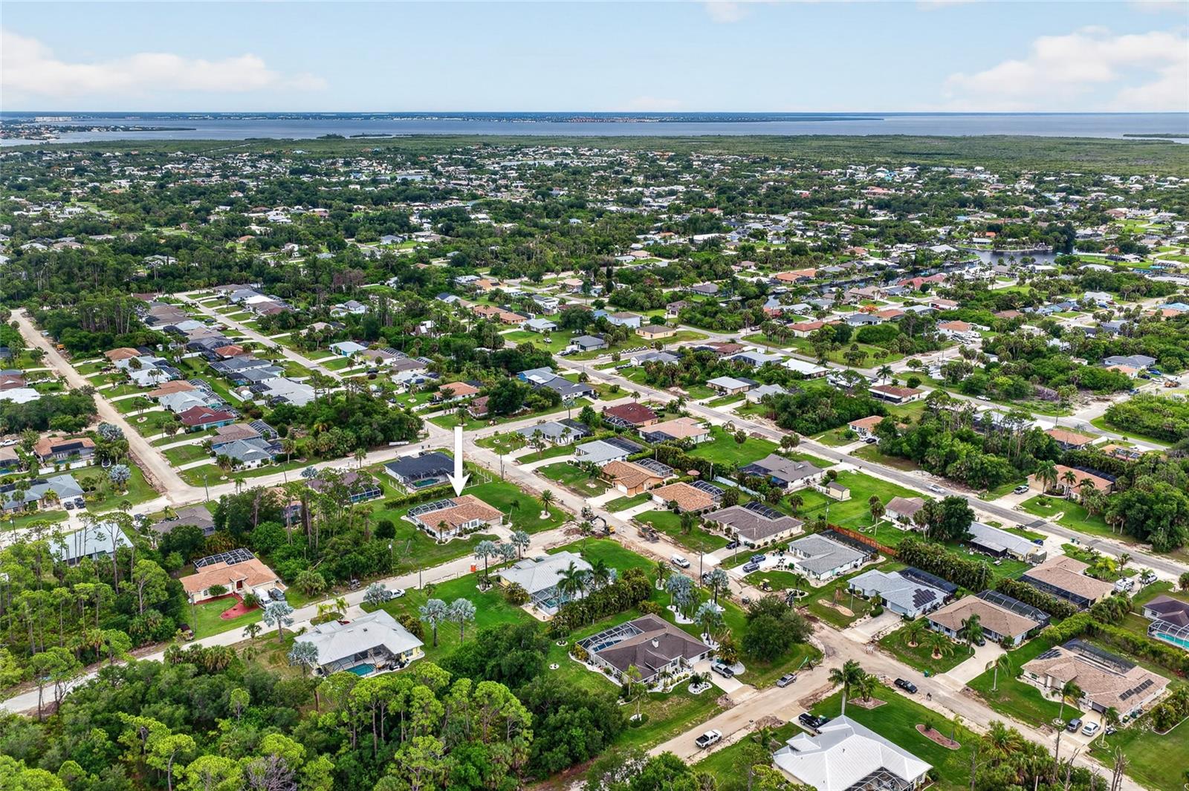
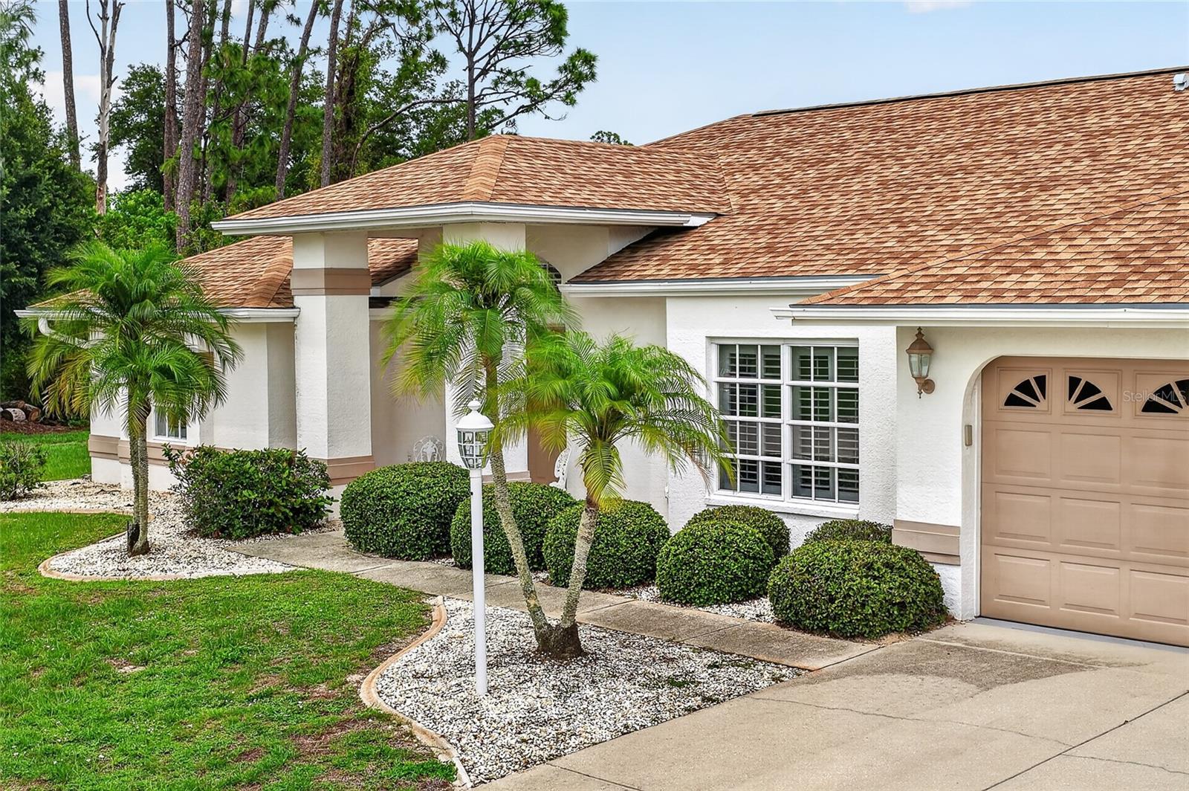
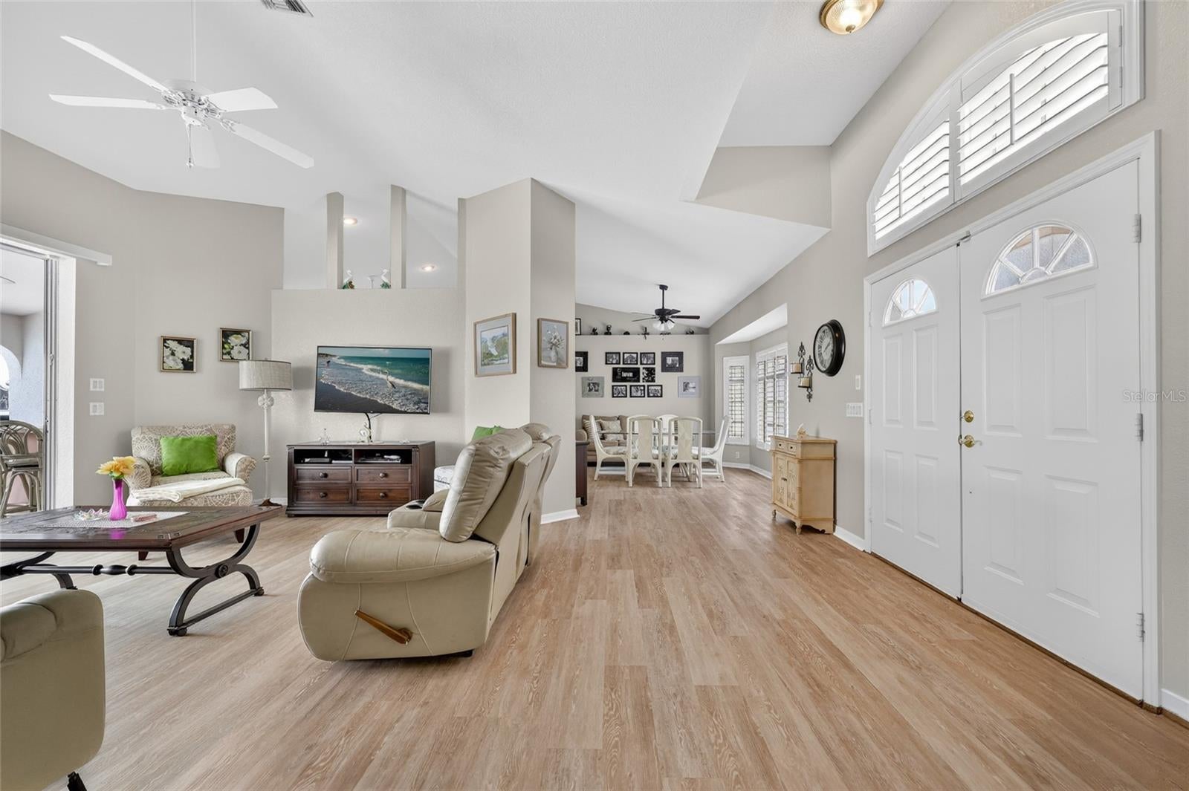
$2,053SPACIOUS POOL HOME ON OVER HALF AN ACRE WITH NO HOA! Welcome to this beautifully maintained 3 BEDROOM, 2.5 BATHROOM POOL HOME situated on a generous 0.53-ACRE CORNER LOT in the heart of Port Charlotte. Offering an impressive combination of space, privacy, and functionality, this property provides the perfect setting for both everyday living and entertaining. From the moment you step inside, you'll appreciate the soaring vaulted ceilings and bright, open living spaces that create an inviting and airy atmosphere throughout the home. The thoughtfully designed floor plan offers plenty of room to spread out, while large windows and sliding glass doors allow natural light to pour in. The oversized kitchen is a true centerpiece of the home, featuring abundant cabinetry, ample counter space, and room for multiple cooks to gather comfortably. Whether you're preparing meals for family or hosting friends, this kitchen is designed to handle it all with ease. Retreat to the spacious primary suite, complete with private sliding glass door access to the pool area and an oversized ensuite bathroom. The primary bath features a relaxing jetted soaking tub, separate walk-in shower, and plenty of space to create your own private spa-like retreat. Step outside and discover your own backyard oasis. The screened pool area offers the perfect place to cool off on warm Florida days, while the expansive outdoor entertaining space is ideal for gatherings of any size. The outdoor patio includes a convenient entertaining area with cabinetry, sink, bar seating, and plenty of room for outdoor dining and relaxation, making it easy to enjoy Florida living year-round. This home also offers valuable updates for peace of mind, including a new roof installed approximately 4 years ago, new pool pump approximately 4 years ago, new pool heater approximately 5 years ago, and a new water heater installed in 2022. Additionally, the property is now connected to city sewer, eliminating the need for a septic system. With NO HOA FEES, a rare half-acre-plus corner lot, and a location convenient to shopping, dining, golf, boating, beaches, and all that Southwest Florida has to offer, this home presents an outstanding opportunity to enjoy the Florida lifestyle you've been dreaming of. Don't miss your chance to own this spacious pool home with room to live, entertain, and enjoy everything Port Charlotte has to offer!
| 2 months ago | Listing updated with changes from the MLS® | |
| 2 months ago | Listing first seen on site |

Listing information is provided by Participants of the Stellar MLS. IDX information is provided exclusively for personal, non-commercial use, and may not be used for any purpose other than to identify prospective properties consumers may be interested in purchasing. Information is deemed reliable but not guaranteed. Properties displayed may be listed or sold by various participants in the MLS Copyright 2026, Stellar MLS.
Last checked: 2026-08-15 04:51 PM EDT
Did you know? You can invite friends and family to your search. They can join your search, rate and discuss listings with you.