Save
Ask
Tour
Hide
Share
$459,700
125 Days On Site

2443 LANCASTER LANE
NORTH PORT, FL 34286

For Sale|Single Family Residence|Active
4
Beds
2
Total Baths
2
Full Baths
2,138
SqFt
$215
/SqFt
2023
Built
Subdivision:
PORT CHARLOTTE SUB 09
County:
Sarasota
Call Now: 941-202-6505
Is this the listing for you? We can help make it yours.
941-202-6505
2443 LANCASTER LANE2443 LANCASTER LANE2443 LANCASTER LANE2443 LANCASTER LANE
Save
Ask
Tour
Hide
Share

Mortgage Calculator

Monthly Payment (Est.)

Enter an interest rate to see your estimated monthly payment.
Calculator powered by Showcase IDX, a Constellation1 Company. Copyright ©2026 Information is deemed reliable but not guaranteed.

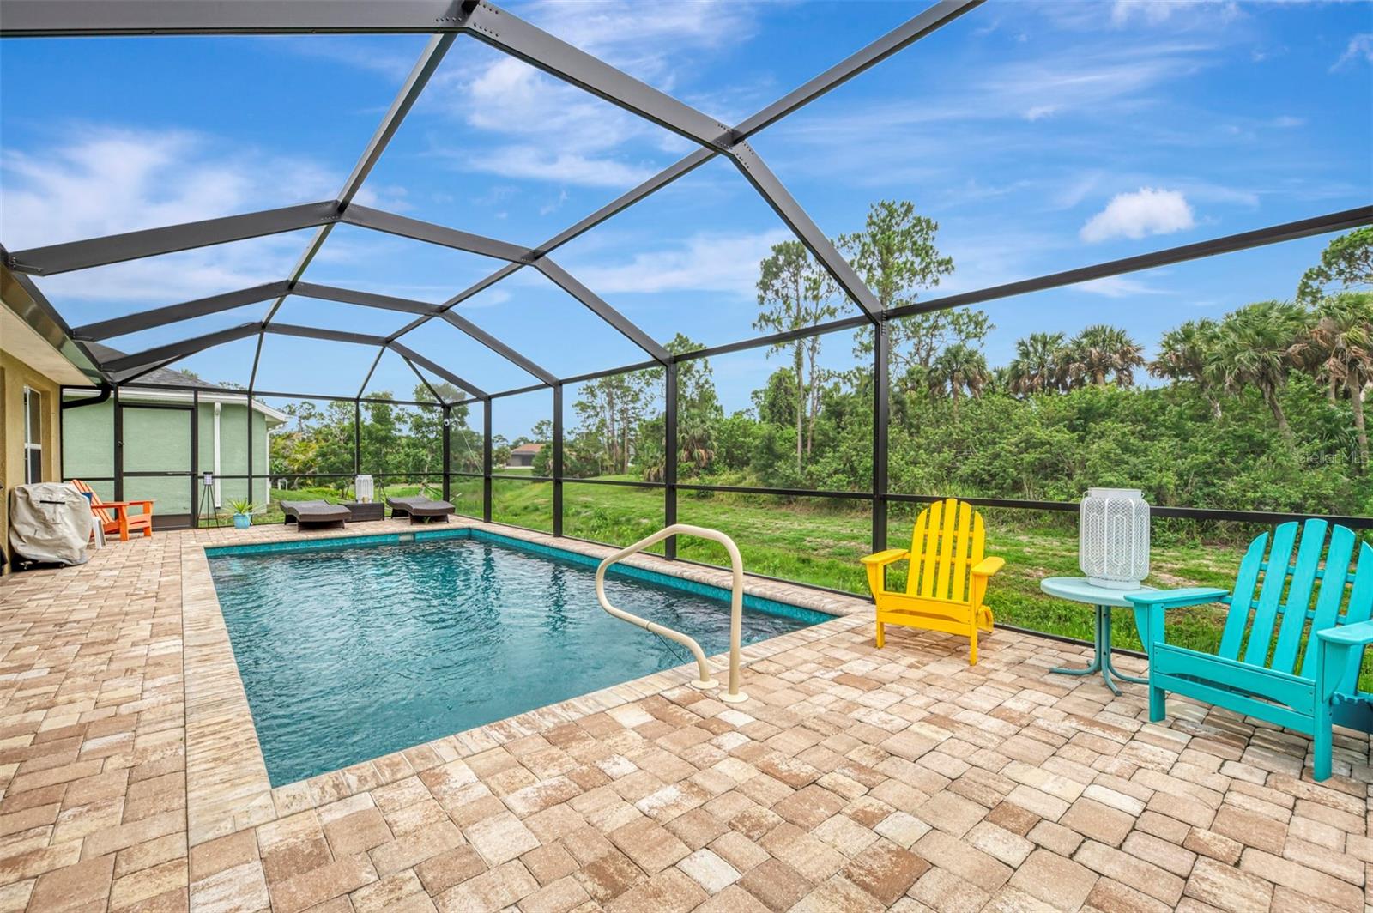
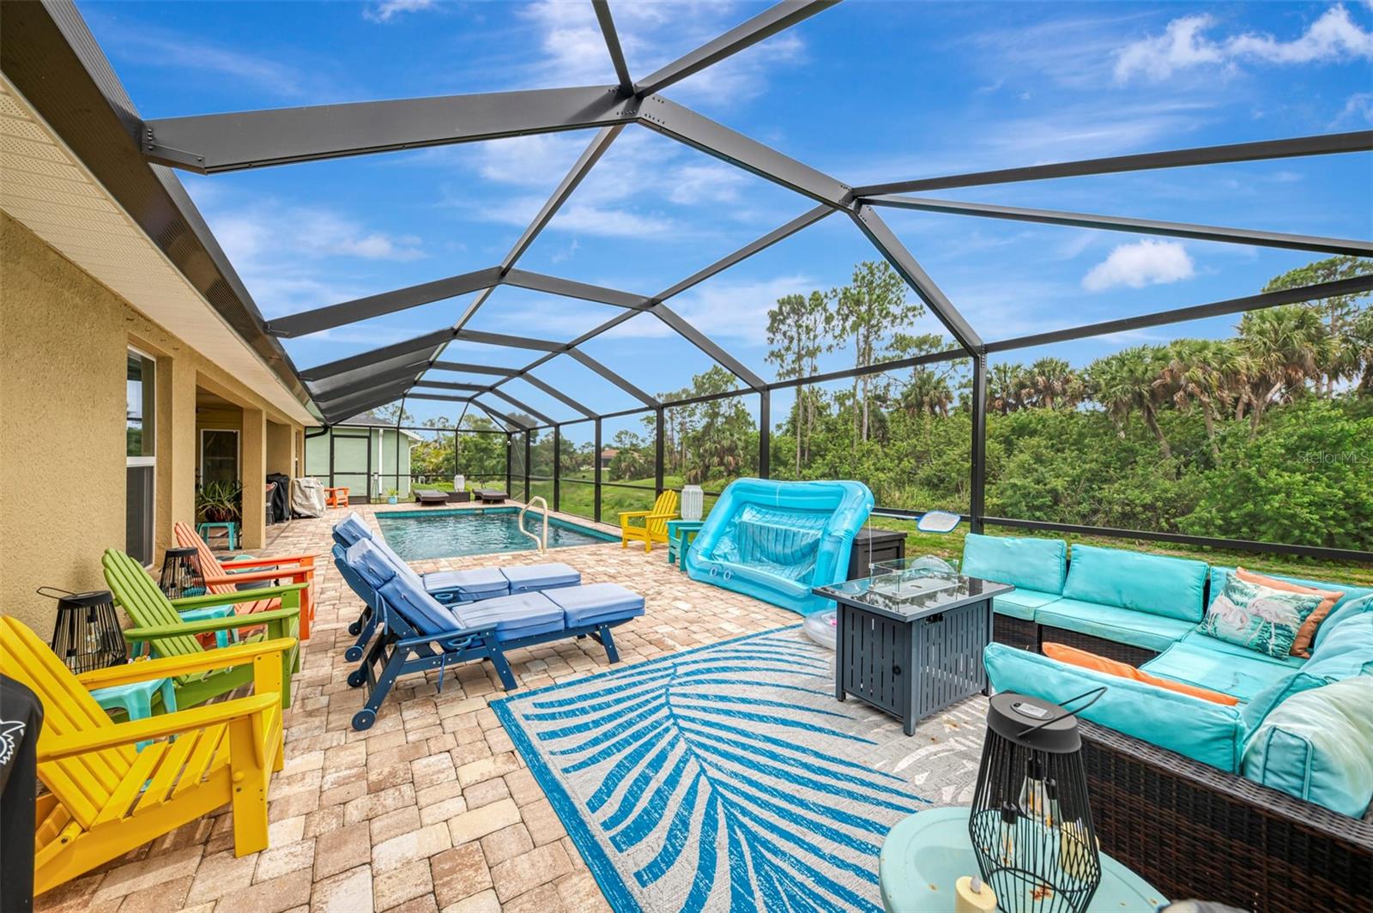
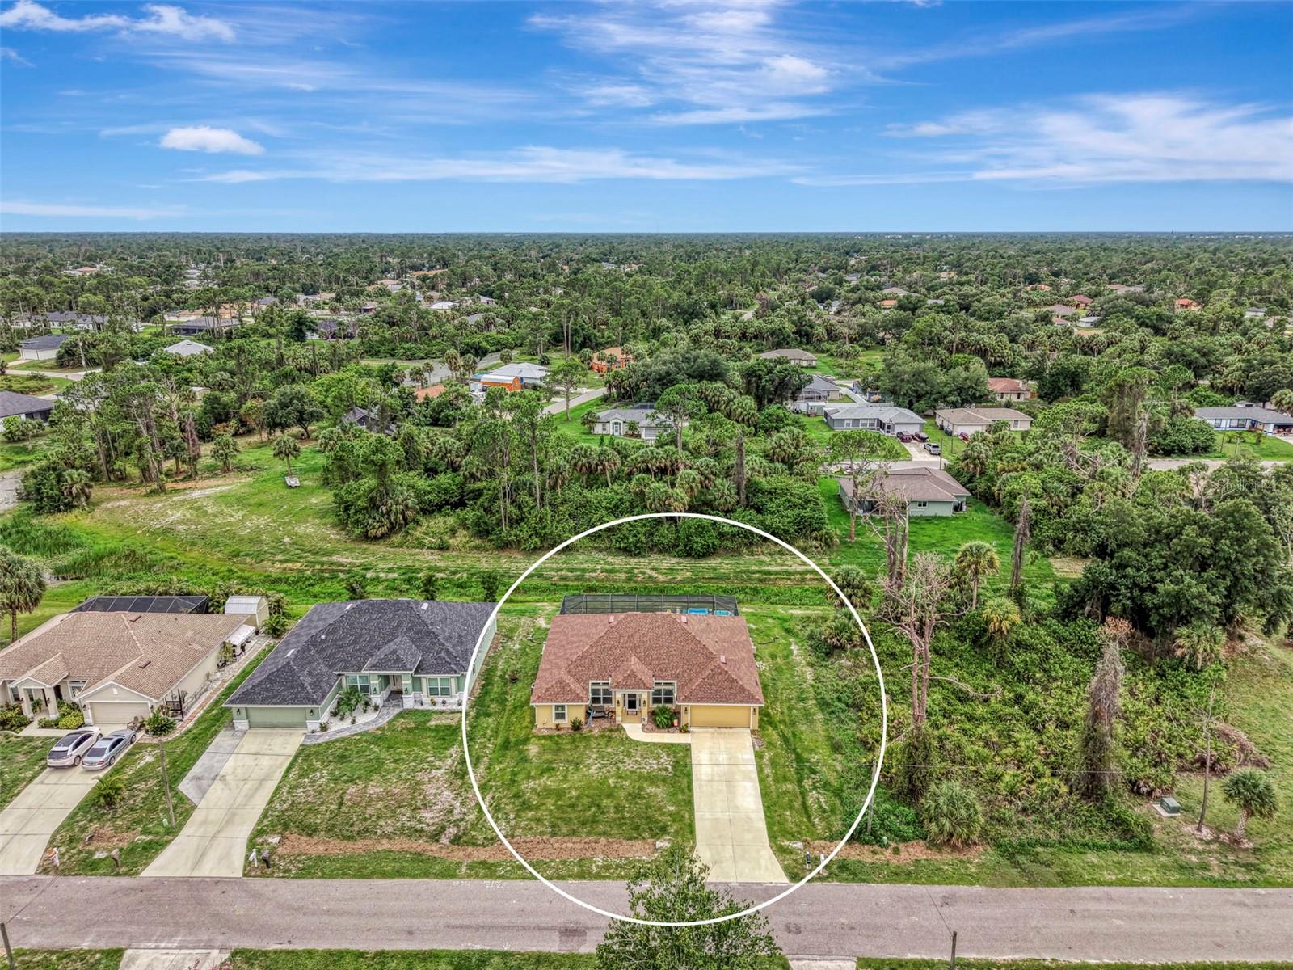
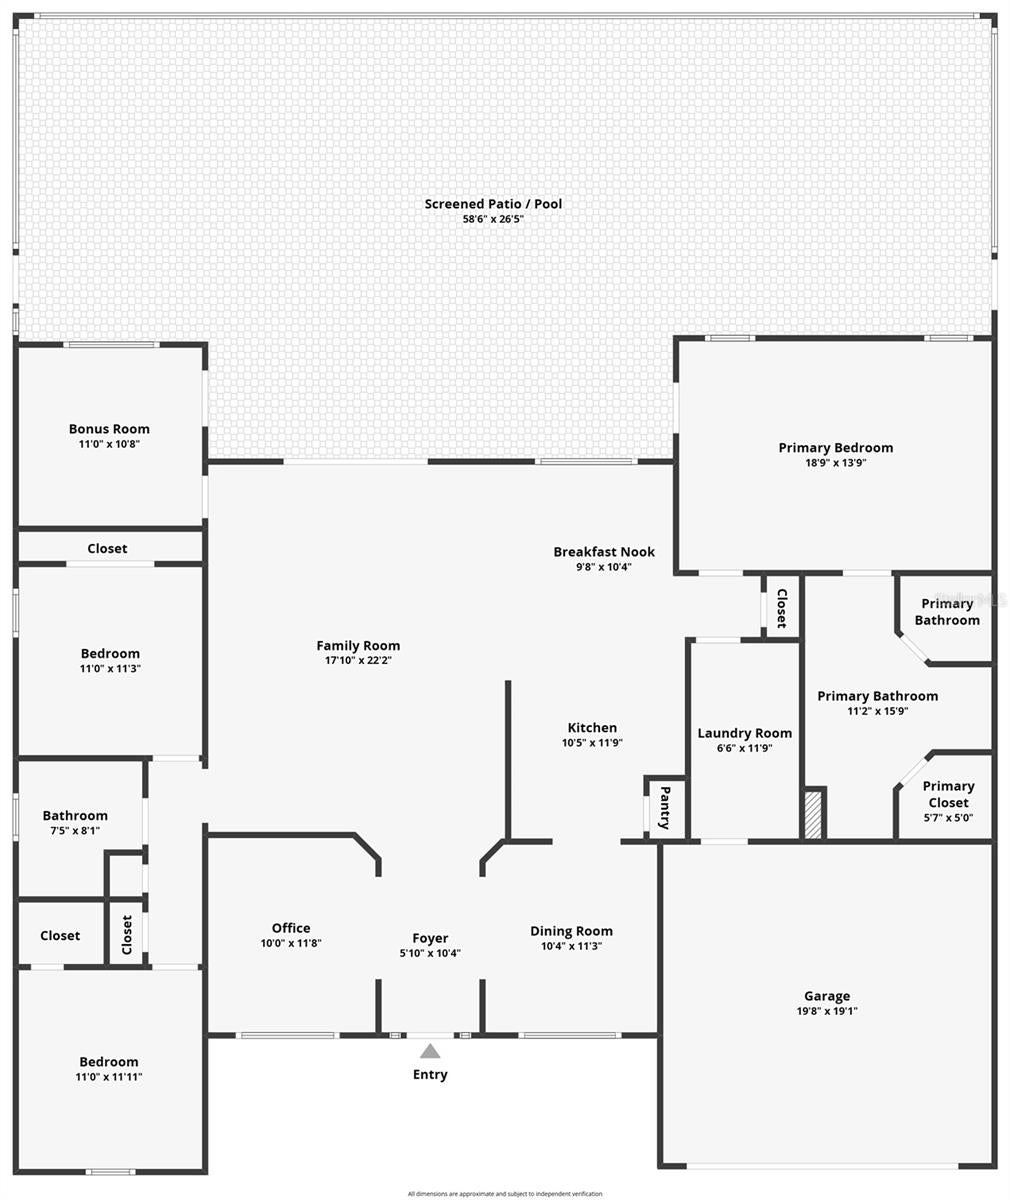
Welcome to this beautiful 2023-built pool home located in the heart of North Port, FL! Why wait months to build when you can move right into a newer home loaded with modern features and thoughtful upgrades? Offering 4 bedrooms, 2 bathrooms, a 2-car garage, and nearly 2,200 square feet of living space, this property combines comfort, style, and convenience. A peaceful greenbelt behind the home provides added privacy and a relaxing backdrop to everyday living. Step through the front door and discover a spacious, open floor plan designed for both everyday enjoyment and entertaining. Just off the entry, you'll find a versatile den/office and a formal dining room that creates a welcoming first impression. The bright living room features soaring ceilings, an upgraded ceiling fan, and sliding glass doors that open directly to the pool deck, allowing natural light to fill the space. Tile flooring throughout the main living areas adds durability and easy maintenance, while soft carpeting creates comfort in the bedrooms. The kitchen is the heart of the home and is sure to impress with its 42-inch wood cabinets topped with crown molding, elegant granite countertops, stainless steel appliances, a large breakfast bar, walk-in pantry, and a separate kitchen nook for casual dining. Modern upgraded fans throughout the home add both style and function. The spacious primary suite offers direct access to the pool deck, creating a seamless indoor-outdoor experience. The luxurious primary bathroom features dual sinks, dual closets, wood cabinetry, and a Roman-style tiled shower with glass doors. Two guest bedrooms include ceiling fans and built-in closets, while the fourth bedroom also enjoys direct access to the pool area. The guest bathroom is equipped with a convenient tub and shower combination. A large laundry room with shelving for added storage and organization. Outdoor living shines with a huge paver pool deck and a covered lanai that provides the perfect place to enjoy your morning coffee or unwind at the end of the day. The sparkling blue in-ground pool creates a resort-inspired atmosphere right in your own backyard. Conveniently located near schools, shopping, dining, and everyday amenities, this North Port pool home offers the best of Florida living. Schedule your private tour today and experience everything this exceptional home has to offer!

Save
Ask
Tour
Hide
Share
Listing Snapshot
Price 
$459,700
Days On Site 
125 Days
Bedrooms 
4
Inside Area (SqFt) 
2,138 sqft
Total Baths 
2
Full Baths 
2
Partial Baths 
N/A
Lot Size 
0.23 Acres
Year Built 
2023
MLS® Number 
C7526980
Status 
Active
Property Tax 
$6,008.27
HOA/Condo/Coop Fees 
N/A
Sq Ft Source 
Public Records
Friends & Family
Recent Activity
3 weeks agoListing updated with changes from the MLS®
3 weeks agoPrice changed to $459,700
4 months agoListing first seen on site
General Features
Acres 
0.23
Attached Garage 
Yes
Direction Faces 
Southeast
Foundation 
Slab
Garage 
Yes
Garage Spaces 
2
Levels 
One
Number Of Stories 
1
Parking 
Attached
Pets 
Yes
Property Sub Type 
Single Family Residence
Security 
Closed Circuit Camera(s)
Sewer 
Septic Tank
SqFt Total 
2798
Style 
Florida
Utilities 
Cable AvailableCable ConnectedElectricity Connected
Water Source 
PrivateWell
Zoning 
RSF2
Interior Features
Appliances 
DishwasherElectric Water HeaterExhaust FanIce MakerMicrowaveRangeRange HoodRefrigeratorWater Softener
Cooling 
Central Air
Flooring 
CarpetTile
Furnished 
Unfurnished
Heating 
CentralElectric
Interior 
Cathedral Ceiling(s)Crown MoldingOpen FloorplanStone CountersWalk-In Closet(s)
Laundry Features 
Electric Dryer HookupInsideLaundry RoomWasher Hookup
Window Features 
Window CoveringsBlindsSolar ScreensWindow Treatments
Balcony/Porch/Lanai 
Dimensions - 26x7Level - First
Bedroom 2 
Dimensions - 11x10Level - First
Bedroom 3 
Dimensions - 11x10Level - First
Bedroom 4 
Dimensions - 11x10Level - First
Den 
Dimensions - 11x10Level - First
Dinette 
Dimensions - 10x10Level - First
Dining Room 
Dimensions - 11x10Level - First
Kitchen 
Dimensions - 12x10Level - First
Laundry 
Dimensions - 11x6Level - First
Living Room 
Dimensions - 21x17Level - First
Master Bedroom 
Dimensions - 18x13Level - First
Save
Ask
Tour
Hide
Share
Exterior Features
Construction Details 
BlockStucco
Exterior 
LightingRain Gutters
Lot Features 
GreenbeltPaved
Patio And Porch 
CoveredPatio
Pool Features 
GuniteIn GroundScreen EnclosureTilePrivate
Private Pool 
Yes
Roof 
Shingle
View 
Park/GreenbeltPoolTrees/Woods
Waterview 
Park/GreenbeltPoolTrees/Woods
Windows/Doors 
Window CoveringsBlindsSolar ScreensWindow Treatments
Community Features
MLS Area 
34286 - North Port/Venice
Township 
39S
Financing Terms Available 
CashConventionalFHAVA Loan
Roads 
Asphalt
Schools
School District
Unknown
Elementary School
Cranberry Elementary
Middle School
Heron Creek Middle
High School
North Port High
Listing courtesy of KW PEACE RIVER PARTNERS (941) 426-4394

stellar logo

Listing information is provided by Participants of the Stellar MLS. IDX information is provided exclusively for personal, non-commercial use, and may not be used for any purpose other than to identify prospective properties consumers may be interested in purchasing. Information is deemed reliable but not guaranteed. Properties displayed may be listed or sold by various participants in the MLS Copyright 2026, Stellar MLS.
Last checked: 2026-10-15 09:41 PM EDT

Neighborhood & Commute
Source: Walkscore
Disclosure: Community information and market data powered by Constellation Data Labs. Information is deemed reliable but not guaranteed.
Save
Ask
Tour
Hide
Share