
1703 MOON DRIVEVENICE, FL 34292
Mortgage Calculator
Monthly Payment (Est.)
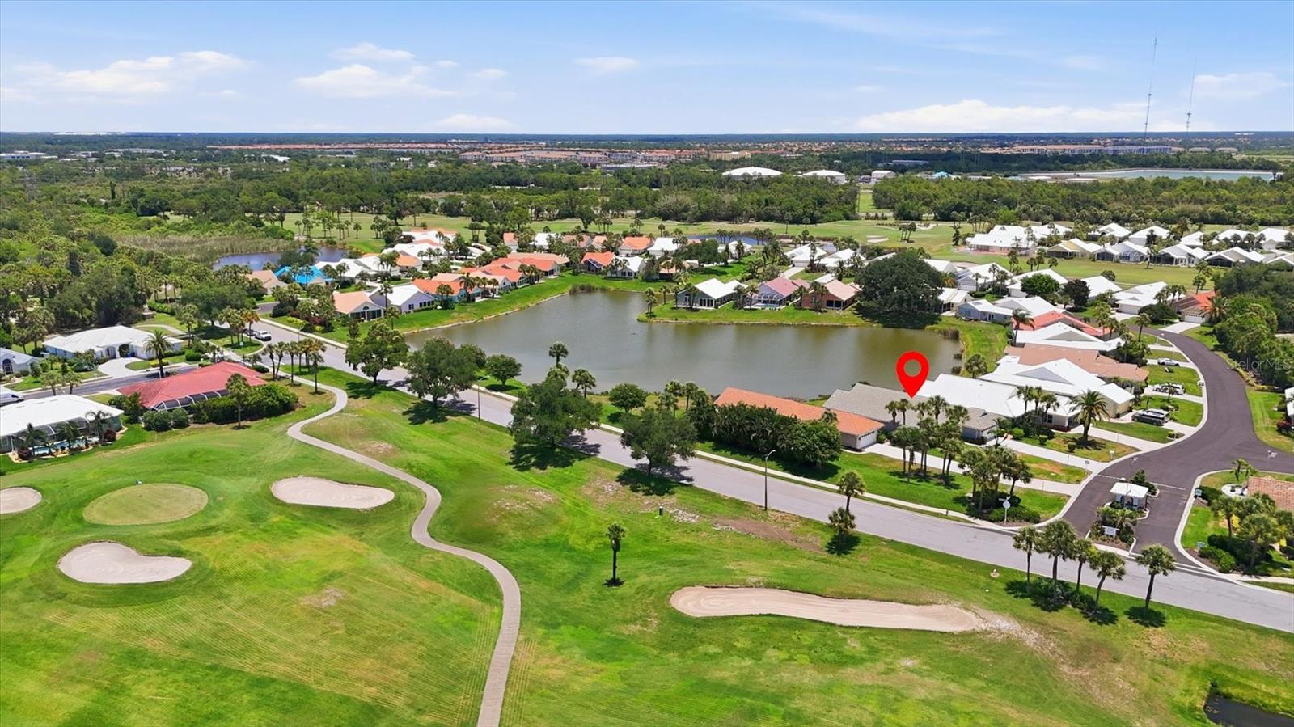
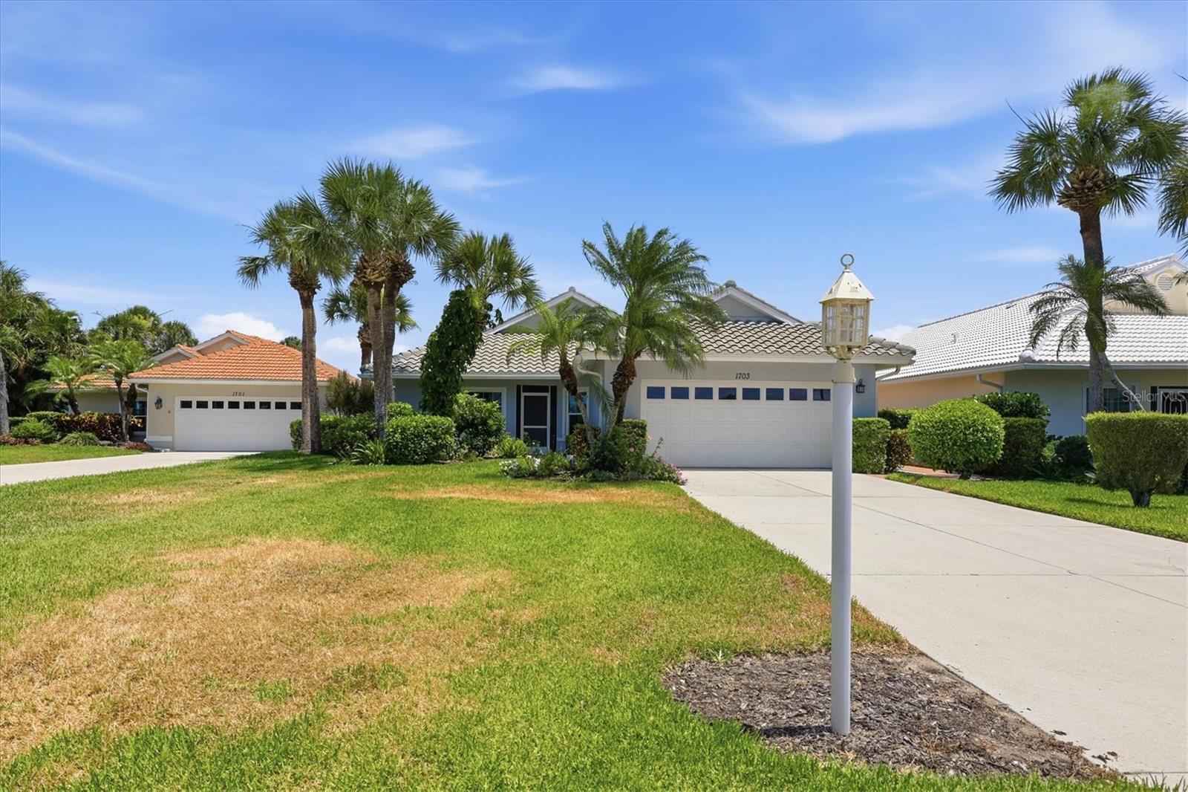
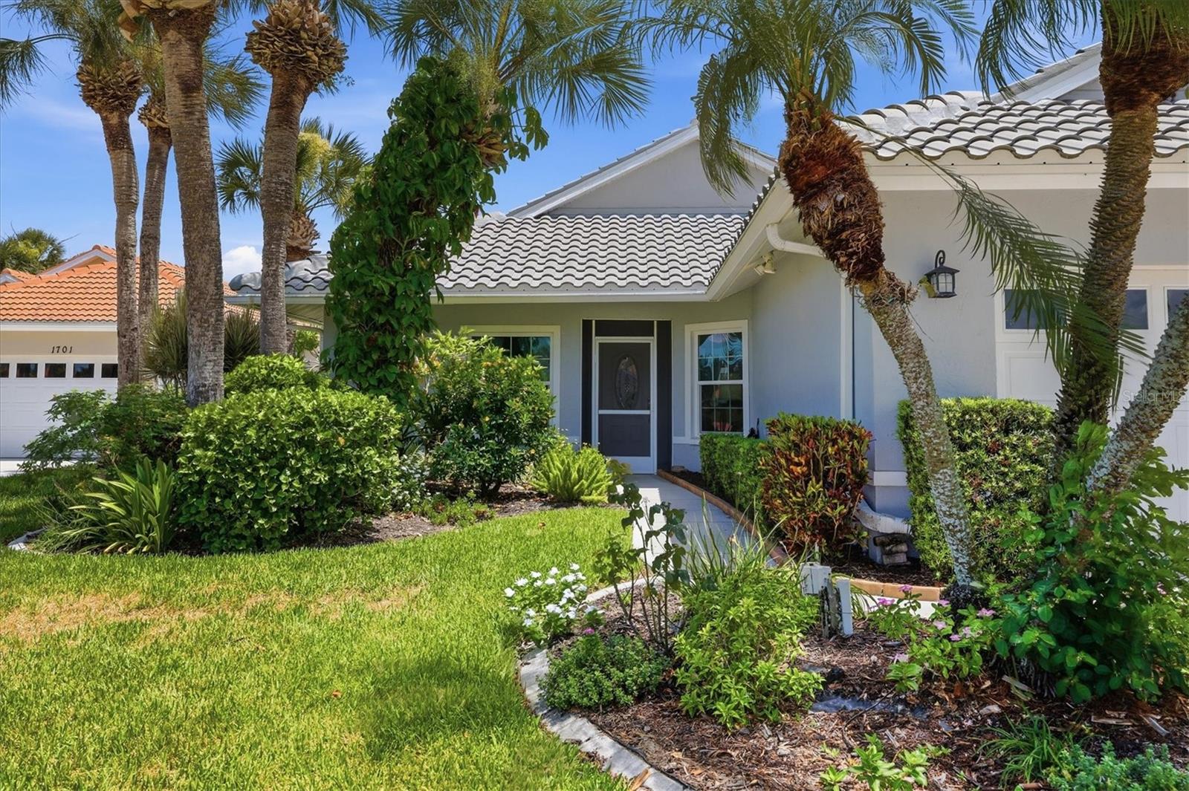
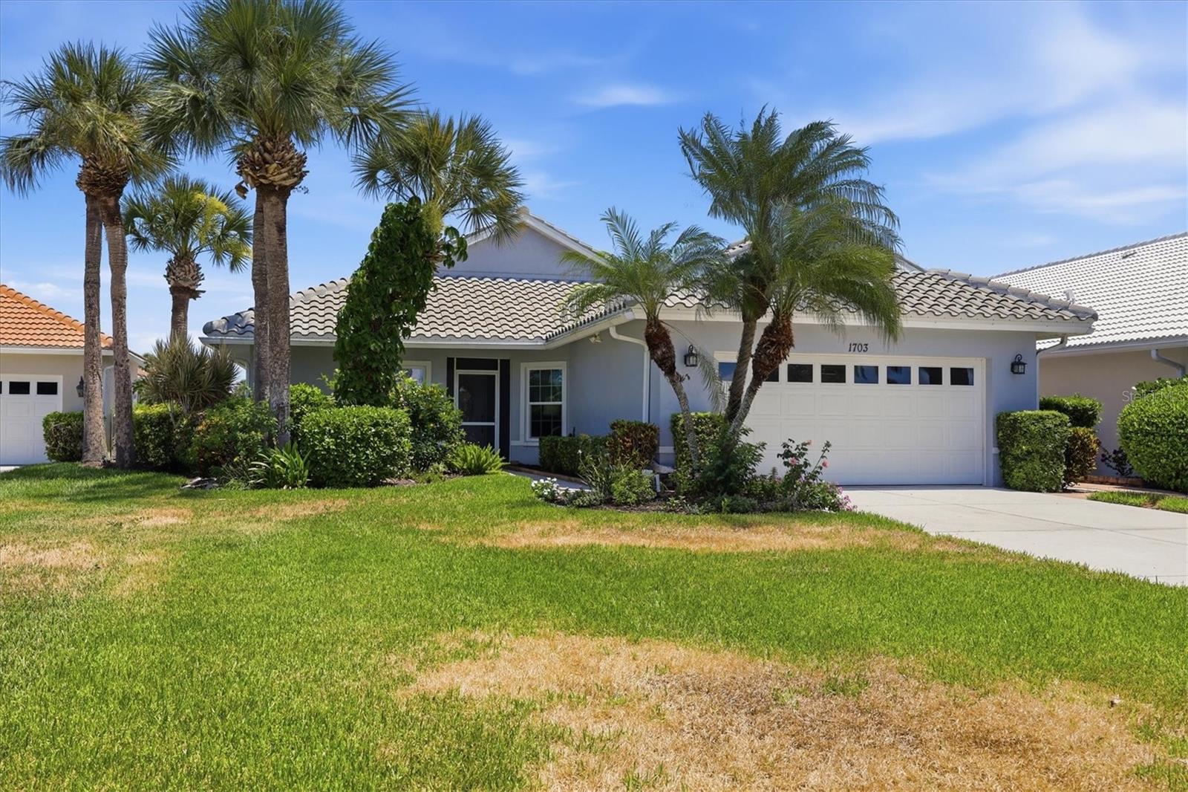
$1,775From the moment the front door opens, the view takes center stage. Expansive lake views stretch across the rear of the home, creating a stunning backdrop that can be enjoyed from the main living areas, primary suite, and outdoor living spaces. Offering more than 2,000 square feet, this thoughtfully designed residence features 2 bedrooms plus a den that can easily serve as a third bedroom, home office, hobby room, or flexible guest space. The split-bedroom floor plan provides privacy for both owners and visitors, with a spacious guest suite that includes a full bath and walk-in closet. The kitchen is designed for both everyday living and entertaining, featuring beautiful cabinetry, solid-surface countertops, a pantry, built-in china cabinet, breakfast nook, and a charming window seat overlooking the patio and garden area. Newer refrigerator, microwave, and dishwasher add convenience, while abundant storage keeps everything within easy reach. The oversized primary suite offers a remarkable 13' x 10' walk-in closet. The en-suite bath includes dual sinks, a garden tub, and a separate walk-in shower. A large laundry room with additional storage closet and an oversized garage provide the extra space that is often difficult to find. Outdoor living is equally impressive. A large screened lanai overlooks the lake, offering a front-row seat to peaceful water views and changing skies throughout the day. Beyond the lanai, a brick paver patio creates additional space for outdoor dining, relaxing, or simply enjoying the setting. Notable updates include hurricane impact windows, a 2023 roof, 2019 HVAC, and 2017 water heater. Additional features include a screened front entry and newly installed sod that enhances curb appeal. Located within the highly sought-after Waterford community, residents enjoy a maintenance-friendly lifestyle with lawn care, landscape maintenance, and irrigation system service included through the HOA. There are no CDD fees. Waterford is a well-established 27-hole golf community where golf membership is optional. Community amenities include a heated pool and spa, clubhouse, fitness center, Har-Tru tennis courts, pickleball courts, basketball court, library, gathering spaces, picnic areas, and an active social calendar. The community restaurant serves breakfast and lunch, providing a convenient place to meet friends and neighbors. Ideally situated just minutes from Historic Downtown Venice, Gulf beaches, the Intracoastal Waterway, shopping, dining, medical facilities, and everyday conveniences, this home offers a location that keeps you connected while still providing a peaceful lakeside setting.
| a week ago | Listing updated with changes from the MLS® | |
| a week ago | Status changed to Pending | |
| 2 weeks ago | Listing first seen on site |

Listing information is provided by Participants of the Stellar MLS. IDX information is provided exclusively for personal, non-commercial use, and may not be used for any purpose other than to identify prospective properties consumers may be interested in purchasing. Information is deemed reliable but not guaranteed. Properties displayed may be listed or sold by various participants in the MLS Copyright 2026, Stellar MLS.
Last checked: 2026-07-01 08:48 AM EDT