
3283 SIKESTON AVENUENORTH PORT, FL 34286
Mortgage Calculator
Monthly Payment (Est.)
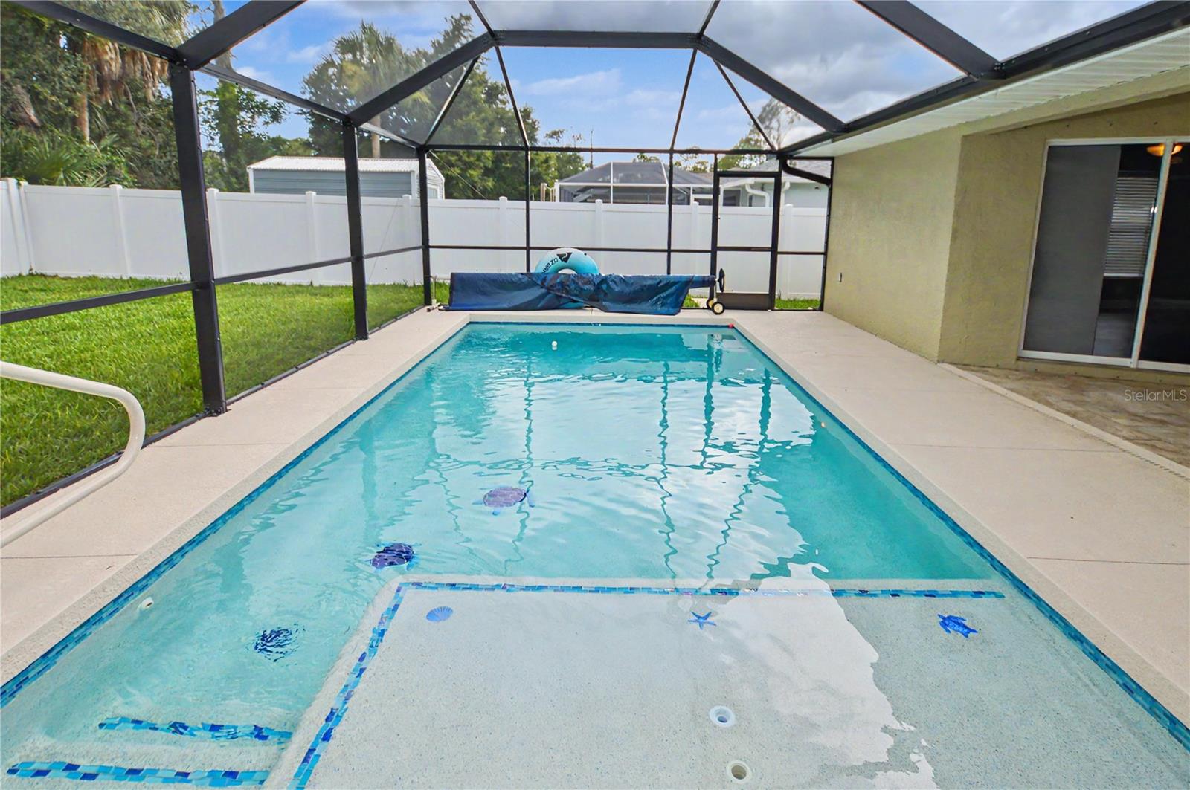
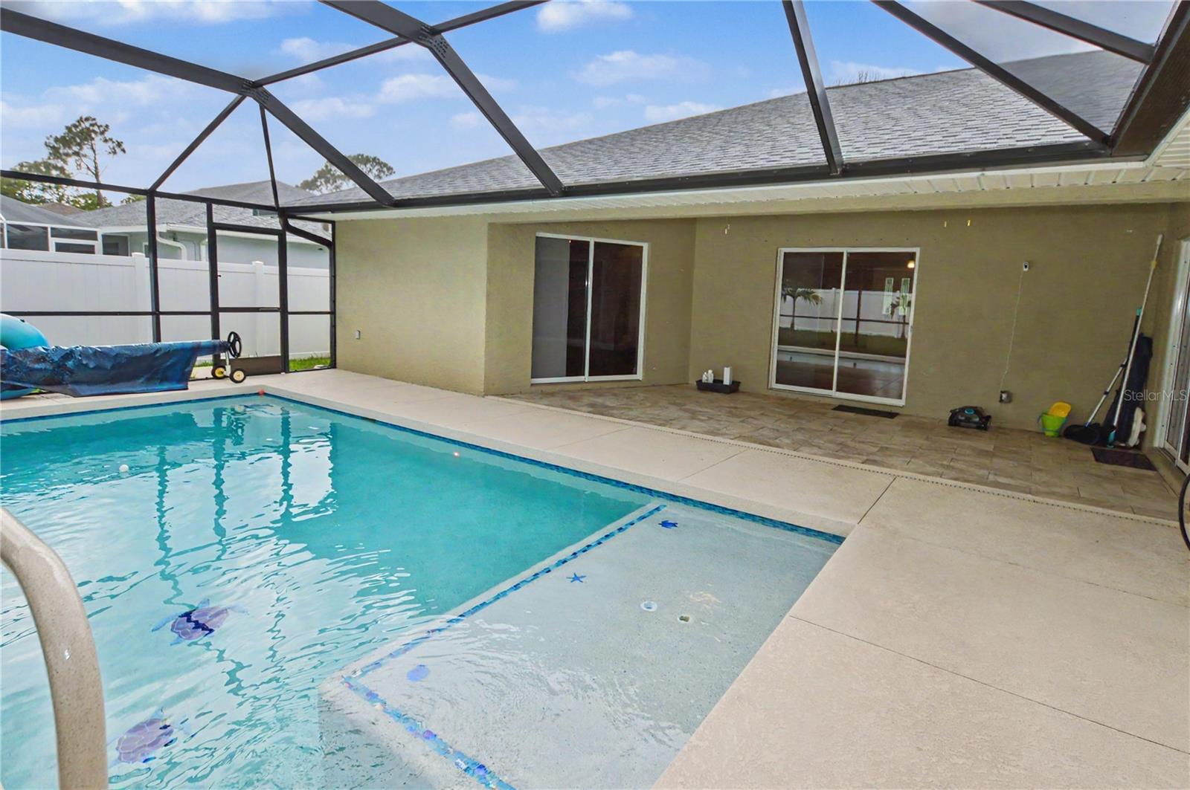
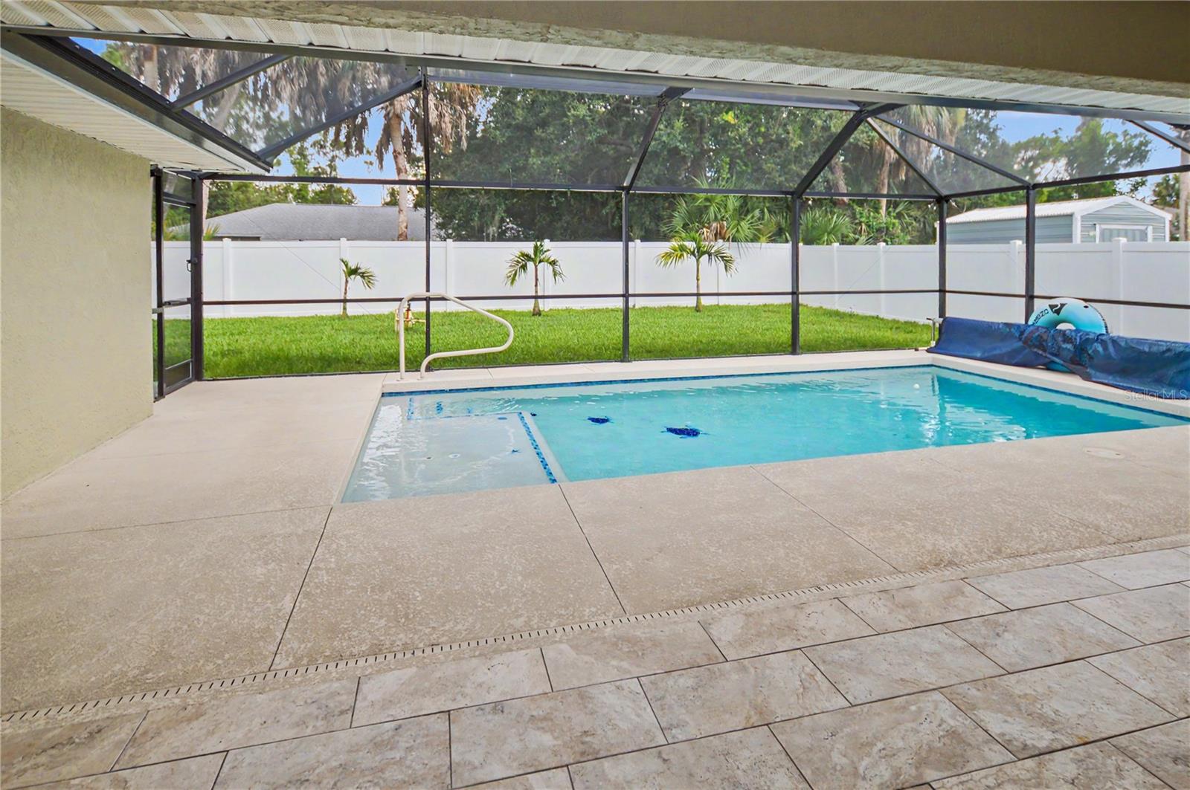
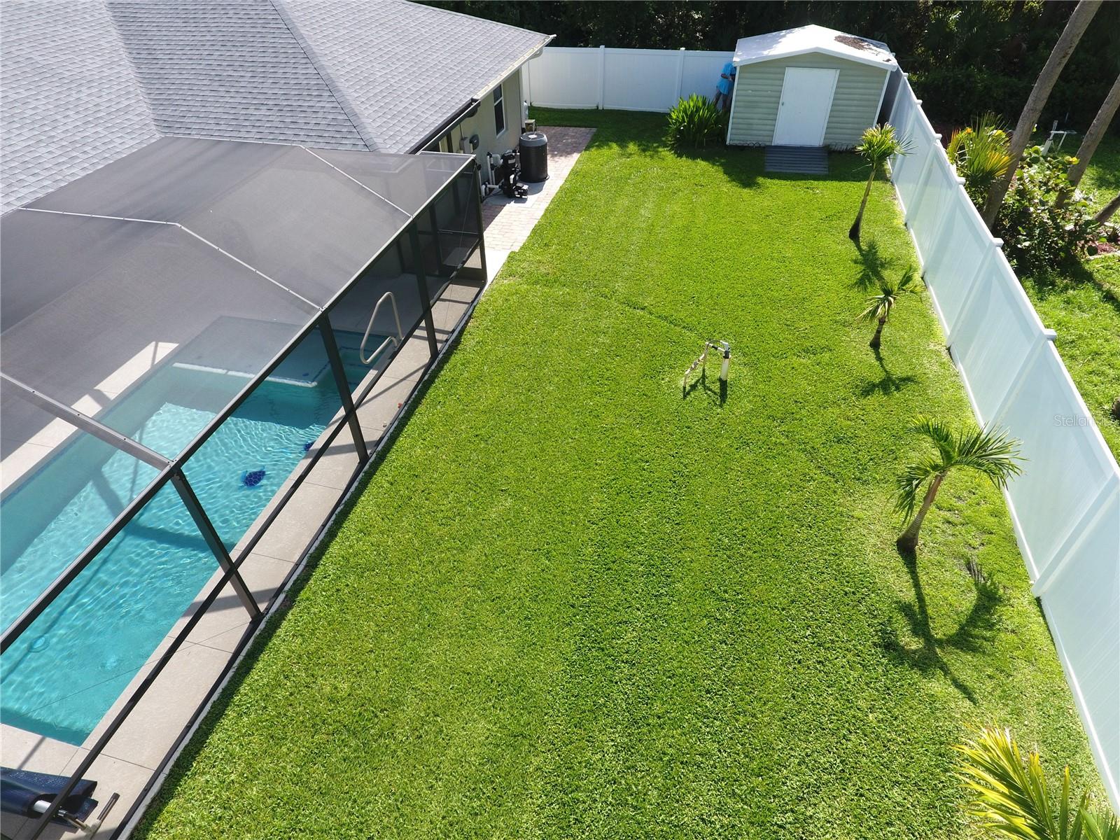
Enter an interest rate to see your estimated monthly payment.Welcome to your own private Florida retreat! This beautifully updated 4-bedroom, 2-bath home offers over 2,200 square feet of thoughtfully designed living space and combines quality upgrades with resort-style outdoor living. Step outside and discover the backyard you've been dreaming of—a heated saltwater pool featuring a sun shelf and LED lighting, all overlooking a beautifully fenced yard complete with irrigation and a 16' x 7' storage shed. Whether you're entertaining friends or enjoying a quiet evening at home, this outdoor oasis is ready for every season. Inside, the spacious floor plan offers both a large living room and a separate family room, giving everyone room to spread out. The kitchen is truly the heart of the home with rich wood cabinetry, granite countertops, breakfast bar seating, and an open design that keeps you connected while entertaining. The oversized primary suite is a relaxing retreat with sliding glass doors leading directly to the pool, dual walk-in closets, and a luxurious ensuite bath featuring dual granite vanities, a tiled walk-in shower, and a soaking spa tub. Quality finishes are found throughout, including crown molding, bullnose corners, tile flooring throughout the main living areas, and wood flooring in the bedrooms. One guest bedroom even features a built-in Murphy bed, making it ideal for guests, a home office, or flex space. Practical upgrades provide peace of mind, including a NEW ROOF (2024), A/C replaced in 2019, hurricane shutters, double-hung windows, rain gutters, and an insulated garage door. The garage is also equipped with its own mini-split air conditioning system, creating the perfect workshop, home gym, or climate-controlled storage area. Conveniently located near shopping, restaurants, schools, golf courses, parks, and with easy access to I-75, this move-in ready home offers the perfect combination of comfort, function, and Florida lifestyle. Homes with this level of care, upgrades, and outdoor living space don't come along often—schedule your private showing today! "Incredible financing opportunity! This home features an assumable FHA mortgage with a fixed interest rate of two point nine for qualified buyers. This allows you to take advantage of an interest rate significantly below current market averages, keeping your housing costs low. Buyer must qualify with the seller's current mortgage company.
| 2 months ago | Listing updated with changes from the MLS® | |
| 2 months ago | Price changed to $454,900 | |
| 3 months ago | Listing first seen on site |

Listing information is provided by Participants of the Stellar MLS. IDX information is provided exclusively for personal, non-commercial use, and may not be used for any purpose other than to identify prospective properties consumers may be interested in purchasing. Information is deemed reliable but not guaranteed. Properties displayed may be listed or sold by various participants in the MLS Copyright 2026, Stellar MLS.
Last checked: 2026-10-15 09:41 PM EDT