Save
Ask
Tour
Hide
Share
$539,800
16 Days On Site

4327 MANFIELD DRIVE
VENICE, FL 34293

Single Family Residence|Pending
4
Beds
2
Total Baths
2
Full Baths
2,202
SqFt
$245
/SqFt
1996
Built
Subdivision:
WOODMERE LAKES
County:
Sarasota
Call Now: 941-202-6505
Is this the listing for you? We can help make it yours.
941-202-6505
4327 MANFIELD DRIVE4327 MANFIELD DRIVE4327 MANFIELD DRIVE4327 MANFIELD DRIVE
Save
Ask
Tour
Hide
Share

Mortgage Calculator

Monthly Payment (Est.)

$2,463
Calculator powered by Showcase IDX, a Constellation1 Company. Copyright ©2026 Information is deemed reliable but not guaranteed.

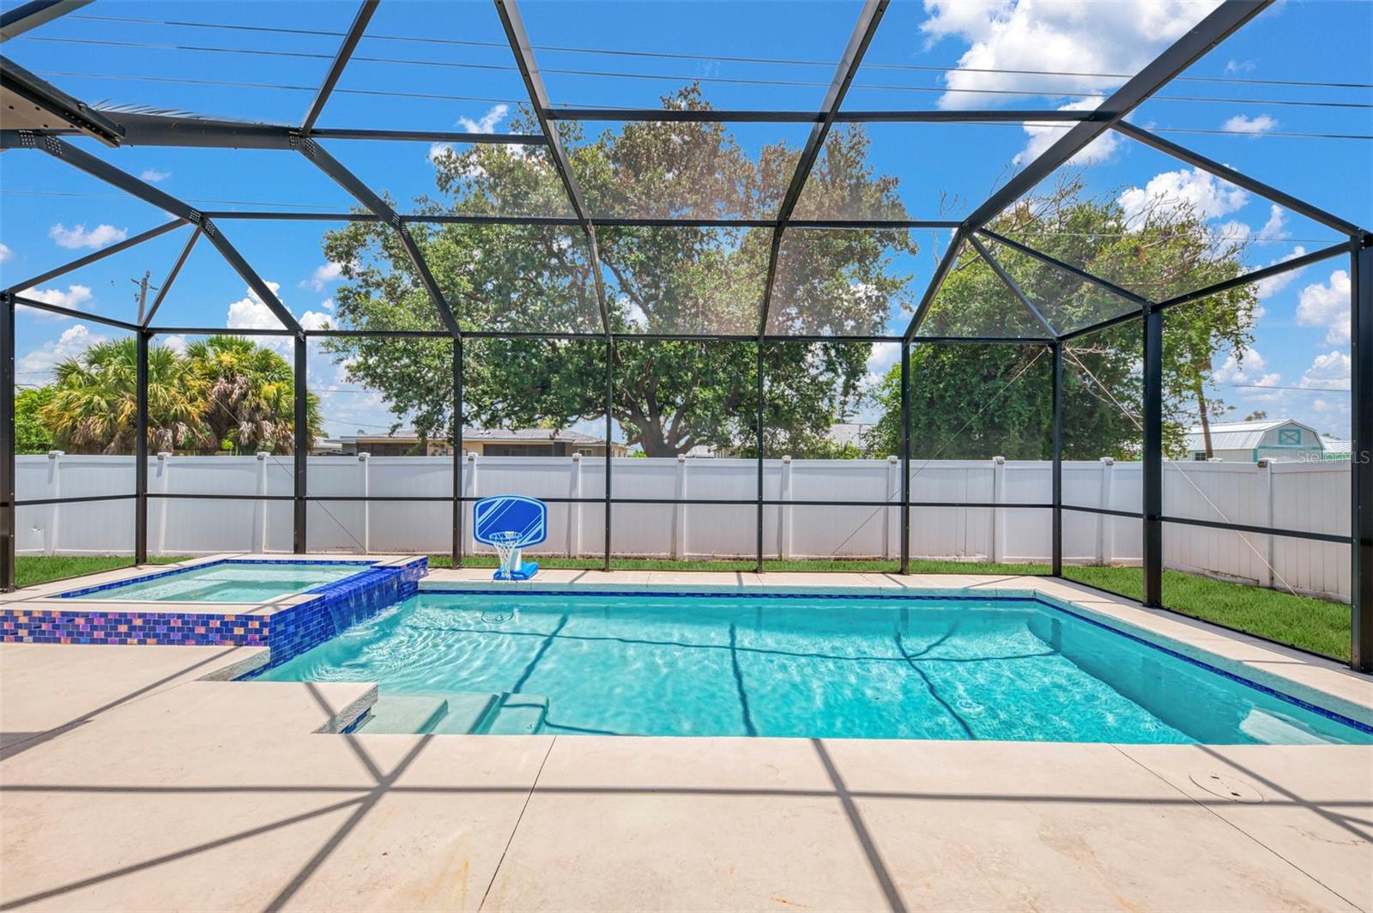
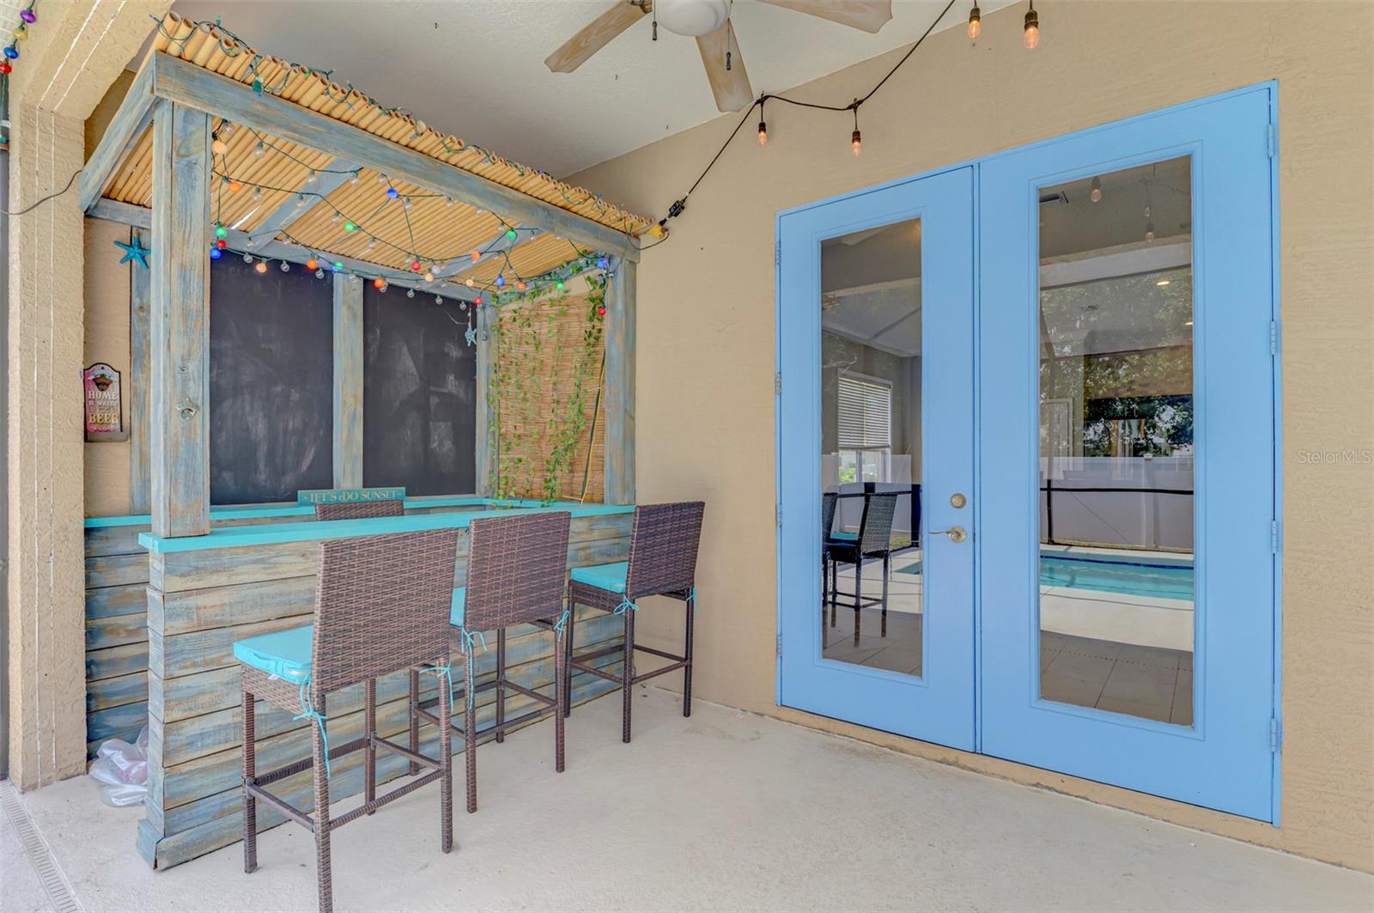
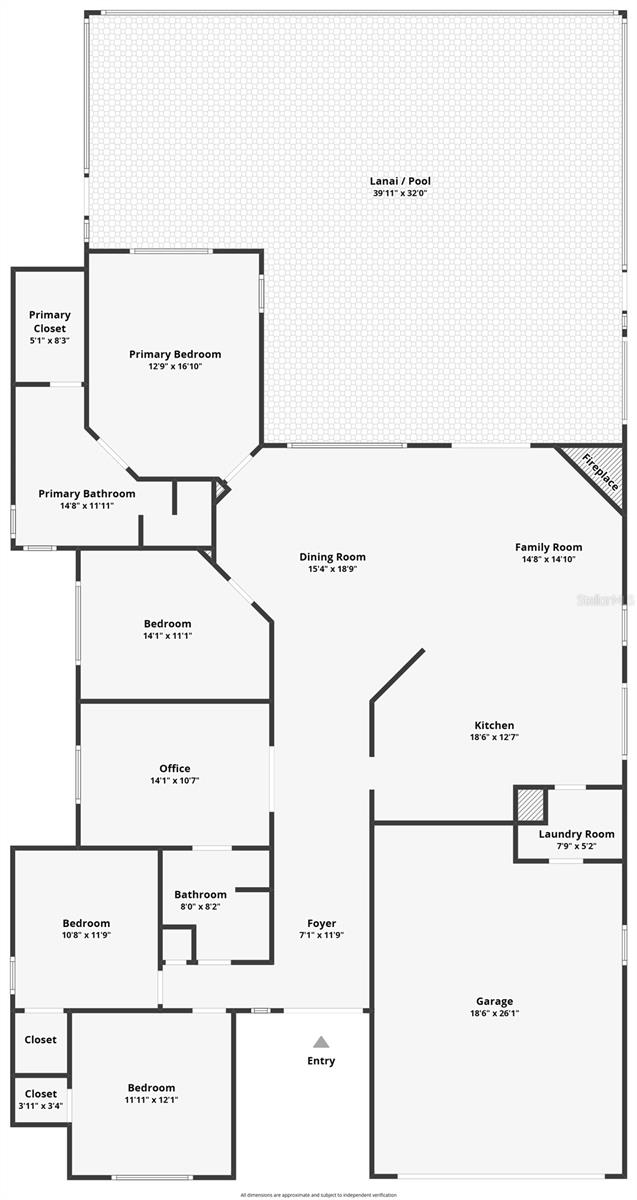
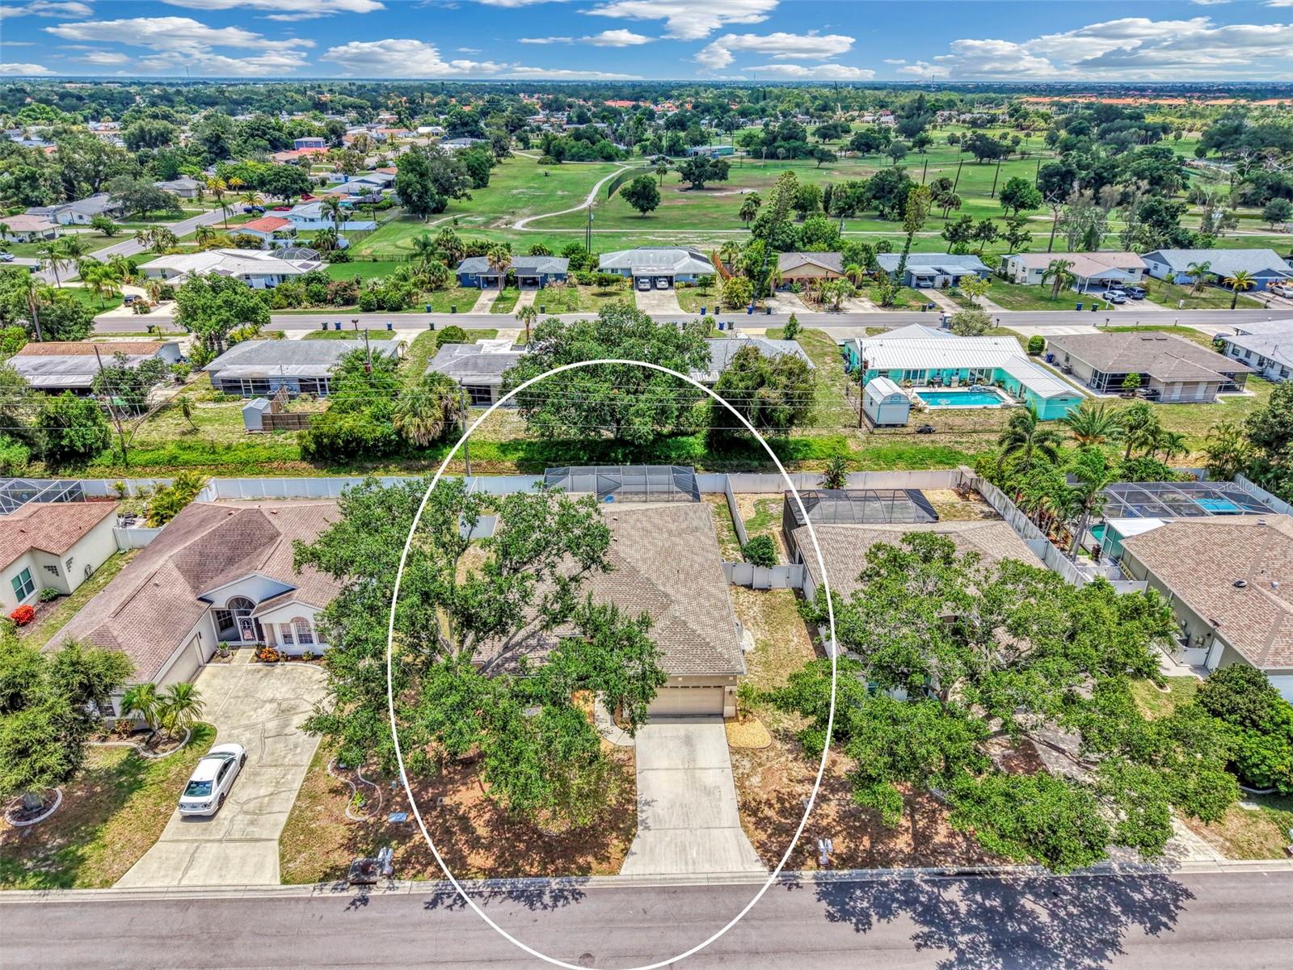
WOODMERE LAKES – 4 BEDROOM + DEN POOL HOME WITH 2022 SALTWATER POOL, SPA & TIKI BAR! Welcome to sought-after Woodmere Lakes – a quiet, low-HOA community ($860/YEAR, one of the lowest in Venice) just minutes from everything. This 4-bedroom, 2-bath home with a full-size den/office was completely reimagined with major updates inside and out. The showstopper: a saltwater heated pool and spa with waterfall, built brand-new in 2022, plus a custom tiki bar added the same year - all set in a fully fenced backyard made for entertaining, pets, or just relaxing in privacy. Inside, the upgrades are extensive and documented: porcelain tile throughout (2021), granite countertops in the kitchen, both baths, and the fireplace surround (2019), and fresh paint on walls, trim, and living/kitchen ceilings (2026). New hurricane-impact front doors went in May 2026. The oversized kitchen features a breakfast bar, tiled backsplash, touch-activated faucet, a Samsung range with built-in air fryer, and a Samsung Smart Refrigerator with built-in tablet. The open great room has crown molding and a decorative fireplace (easily converted to electric), and the split-bedroom layout gives everyone their own space. Oversized rear windows flood the living areas with light and pool views. Major mechanicals are already handled: newer roof (2019), new water heater (2024), UV mold-prevention lights added to the A/C (2025), Google Nest thermostat, electronic door lock, and a Tesla EV charger in the garage. A full laundry room, garage shelving, and low-maintenance river rock landscaping round things out. Location is unbeatable and walkable: Woodmere Park, the dog park, Jacaranda Public Library, Target, Publix, Staples, Floor & Decor, and popular restaurants are all within walking distance, with Historic Downtown Venice, boutique shopping, and Venice Beach just 5 minutes away. Space, upgrades, location, and one of the lowest HOAs in Venice - schedule your private showing today.

Save
Ask
Tour
Hide
Share
Listing Snapshot
Price 
$539,800
Days On Site 
16 Days
Bedrooms 
4
Inside Area (SqFt) 
2,202 sqft
Total Baths 
2
Full Baths 
2
Partial Baths 
N/A
Lot Size 
0.18 Acres
Year Built 
1996
MLS® Number 
C7528224
Status 
Pending
Property Tax 
$4,337.46
HOA/Condo/Coop Fees 
$430 Semi-Annually
Sq Ft Source 
Public Records
Friends & Family
Recent Activity
yesterdayListing updated with changes from the MLS®
yesterdayStatus changed to Pending
2 weeks agoListing first seen on site
General Features
Acres 
0.18
Attached Garage 
Yes
Direction Faces 
West
Foundation 
Slab
Garage 
Yes
Garage Spaces 
2
Levels 
One
Number Of Stories 
1
Parking 
DrivewayAttached
Pets 
Yes
Property Sub Type 
Single Family Residence
Sewer 
Public Sewer
SqFt Total 
2979
Style 
Florida
Utilities 
Cable AvailableElectricity ConnectedSewer ConnectedWater Connected
Water Source 
Public
Zoning 
RMF2
Interior Features
Appliances 
DishwasherDisposalDryerElectric Water HeaterMicrowaveRangeRefrigeratorWasher
Cooling 
Central Air
Fireplace 
Yes
Fireplace Features 
DecorativeFamily Room
Flooring 
Tile
Furnished 
Unfurnished
Heating 
Central
Interior 
Crown MoldingEat-in KitchenHigh CeilingsOpen FloorplanSmart HomeStone CountersWalk-In Closet(s)
Laundry Features 
Electric Dryer HookupInsideLaundry RoomWasher Hookup
Spa 
Yes
Balcony/Porch/Lanai 
Dimensions - 8x28Level - First
Bedroom 2 
Dimensions - 12x12Level - First
Bedroom 3 
Dimensions - 12x12Level - First
Bedroom 4 
Dimensions - 14x11Level - First
Den 
Dimensions - 11x15Level - First
Dining Room 
Dimensions - 12x12Level - First
Great Room 
Dimensions - 15x32Level - First
Kitchen 
Dimensions - 10x18Level - First
Master Bedroom 
Dimensions - 13x19Level - First
Utility Room 
Level - First
Save
Ask
Tour
Hide
Share
Exterior Features
Construction Details 
BlockStucco
Exterior 
LightingPrivate YardRain Gutters
Fencing 
FencedVinyl
Lot Features 
GreenbeltLandscaped
Patio And Porch 
CoveredDeckFront PorchPatioPorchRear PorchScreened
Pool Features 
GuniteHeatedIn GroundSalt WaterScreen EnclosurePrivate
Private Pool 
Yes
Roof 
Shingle
Spa 
Yes
Spa Features 
HeatedIn Ground
Community Features
Association Dues 
430
Community Features 
SidewalksStreet Lights
Financing Terms Available 
CashConventionalFHAVA Loan
HOA Fee Frequency 
Semi-Annually
MLS Area 
34293 - Venice
Roads 
Paved
Township 
39S
Schools
School District
Unknown
Elementary School
Taylor Ranch Elementary
Middle School
Venice Area Middle
High School
Wellen Park High
Listing courtesy of KW PEACE RIVER PARTNERS (941) 426-4394

stellar logo

Listing information is provided by Participants of the Stellar MLS. IDX information is provided exclusively for personal, non-commercial use, and may not be used for any purpose other than to identify prospective properties consumers may be interested in purchasing. Information is deemed reliable but not guaranteed. Properties displayed may be listed or sold by various participants in the MLS Copyright 2026, Stellar MLS.
Last checked: 2026-07-25 06:05 PM EDT

Neighborhood & Commute
Source: Walkscore
Disclosure: Community information and market data powered by Constellation Data Labs. Information is deemed reliable but not guaranteed.
Save
Ask
Tour
Hide
Share