Save
Ask
Tour
Hide
Share
$425,000
118 Days On Site

1505 SADDLEWOOD CIRCLE
PORT CHARLOTTE, FL 33953

For Sale|Single Family Residence|Active
3
Beds
3
Total Baths
3
Full Baths
2,198
SqFt
$193
/SqFt
2024
Built
Subdivision:
BISCAYNE LNDG NORTH
County:
Charlotte
Call Now: 941-202-6505
Is this the listing for you? We can help make it yours.
941-202-6505
1505 SADDLEWOOD CIRCLE1505 SADDLEWOOD CIRCLE1505 SADDLEWOOD CIRCLE1505 SADDLEWOOD CIRCLE
Save
Ask
Tour
Hide
Share

Mortgage Calculator

Monthly Payment (Est.)

Enter an interest rate to see your estimated monthly payment.
Calculator powered by Showcase IDX, a Constellation1 Company. Copyright ©2026 Information is deemed reliable but not guaranteed.

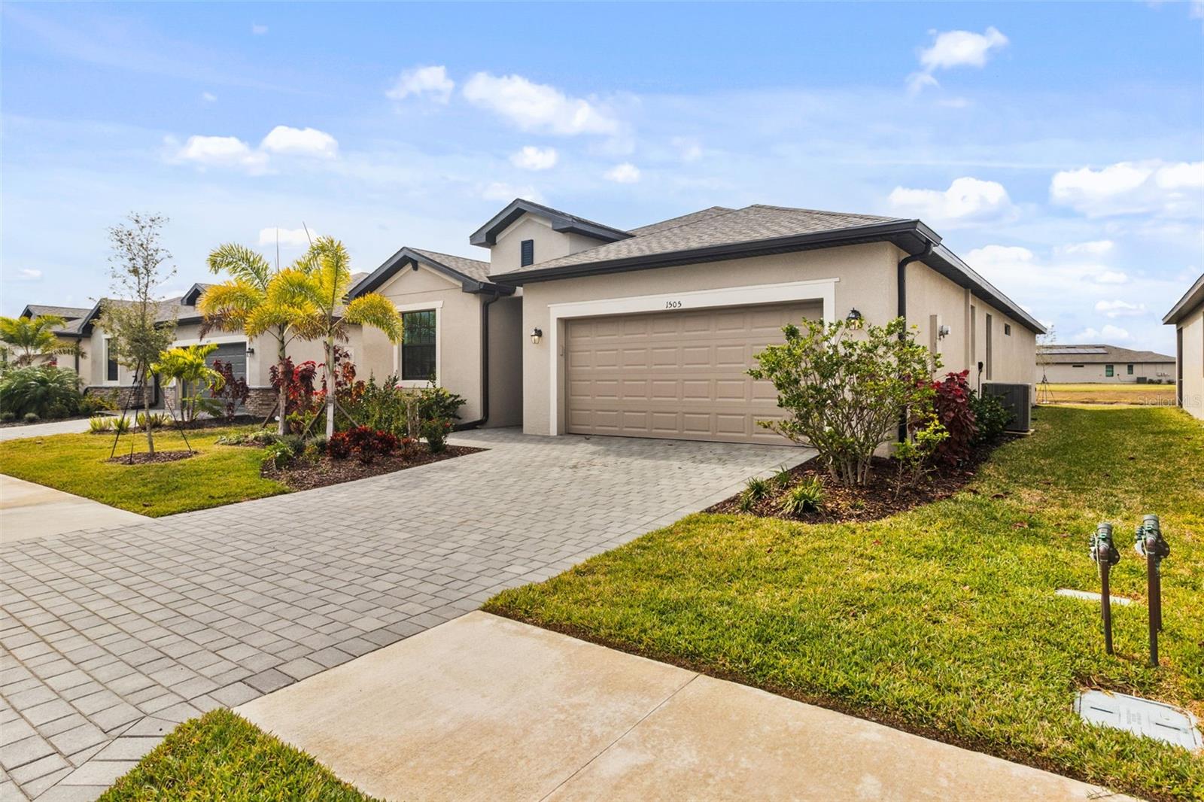
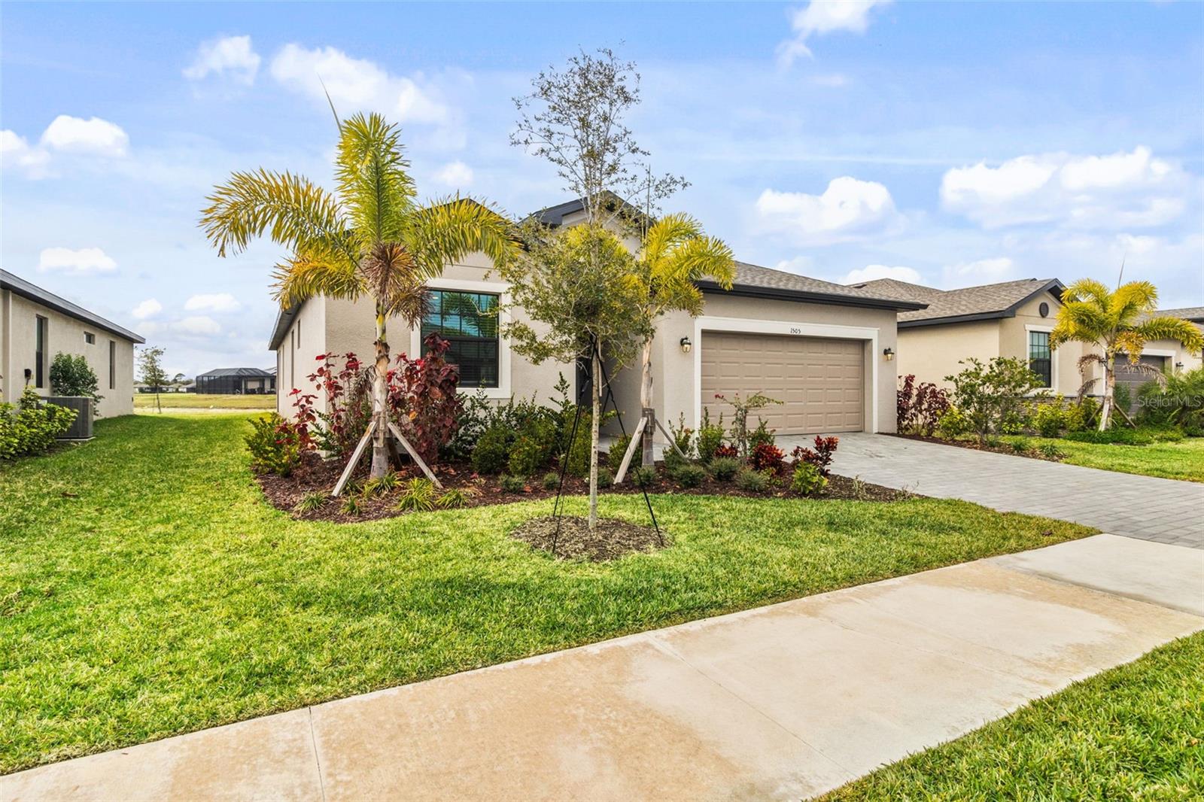
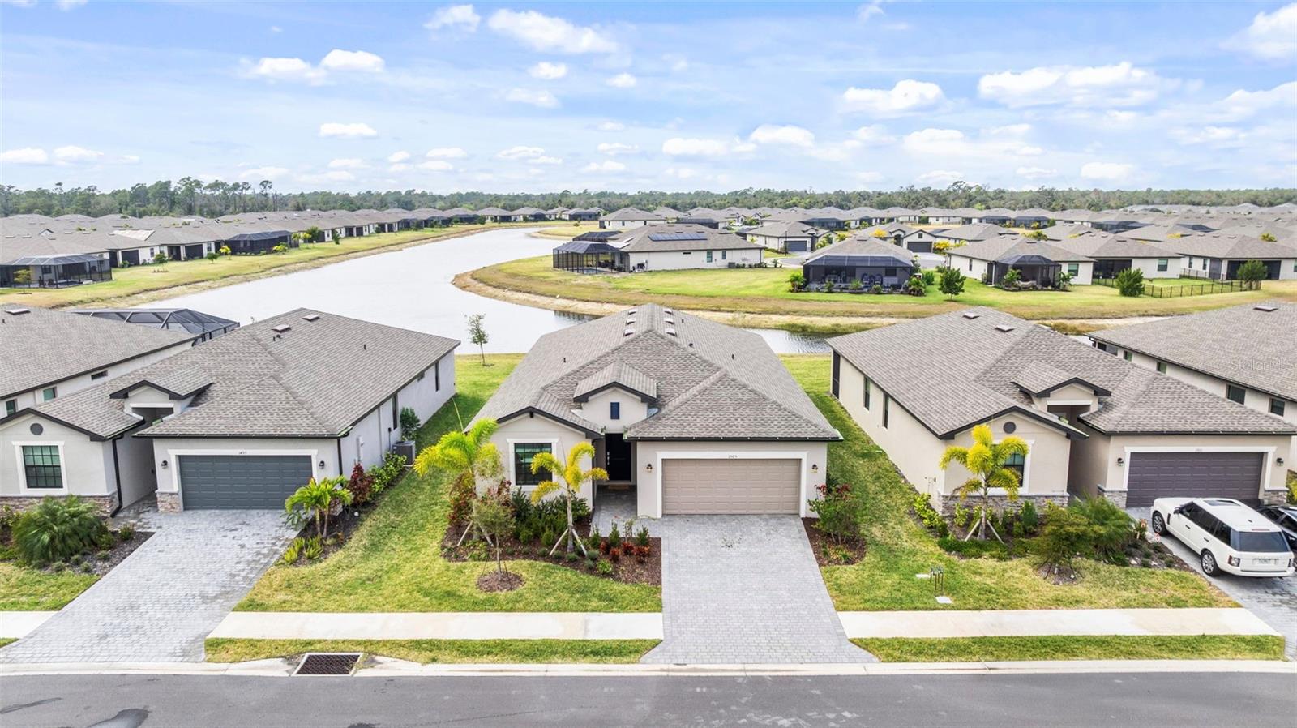
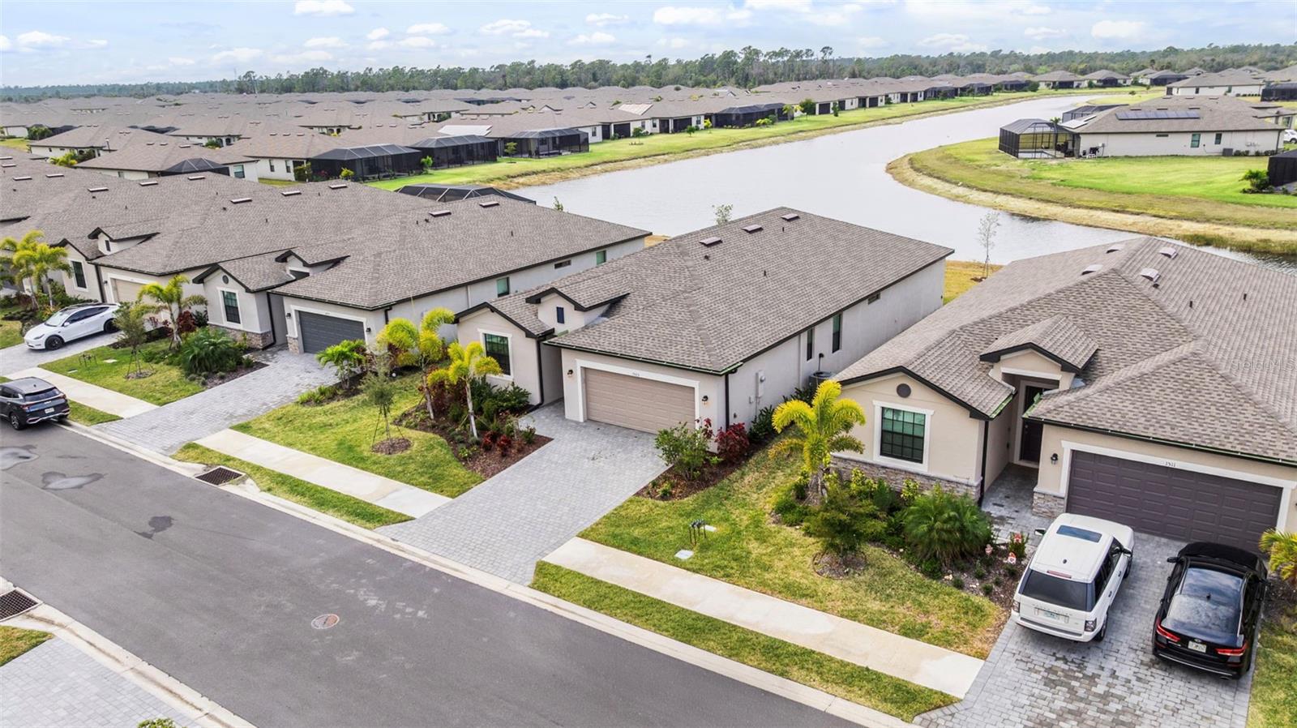
Are you looking for a move-in ready, turnkey home, this is one you won’t want to miss. This beautiful home is located in a gated community with no CDD fees, giving you peace of mind and added value. As soon as you step inside, you’ll appreciate the spacious, modern layout that’s ready for you to start enjoying Florida living from day one. One of the standout features of this home is the stunning lake view. Whether you’re enjoying your morning coffee or unwinding in the evening, the peaceful waterfront setting creates the perfect backdrop for everyday living. Location is everything, and this home has it all. You’re just minutes from beautiful Gulf beaches, shopping, restaurants, golf courses, and everything you are looking for! If you’ve been searching for a low-maintenance Florida home with incredible views, no CDD fees, and a fantastic location, 1505 Saddlewood Circle deserves a spot at the top of your list. Contact me today to schedule your private showing. I’d love to help you make this beautiful home yours!

Save
Ask
Tour
Hide
Share
Listing Snapshot
Price 
$425,000
Days On Site 
118 Days
Bedrooms 
3
Inside Area (SqFt) 
2,198 sqft
Total Baths 
3
Full Baths 
3
Partial Baths 
N/A
Lot Size 
0.16 Acres
Year Built 
2024
MLS Number 
C7528324
Status 
Active
Property Tax 
$5,576.36
HOA/Condo/Coop Fees 
$265.33 monthly
Sq Ft Source 
Public Records
Friends & Family
Recent Activity
3 months agoListing updated with changes from the MLS
4 months agoListing first seen on site
General Features
Acres 
0.16
Attached Garage 
Yes
Direction Faces 
Southwest
Foundation 
Slab
Garage 
Yes
Garage Spaces 
2
Levels 
One
Number Of Stories 
1
Parking 
Attached
Pets 
Cats OKDogs OK
Property Sub Type 
Single Family Residence
Sewer 
Public Sewer
SqFt Total 
2912
Style 
Florida
Utilities 
Cable AvailableCable Connected
Water Source 
Private
Zoning 
PD
Interior Features
Appliances 
DishwasherElectric Water HeaterMicrowaveRangeRange HoodRefrigerator
Cooling 
Central Air
Flooring 
Ceramic TileTile
Heating 
Central
Interior 
Eat-in KitchenHigh CeilingsStone Counters
Laundry Features 
InsideLaundry Room
Window Features 
Drapes
Bathroom 2 
Dimensions - 11x11Level - First
Bathroom 3 
Dimensions - 12x12Level - First
Den 
Dimensions - 13x11Level - First
Great Room 
Dimensions - 24x16Level - First
Kitchen 
Level - First
Master Bathroom 
Dimensions - 14x12Level - First
Master Bedroom 
Dimensions - 14x15Level - First
Save
Ask
Tour
Hide
Share
Exterior Features
Construction Details 
BlockStone
Lot Features 
Waterfront
Patio And Porch 
CoveredRear Porch
Roof 
Shingle
View 
LakeWater
Waterfront 
Yes
Waterfront Features 
Lake Front
Waterview 
LakeWater
Windows/Doors 
Drapes
Community Features
Association Fee 
$3184.0
Association Fee Frequency 
Annually
Community Features 
GatedClubhousePool
MLS Area 
33953 - Port Charlotte
Township 
40S
Roads 
Asphalt
Listing courtesy of RE/MAX PALM REALTY (863) 990-1877

stellar logo

Listing information is provided by Participants of the Stellar MLS. IDX information is provided exclusively for personal, non-commercial use, and may not be used for any purpose other than to identify prospective properties consumers may be interested in purchasing. Information is deemed reliable but not guaranteed. Properties displayed may be listed or sold by various participants in the MLS Copyright 2026, Stellar MLS.
Last checked: 2026-11-12 06:16 AM EST

Neighborhood & Commute
Source: Walkscore
Disclosure: Community information and market data powered by Constellation Data Labs. Information is deemed reliable but not guaranteed.
Save
Ask
Tour
Hide
Share