
Save
Ask
Tour
Hide
$314,380
78 Days On Site
1523 HARMON DRIVEPORT CHARLOTTE, FL 33953
For Sale|Single Family Residence|Active
3
Beds
2
Total Baths
2
Full Baths
1,614
SqFt
$195
/SqFt
2026
Built
Subdivision:
DRIFTWOOD BAY
County:
Charlotte
Call Now: 941-202-6505
Is this the listing for you? We can help make it yours.
941-202-6505Upcoming Open Houses
Fri, Oct 2, 12:00 PM - 5:00 PM
Sat, Oct 3, 12:00 PM - 5:00 PM
Sun, Oct 4, 12:00 PM - 5:00 PM
Mon, Oct 5, 12:00 PM - 5:00 PM
Tue, Oct 6, 12:00 PM - 5:00 PM
Save
Ask
Tour
Hide
Mortgage Calculator
Monthly Payment (Est.)
Enter an interest rate to see your estimated monthly payment.Calculator powered by Showcase IDX, a Constellation1 Company. Copyright ©2026 Information is deemed reliable but not guaranteed.
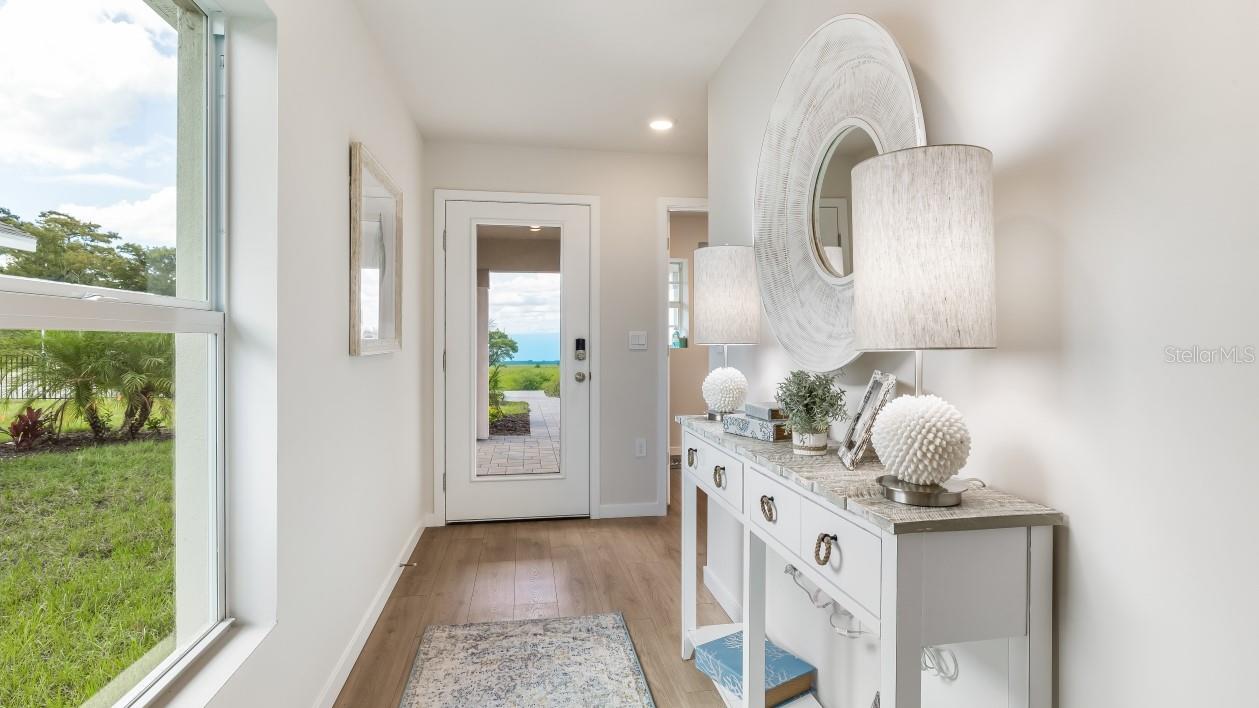
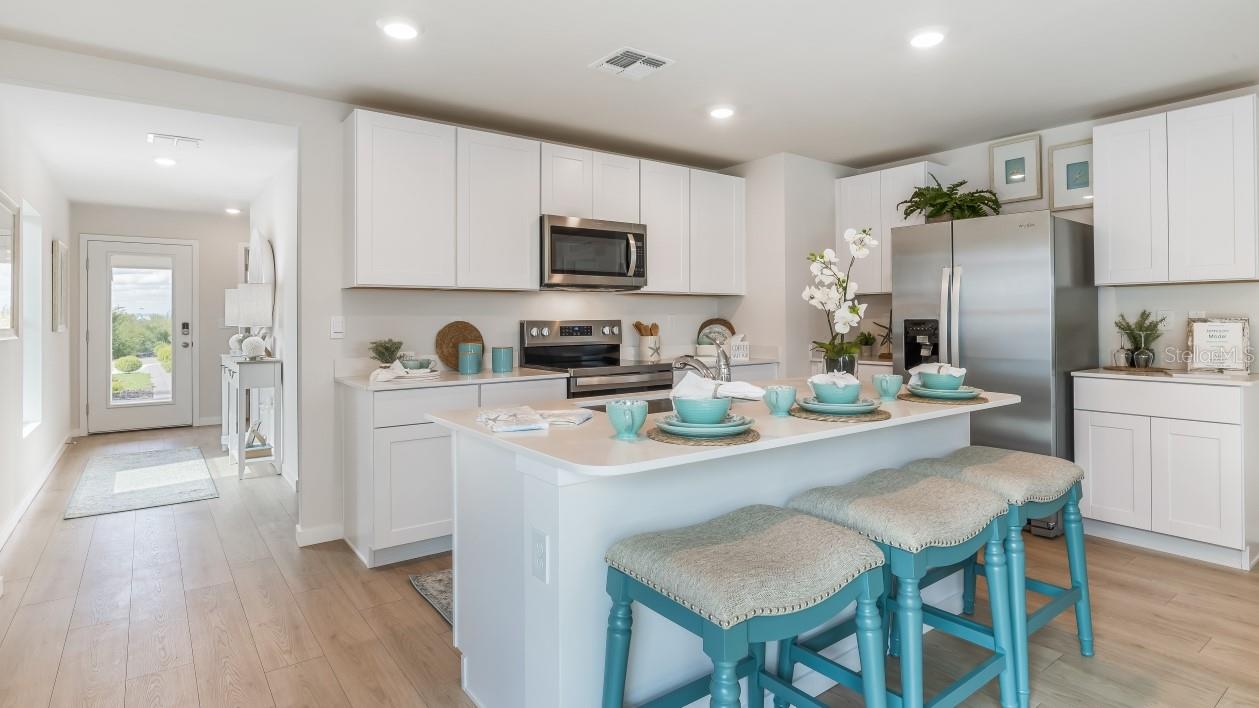
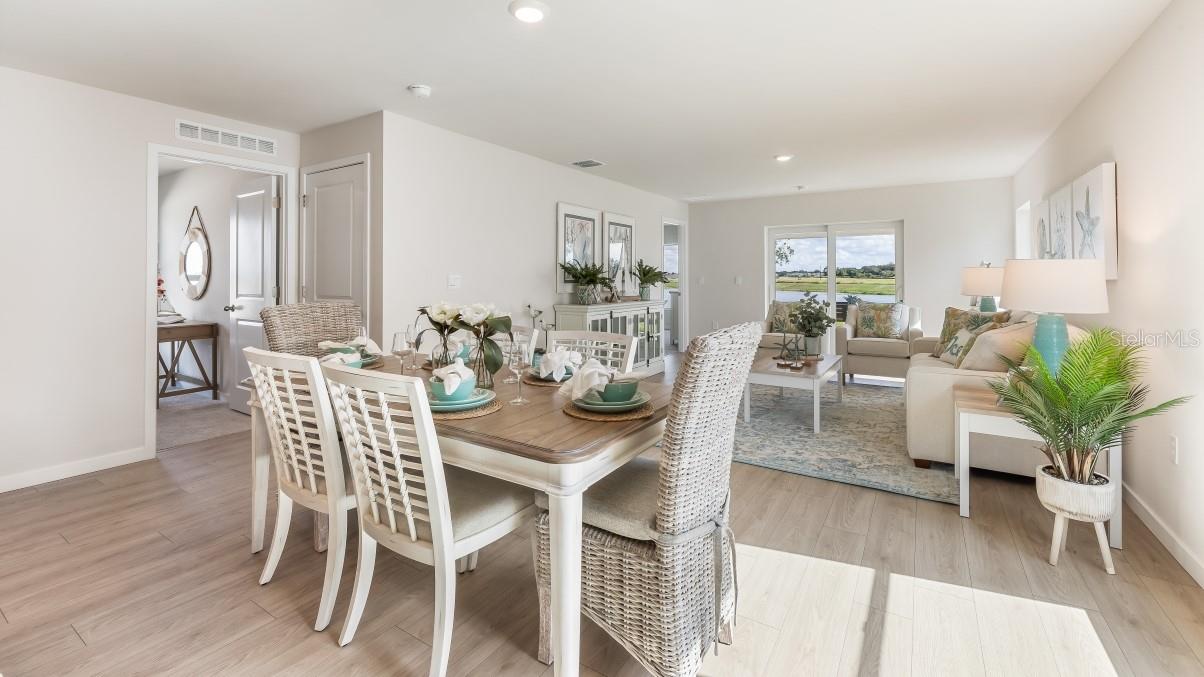
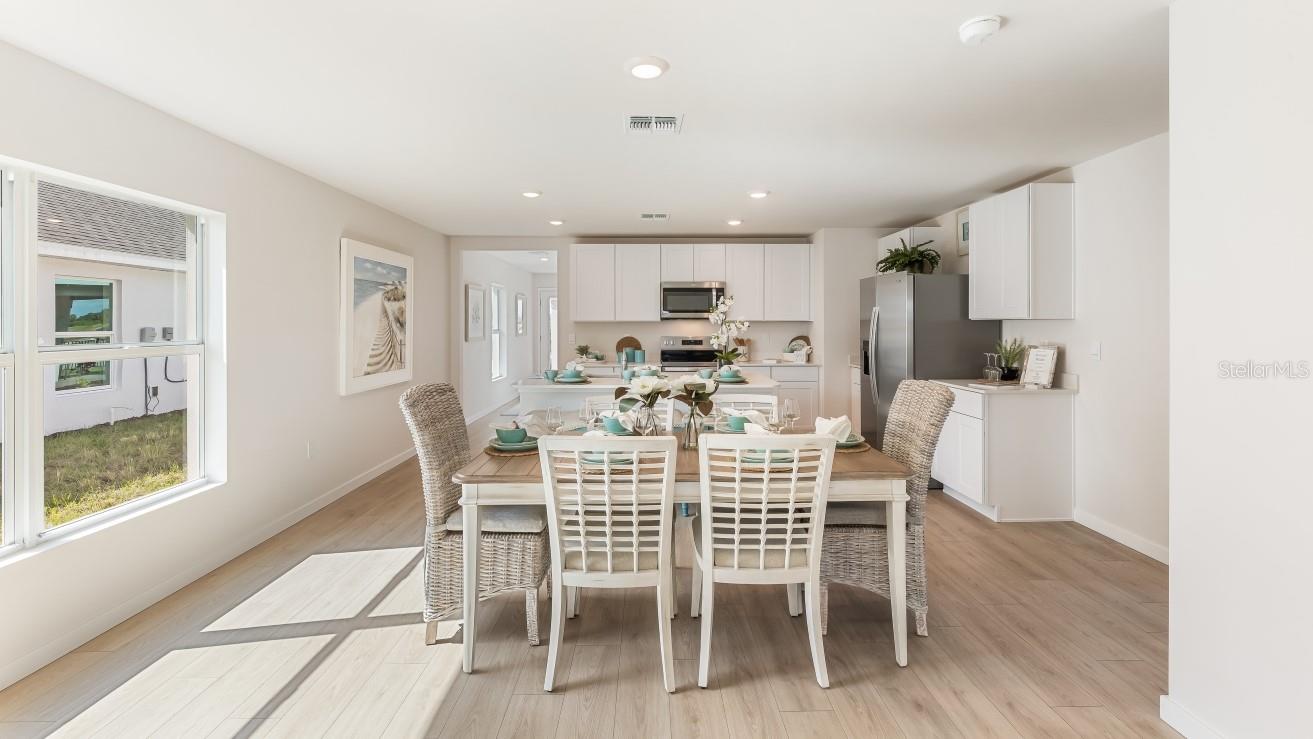
Virtually Staged. Pre-Construction. To be built. Welcome to our newest community, Driftwood Bay, by D.R. Horton. This versatile 3-bedroom home is ideally located east of Centennial Park with easy access to the aquatic center, nearby restaurants and shopping. Large kitchen island with quartz counter tops opens to the great room, making it a breeze for entertaining guests. Huge walk-in pantry and tall 36" upper cabinets offer plenty of storage. Stainless steel kitchen appliances round out the space. Enjoy watching the sun rise over the water from the comfort of your primary bedroom or while relaxing on your lanai. Visit today and be sure to ask about Specials and Incentives!
Save
Ask
Tour
Hide
Listing Snapshot
Price
$314,380
Days On Site
78 Days
Bedrooms
3
Inside Area (SqFt)
1,614 sqft
Total Baths
2
Full Baths
2
Partial Baths
N/A
Lot Size
0.11 Acres
Year Built
2026
MLS® Number
C7528349
Status
Active
Property Tax
N/A
HOA/Condo/Coop Fees
$50 monthly
Sq Ft Source
Builder
Friends & Family
Recent Activity
| 18 hours ago | Listing updated with changes from the MLS® | |
| 4 weeks ago | Price changed to $314,380 | |
| 3 months ago | Listing first seen on site |
General Features
Acres
0.11
Attached Garage
Yes
Direction Faces
East
Foundation
Slab
Garage
Yes
Garage Spaces
2
Home Warranty
Yes
Levels
One
Number Of Stories
1
Parking
DrivewayGarage Door OpenerAttached
Pets
Yes
Property Condition
Under ConstructionNew Construction
Property Sub Type
Single Family Residence
Security
Smoke Detector(s)
Sewer
Public Sewer
SqFt Total
1614
Utilities
Cable AvailableElectricity ConnectedPhone AvailableSewer ConnectedUnderground UtilitiesWater Connected
Water Source
Public
Zoning
PD
Interior Features
Appliances
DishwasherDisposalElectric Water HeaterMicrowaveRangeRefrigerator
Cooling
Central Air
Flooring
CarpetLaminate
Furnished
Unfurnished
Heating
ElectricHeat Pump
Interior
Open FloorplanSmart HomeWalk-In Closet(s)
Laundry Features
Electric Dryer HookupInsideLaundry Closet
Window Features
Storm Window(s)
Bathroom 1
Level - First
Bathroom 2
Level - First
Bedroom 2
Level - First
Bedroom 3
Level - First
Great Room
Level - First
Kitchen
Level - First
Master Bedroom
Level - First
Save
Ask
Tour
Hide
Exterior Features
Construction Details
Block
Lot Features
ClearedWaterfront
Patio And Porch
Patio
Roof
Shingle
View
PondWater
Waterfront
Yes
Waterfront Features
Pond
Waterview
PondWater
Windows/Doors
Storm Window(s)
Community Features
Association Fee
$75.0
Association Fee Frequency
Quarterly
Additional Association Fee
$25.0
Additional Association Fee Frequency
Monthly
Community Features
Street Lights
MLS Area
33953 - Port Charlotte
Township
40
Financing Terms Available
CashConventionalFHAVA Loan
Roads
Paved
Schools
School District
Unknown
Elementary School
Liberty Elementary
Middle School
Murdock Middle
High School
Port Charlotte High
Listing courtesy of DR HORTON REALTY SW FL LLC (239) 488-4766

Listing information is provided by Participants of the Stellar MLS. IDX information is provided exclusively for personal, non-commercial use, and may not be used for any purpose other than to identify prospective properties consumers may be interested in purchasing. Information is deemed reliable but not guaranteed. Properties displayed may be listed or sold by various participants in the MLS Copyright 2026, Stellar MLS.
Last checked: 2026-10-02 04:50 PM EDT
Listing information is provided by Participants of the Stellar MLS. IDX information is provided exclusively for personal, non-commercial use, and may not be used for any purpose other than to identify prospective properties consumers may be interested in purchasing. Information is deemed reliable but not guaranteed. Properties displayed may be listed or sold by various participants in the MLS Copyright 2026, Stellar MLS.
Last checked: 2026-10-02 04:50 PM EDT
Neighborhood & Commute
Source: Walkscore
Disclosure: Community information and market data powered by Constellation Data Labs. Information is deemed reliable but not guaranteed.
Save
Ask
Tour
Hide