
11035 HANGING VINE DRIVEFORT MYERS, FL 33913
Mortgage Calculator
Monthly Payment (Est.)
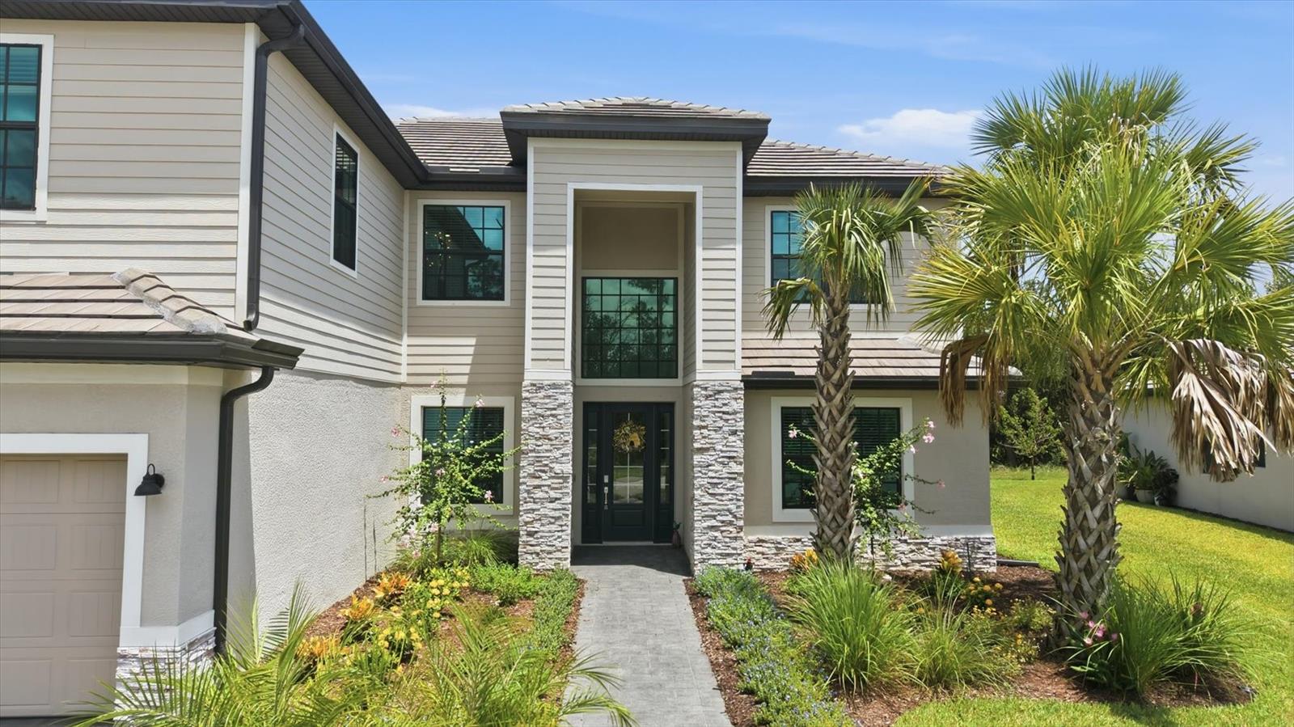
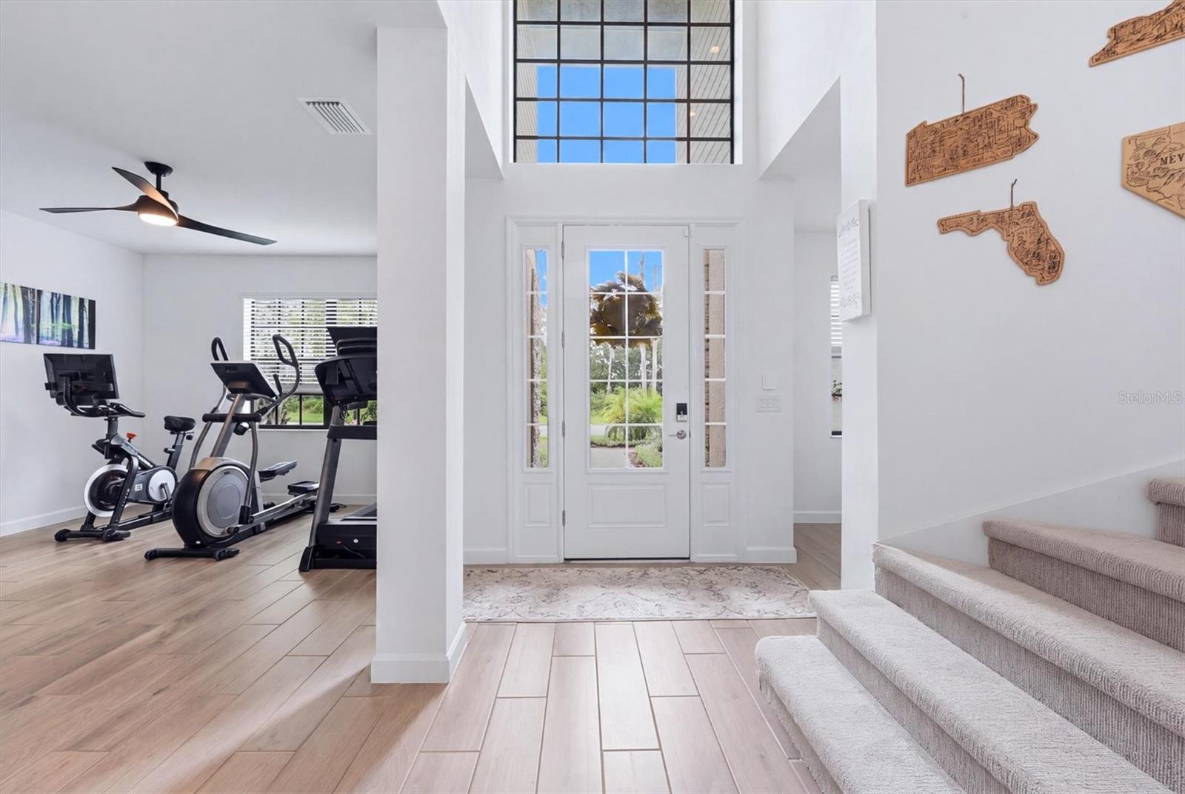
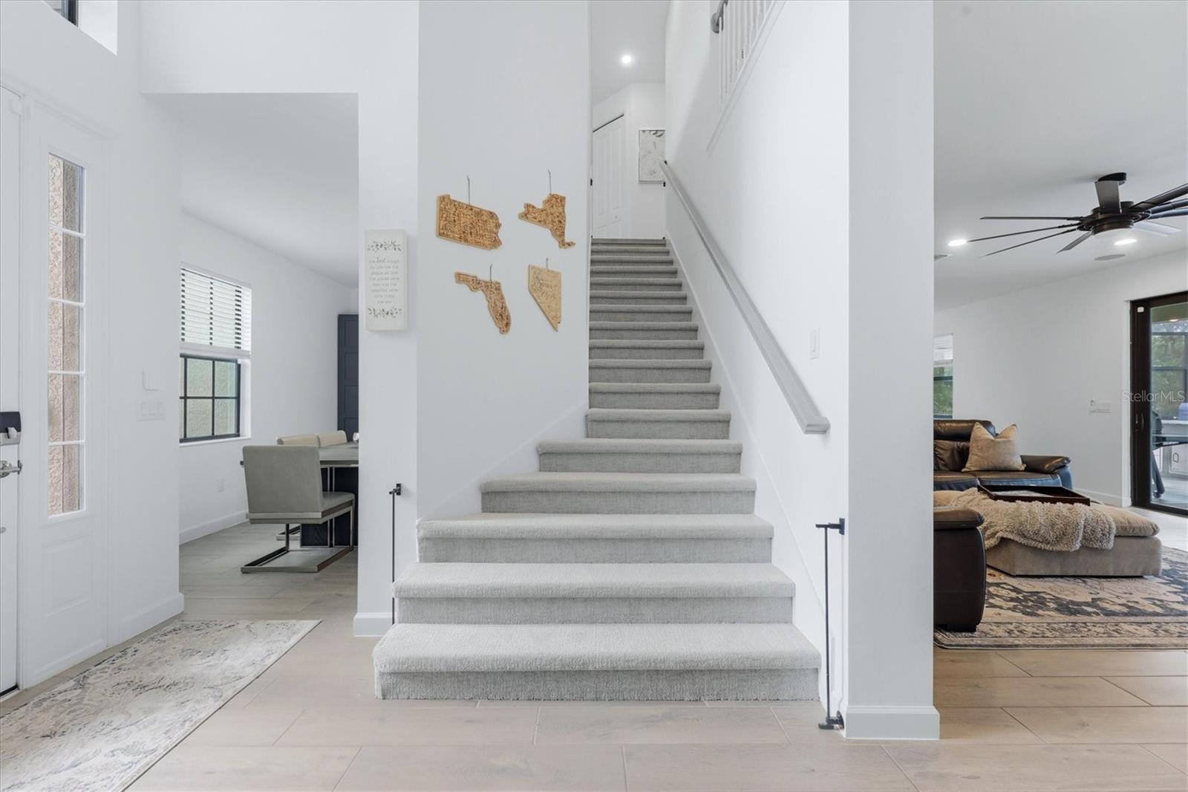
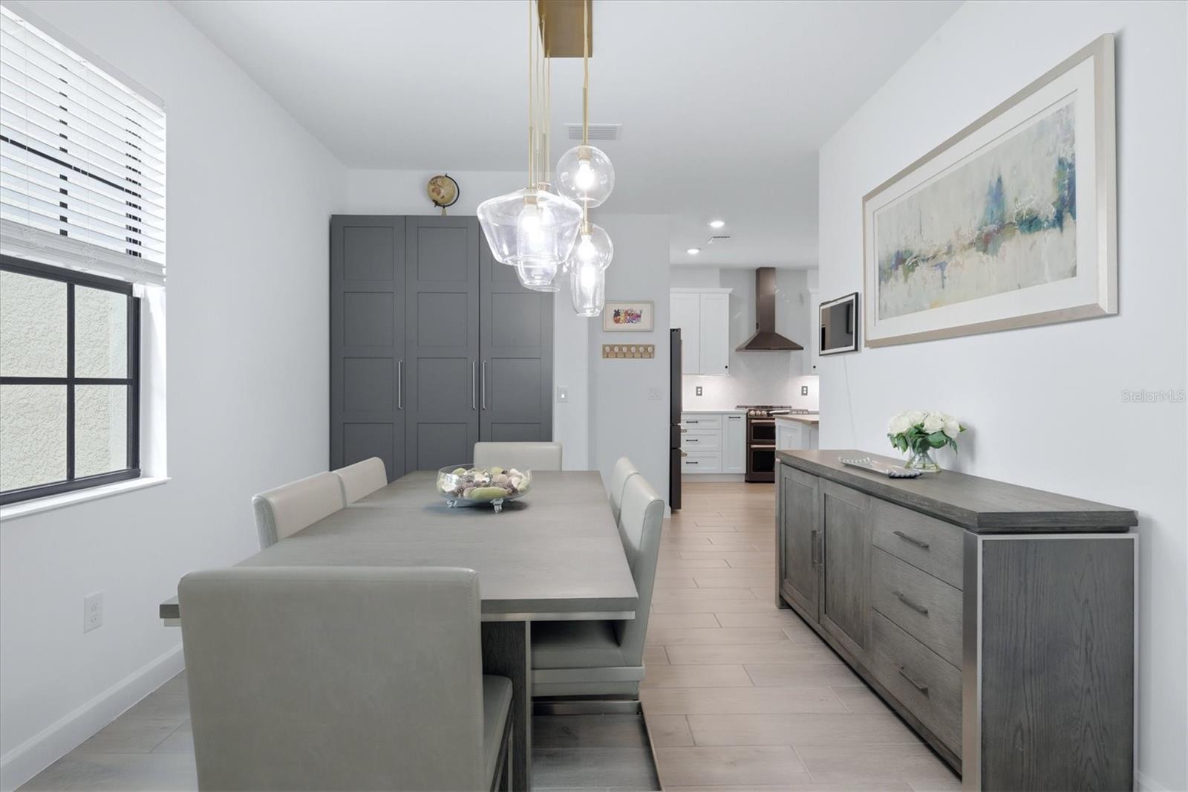
$3,353Virtually Staged. A RARE 6-BEDROOM OPPORTUNITY IN TIMBER CREEK! This exceptional floor plan offers approximately 3,464 sq. ft. of beautifully upgraded living space, 6 bedrooms, 3 full baths, a 3-car garage and an extraordinary collection of flexible living and entertaining spaces—all enhanced by MORE THAN $150,000 IN RECENT UPGRADES. Nearly new and extensively transformed, this home delivers a level of space, finish and outdoor living that sets it apart. THE KITCHEN IS A SHOWSTOPPER. Completely redesigned around a dramatic 15' CUSTOM ISLAND, this spectacular entertaining space features quartz countertops, extended high-end cabinetry, abundant storage and a suite of premium CAFÉ appliances. The expansive first floor offers multiple gathering spaces including formal dining area, family room, flexible gym/office space, plus a private first-floor bedroom and full bath. Upstairs, the impressive floor plan continues with NEW LUXURY VINYL PLANK FLOORING, a spacious loft, an oversized bonus/bedroom offering endless possibilities for a media room, game room, fitness studio or second home office. The private primary retreat features two walk-in closets and an ensuite bath with dual vanities, soaking tub and glass-enclosed shower. Additional upgrades include CUSTOM CLOSET STORAGE SYSTEMS, Kinetico whole house water softener, reverse-osmosis drinking water system and ceiling-mounted garage storage. Outside, the owners have created a PRIVATE RESORT. Completed in 2025, the approximately $125,000 CUSTOM SALTWATER POOL PACKAGE features a BUILT-IN SPA, SUN/SPLASH DECK, expansive paver patio and extended screened lanai enhanced with CUSTOM LIGHTING and an OUTDOOR SOUND SYSTEM. An outdoor kitchen island and aluminum-fenced backyard complete this incredible entertaining space. Enjoy desirable eastern rear exposure for beautiful Florida mornings and comfortable evenings poolside. IMPACT-RESISTANT WINDOWS AND DOORS AND NO FLOOD ZONE add even more value and peace of mind. Timber Creek is one of Fort Myers' premier resort-style communities, offering a clubhouse, restaurant, resort and lap pools, spa, fitness center, sauna, pickleball, tennis, basketball, volleyball, bocce, putting green, playgrounds and scenic walking paths. Conveniently located near I-75, RSW International Airport, shopping, dining and Southwest Florida's Gulf beaches. WITH 6 BEDROOMS, MULTIPLE FLEX AND ENTERTAINING SPACES, A DESIGNER KITCHEN AND A SPECTACULAR NEW POOL & SPA, THIS IS NOT YOUR TYPICAL TIMBER CREEK HOME. The investment has already been made—simply move in and enjoy.
| 3 days ago | Listing updated with changes from the MLS® | |
| 3 days ago | Price changed to $735,000 | |
| 2 weeks ago | Listing first seen on site |

Listing information is provided by Participants of the Stellar MLS. IDX information is provided exclusively for personal, non-commercial use, and may not be used for any purpose other than to identify prospective properties consumers may be interested in purchasing. Information is deemed reliable but not guaranteed. Properties displayed may be listed or sold by various participants in the MLS Copyright 2026, Stellar MLS.
Last checked: 2026-08-15 06:06 PM EDT
Did you know? You can invite friends and family to your search. They can join your search, rate and discuss listings with you.