
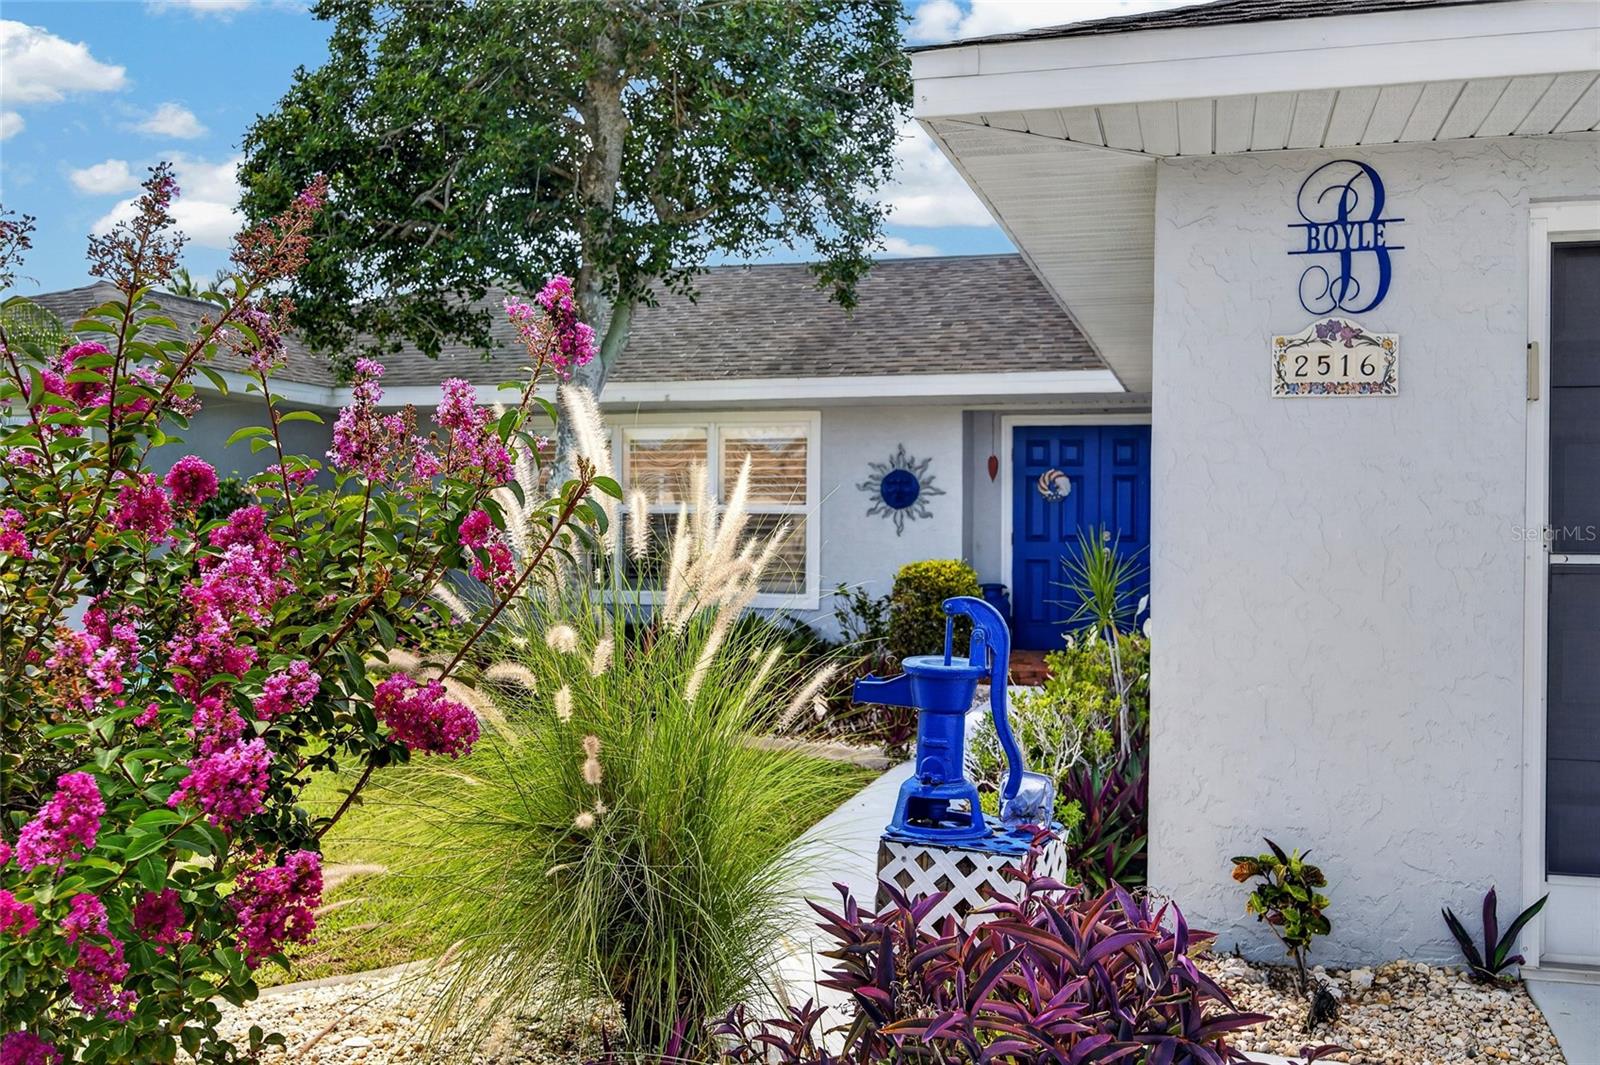
2516 DIXON TERRACEPORT CHARLOTTE, FL 33981
Mortgage Calculator
Monthly Payment (Est.)
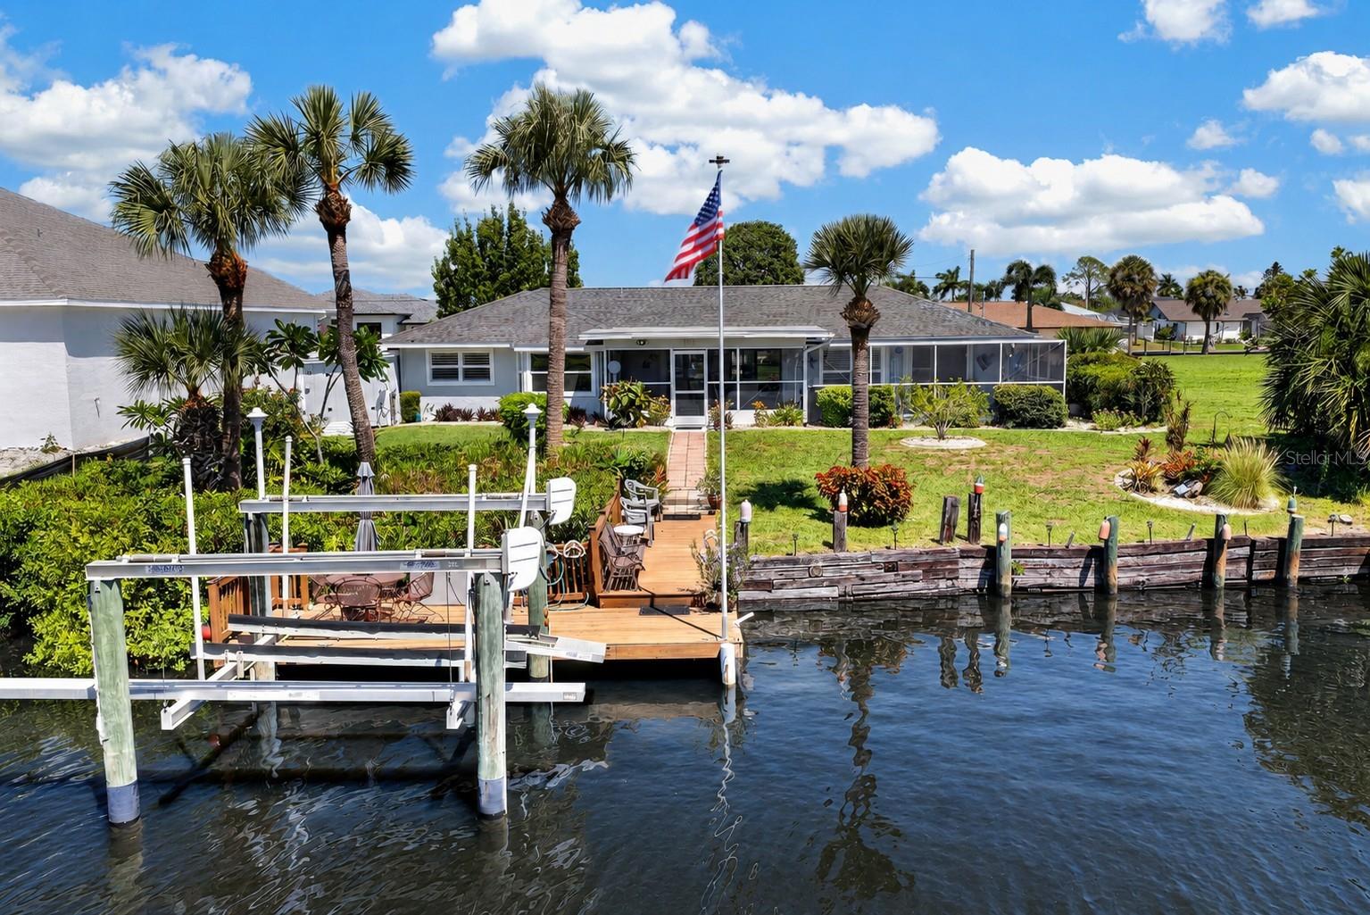
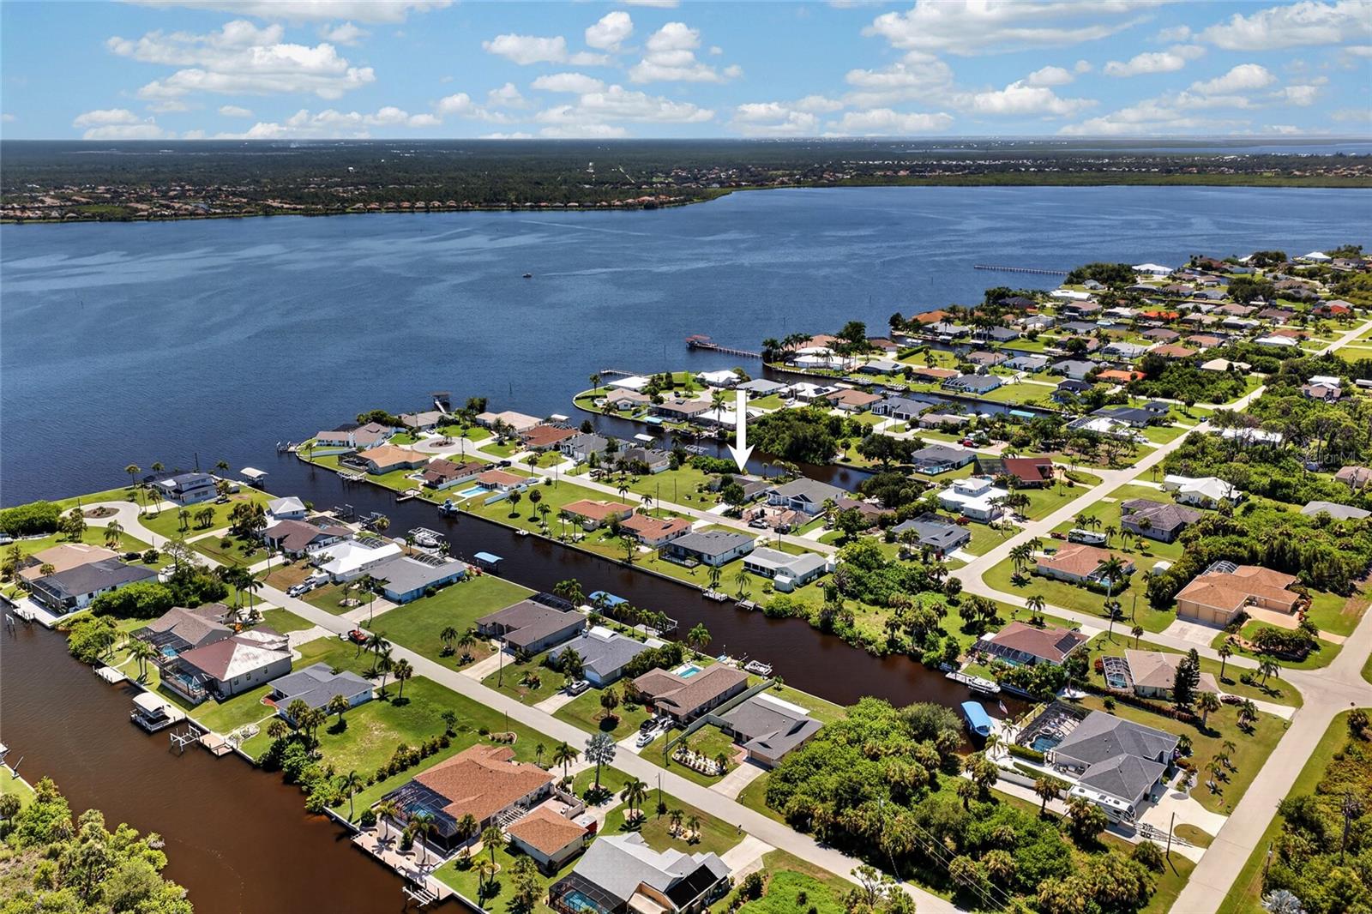
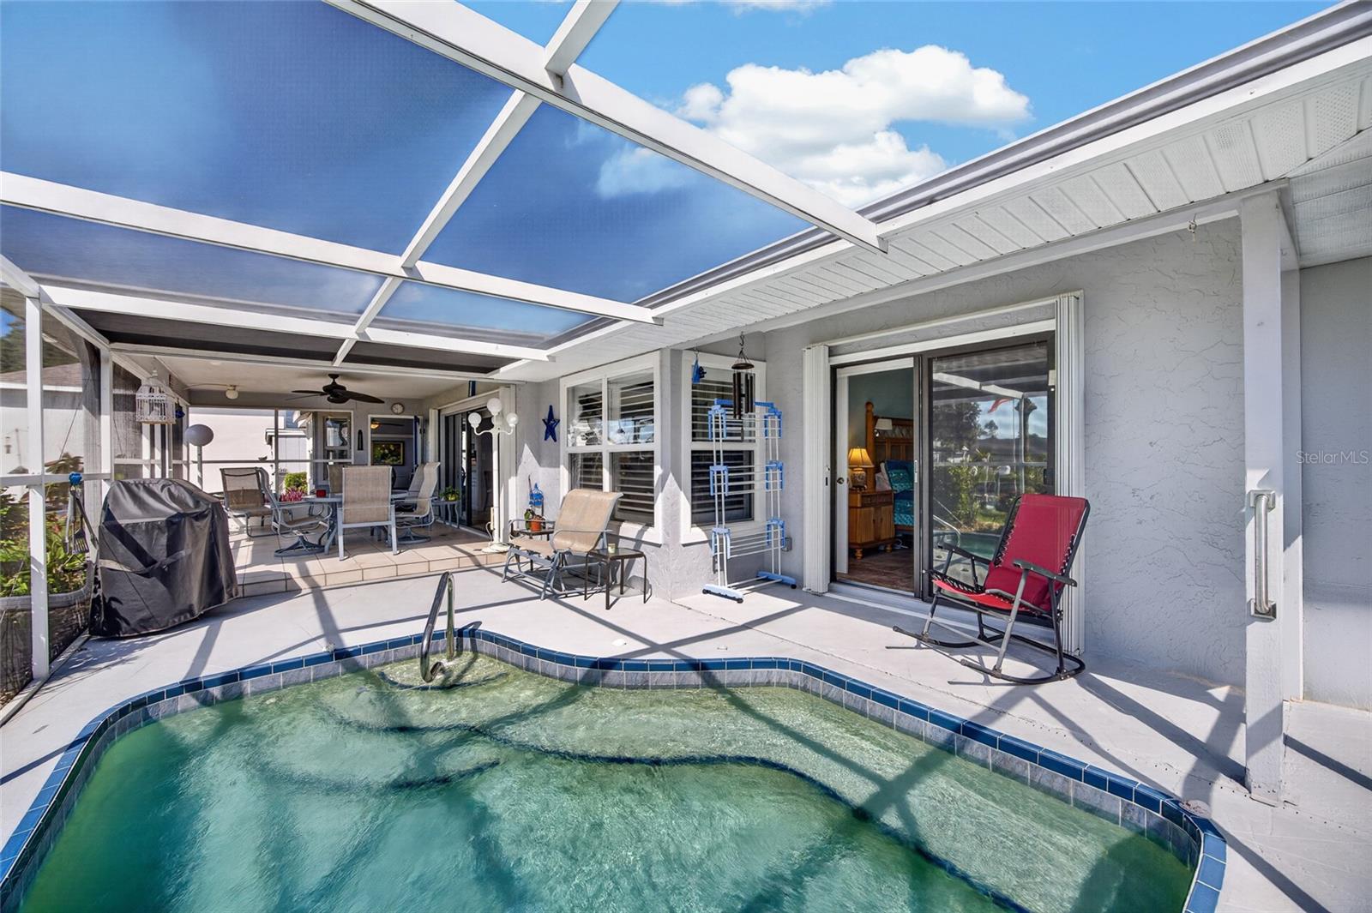
Enter an interest rate to see your estimated monthly payment.WATERFRONT LIVING JUST MOMENTS FROM OPEN WATER! Perfectly positioned on a quiet cul-de-sac in one of Port Charlotte’s most desirable boating locations, this beautifully maintained 3-bedroom, 2-bathroom canal-front home offers the Florida lifestyle you’ve been dreaming of. With a private dock, 6,000-POUND BOAT LIFT, spool, and breathtaking water views throughout the home, every day feels like a vacation. Step inside to a bright, flowing floor plan thoughtfully designed to embrace the waterfront setting. Expansive sliding glass doors in the main living area seamlessly blend indoor and outdoor living while framing picturesque canal views that can be enjoyed from many of the home’s primary living spaces. Whether you’re relaxing with family or entertaining guests, the home’s open layout creates an inviting atmosphere filled with natural light. The spacious galley-style kitchen offers abundant cabinetry, generous counter space, NEW KITCHEN APPLIANCES, and a charming breakfast nook surrounded by bay-style windows—creating the perfect place to enjoy your morning coffee while taking in the tranquil water views. Designed for both comfort and peace of mind, this home also features IMPACT-RESISTANT WINDOWS, a COMPLETE HOUSE REPLUMB, and NEW BLOWN INSULATION, providing valuable upgrades that enhance efficiency, durability, and long-term confidence in your investment. The private owner’s suite is a peaceful retreat featuring sliding glass doors that open directly to the lanai, a spacious walk-in closet, and a beautifully updated en-suite bathroom designed with comfort and style in mind. Two additional guest bedrooms and a well-appointed guest bathroom provide plenty of space for family and visitors. Outside is where this home truly shines. The expansive covered lanai offers exceptional space for dining, entertaining, or simply unwinding while overlooking the sparkling spool—the perfect combination of a pool and spa that allows you to cool off during the day and relax in warm bubbling water during the evening. Adding even more peace of mind, the POOL PUMP AND HEATER HAVE BOTH BEEN RECENTLY REPLACED, allowing you to spend more time enjoying the water and less time worrying about maintenance. Just beyond, the oversized wooden dock makes spending time on the water effortless, whether you’re fishing, watching wildlife, or simply enjoying Southwest Florida’s incredible sunsets. For boating enthusiasts, this property checks every box. The private dock features a 6,000-POUND BOAT LIFT, and with ONLY MOMENTS TO OPEN WATER, you’ll spend less time navigating canals and more time enjoying Charlotte Harbor, the Gulf, nearby barrier islands, waterfront restaurants, world-class fishing, and endless days on the water. If you’ve been searching for a home that perfectly combines comfortable living with an exceptional boating lifestyle, this waterfront retreat is one you won’t want to miss. Schedule your private showing today and experience everything this incredible canal-front property has to offer.
| 3 weeks ago | Listing updated with changes from the MLS® | |
| 3 weeks ago | Price changed to $460,000 | |
| 2 months ago | Listing first seen on site |

Listing information is provided by Participants of the Stellar MLS. IDX information is provided exclusively for personal, non-commercial use, and may not be used for any purpose other than to identify prospective properties consumers may be interested in purchasing. Information is deemed reliable but not guaranteed. Properties displayed may be listed or sold by various participants in the MLS Copyright 2026, Stellar MLS.
Last checked: 2026-10-02 04:50 PM EDT
Did you know? You can invite friends and family to your search. They can join your search, rate and discuss listings with you.