Save
Ask
Tour
Hide
Share
$1,890,000
75 Days On Site

133 LELAND
PORT CHARLOTTE, FL 33952

For Sale|Single Family Residence|Active
4
Beds
4
Total Baths
4
Full Baths
4,851
SqFt
$390
/SqFt
2026
Built
Subdivision:
PORT CHARLOTTE
County:
Charlotte
Call Now: 941-202-6505
Is this the listing for you? We can help make it yours.
941-202-6505
133 LELAND133 LELAND133 LELAND133 LELAND
Save
Ask
Tour
Hide
Share

Mortgage Calculator

Monthly Payment (Est.)

Enter an interest rate to see your estimated monthly payment.
Calculator powered by Showcase IDX, a Constellation1 Company. Copyright ©2026 Information is deemed reliable but not guaranteed.

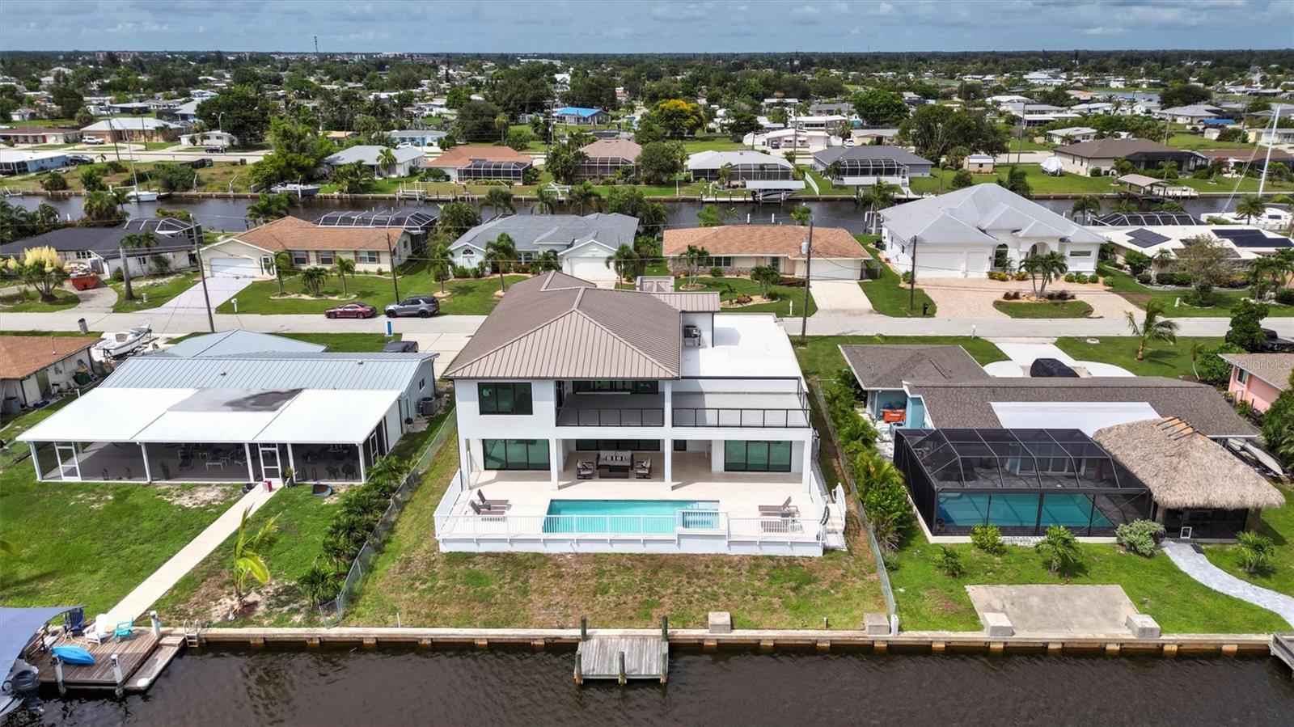
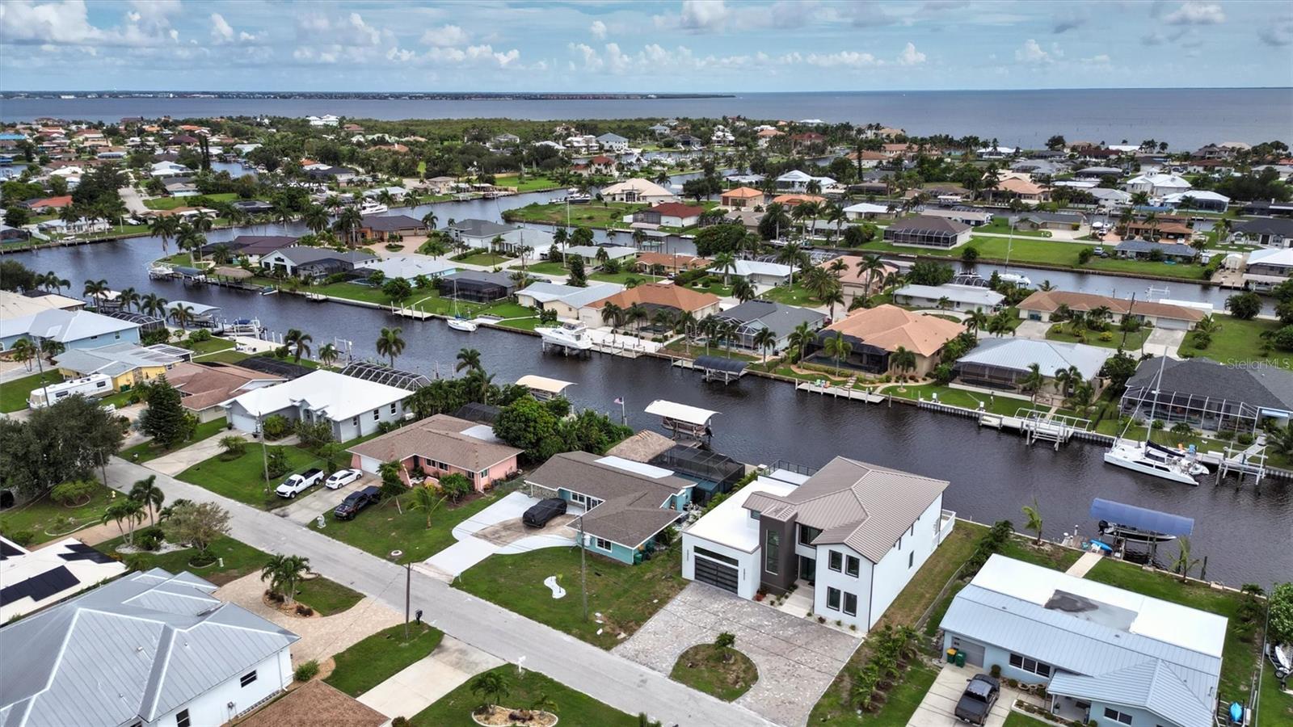
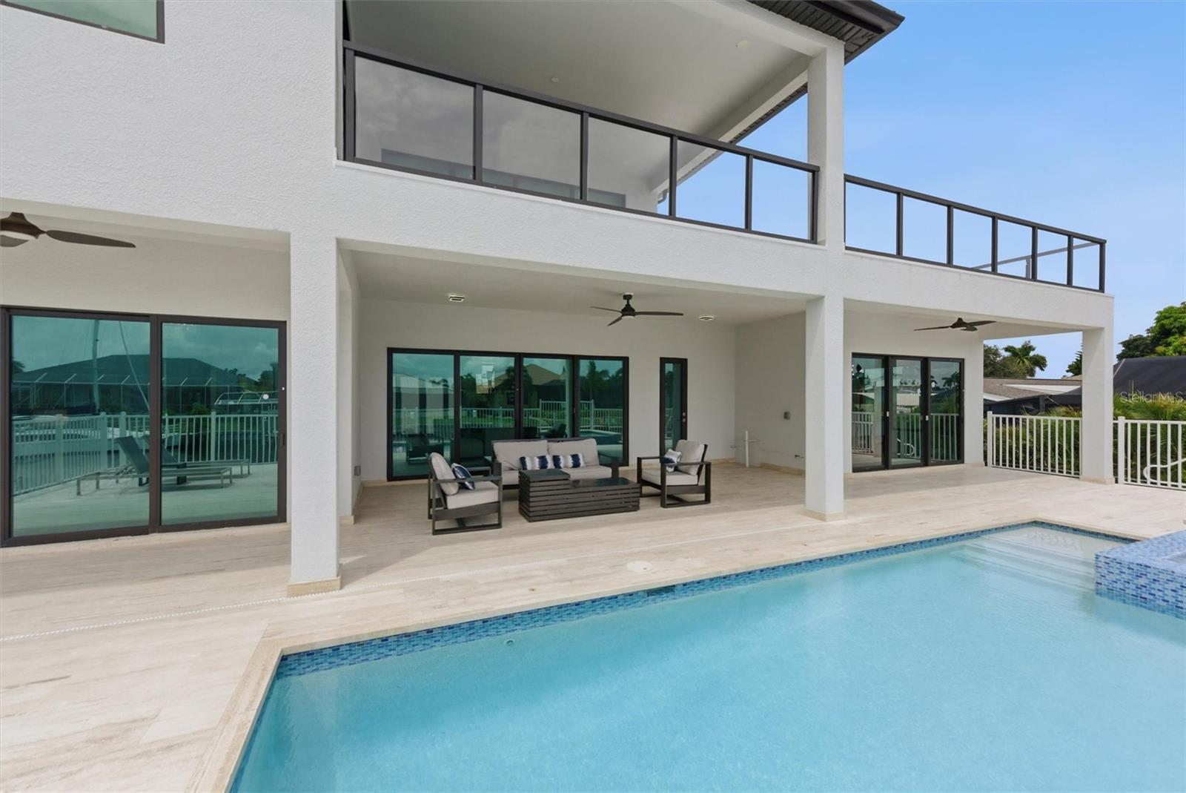
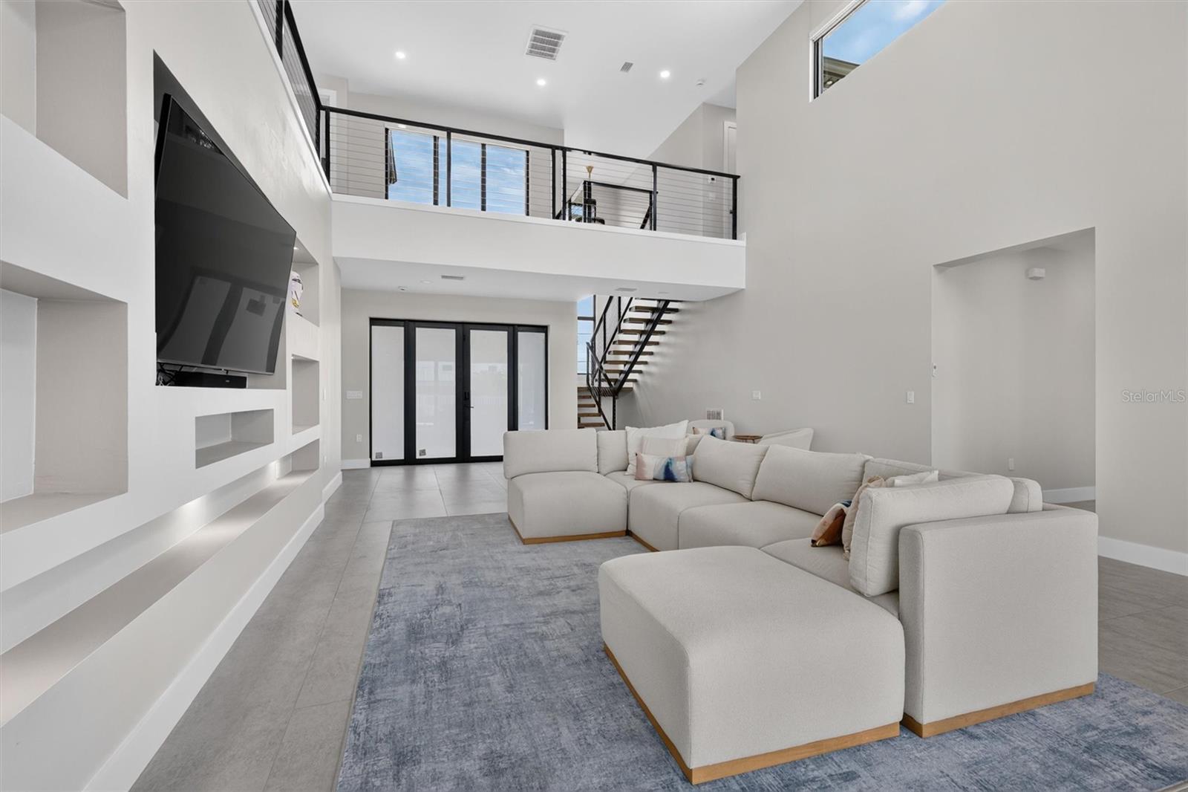
Virtually Staged. NEW-CONSTRUCTION WATERFRONT WITHOUT THE NEW-CONSTRUCTION WAIT. Completed in 2026 and offered turnkey furnished, this nearly 4,900-square-foot custom waterfront residence delivers the construction, design and efficiency of a brand-new luxury home with the rare advantage of being ready to enjoy now. Built for Southwest Florida living with concrete construction, CAT-5 impact protection and energy-efficient systems, this 4-bedroom, 4-bath residence pairs modern architecture with exceptional access to the water. Located on sailboat water just minutes from Charlotte Harbor, the home offers a powered dock and effortless access to open water with no bridges standing between you and the Gulf. Inside, dramatic volume, contemporary cable railing and a two-story foyer establish the home’s clean architectural character. The expansive kitchen is designed equally for entertaining and everyday living, featuring custom cabinetry, waterfall quartz surfaces, premium appliances and a professional 48-inch dual-fuel gas range. The flexible floor plan includes dual primary suites, with one conveniently located on the main level and another upstairs, along with a media room, loft, wet bar with wine refrigeration and generous indoor-outdoor entertaining spaces. Upstairs, an oversized covered balcony creates another private place to enjoy the Florida waterfront lifestyle. Outside, the home opens to a resort-inspired setting with a heated pool, infinity-edge spa and travertine deck, complemented by covered entertaining space and a waterfront dock already powered and ready for boating. Every element was designed for modern coastal living, including impact-rated windows and doors, energy-efficient systems, gas appliances, tankless gas water heating, underground propane, a metal roof, oversized two-car garage and circular paver drive. And unlike many new luxury builds, there is nothing to wait for and little left to do. The residence is being offered turnkey furnished, allowing its next owner to arrive, unpack and immediately begin enjoying the home and the water. For buyers comparing today’s luxury waterfront market, the value proposition is especially compelling: comparable new and newer luxury waterfront offerings are currently positioned around $545-$594/square foot, while 133 Leland is offered at approximately $402/square foot. 2026 custom construction. Nearly 4,900 square feet. Turnkey furnished. Sailboat water. Minutes to Charlotte Harbor. Offered at $1,950,000. This is more than new construction. It is the opportunity to skip the plans, selections, delays, furnishing and waiting, and step directly into the finished waterfront lifestyle. *** Qualified buyers may be eligible for up to $10,000 toward allowable closing costs through the seller’s preferred lender. Ask for details. Subject to lender qualification, program requirements and approval***

Save
Ask
Tour
Hide
Share
Listing Snapshot
Price 
$1,890,000
Days On Site 
75 Days
Bedrooms 
4
Inside Area (SqFt) 
4,851 sqft
Total Baths 
4
Full Baths 
4
Partial Baths 
N/A
Lot Size 
0.23 Acres
Year Built 
2026
MLS® Number 
C7529116
Status 
Active
Property Tax 
$3,390.36
HOA/Condo/Coop Fees 
N/A
Sq Ft Source 
Public Records
Friends & Family
Recent Activity
a week agoListing updated with changes from the MLS®
a month agoPrice changed to $1,890,000
2 months agoStatus changed to Active
2 months agoListing first seen on site
General Features
Acres 
0.23
Attached Garage 
Yes
Direction Faces 
North
Foundation 
Block
Garage 
Yes
Garage Spaces 
2
Green Energy Efficient 
InsulationWindows
Levels 
Two
Parking 
Circular DrivewayDrivewayGarage Door OpenerOtherOversizedAttached
Property Condition 
New Construction
Property Sub Type 
Single Family Residence
Security 
Closed Circuit Camera(s)Secured Garage/ParkingSecurity LightsSecurity SystemSecurity System OwnedSmoke Detector(s)
Sewer 
Public Sewer
SqFt Total 
6116
Style 
ContemporaryCustom
Utilities 
Natural Gas AvailableCable AvailableElectricity ConnectedNatural Gas ConnectedPropaneSewer ConnectedWater Connected
Water Source 
Public
Interior Features
Appliances 
Bar FridgeConvection OvenDishwasherDisposalDryerExhaust FanFreezerIce MakerMicrowaveRangeRange HoodRefrigeratorTankless Water HeaterWasherWine Refrigerator
Cooling 
Zoned
Flooring 
TileWood
Heating 
ElectricExhaust FanPropaneZoned
Interior 
Built-in FeaturesEat-in KitchenHigh CeilingsOpen FloorplanSmart HomeStone CountersTray Ceiling(s)Walk-In Closet(s)Wet Bar
Laundry Features 
Laundry Room
Spa 
Yes
Window Features 
Window CoveringsSkylight(s)Display Window(s)ENERGY STAR Qualified WindowsStorm Window(s)Window Treatments
Balcony/Porch/Lanai 
Dimensions - 42.11x15.8Level - Second
Bathroom 2 
Dimensions - 7.1x10Level - First
Bedroom 2 
Dimensions - 14.11x11.9Level - FirstFeatures - Ceiling Fan(s)
Bedroom 3 
Dimensions - 15x10.9Level - UpperFeatures - Ceiling Fan(s)
Breezeway 
Level - Second
Dining Room 
Dimensions - 14.1x12.1Level - FirstFeatures - Wet Bar
Great Room 
Dimensions - 19x31.6Level - FirstFeatures - Ceiling Fan(s)
Kitchen 
Dimensions - 17x15.9Level - FirstFeatures - Stone Counters
Loft 
Dimensions - 14.9x26Level - SecondFeatures - Ceiling Fan(s)
Master Bathroom 
Dimensions - 11x12Level - FirstFeatures - Bidet
Master Bedroom 
Dimensions - 14x16Level - First
Primary Bedroom 2 
Dimensions - 14x16Level - Second
Save
Ask
Tour
Hide
Share
Exterior Features
Construction Details 
ConcreteICFs (Insulated Concrete Forms)
Exterior 
BalconyLightingOtherPermeable PavingPrivate EntranceDock
Fencing 
Fenced
Lot Features 
LandscapedLevelPavedWaterfront
Patio And Porch 
CoveredDeckOtherPatioPorchRear Porch
Pool Features 
GuniteHeatedIn GroundSalt WaterTilePrivate
Private Pool 
Yes
Roof 
Metal
Spa 
Yes
Spa Features 
HeatedIn Ground
View 
CanalWaterPool
Waterfront 
Yes
Waterfront Features 
Canal Front
Waterview 
CanalWaterPool
Windows/Doors 
Window CoveringsSkylight(s)Display Window(s)ENERGY STAR Qualified WindowsStorm Window(s)Window Treatments
Community Features
Community Features 
Street Lights
MLS Area 
33952 - Port Charlotte
Financing Terms Available 
CashConventional
Roads 
AsphaltPaved
Schools
School District
Unknown
Elementary School
Peace River Elementary
Middle School
Port Charlotte Middle
High School
Charlotte High
Listing courtesy of RE/MAX HARBOR REALTY (404) 386-7182

stellar logo

Listing information is provided by Participants of the Stellar MLS. IDX information is provided exclusively for personal, non-commercial use, and may not be used for any purpose other than to identify prospective properties consumers may be interested in purchasing. Information is deemed reliable but not guaranteed. Properties displayed may be listed or sold by various participants in the MLS Copyright 2026, Stellar MLS.
Last checked: 2026-10-16 07:43 AM EDT

Neighborhood & Commute
Source: Walkscore
Disclosure: Community information and market data powered by Constellation Data Labs. Information is deemed reliable but not guaranteed.
Save
Ask
Tour
Hide
Share