
4722 NEPTUNE ROADVENICE, FL 34293
Mortgage Calculator
Monthly Payment (Est.)
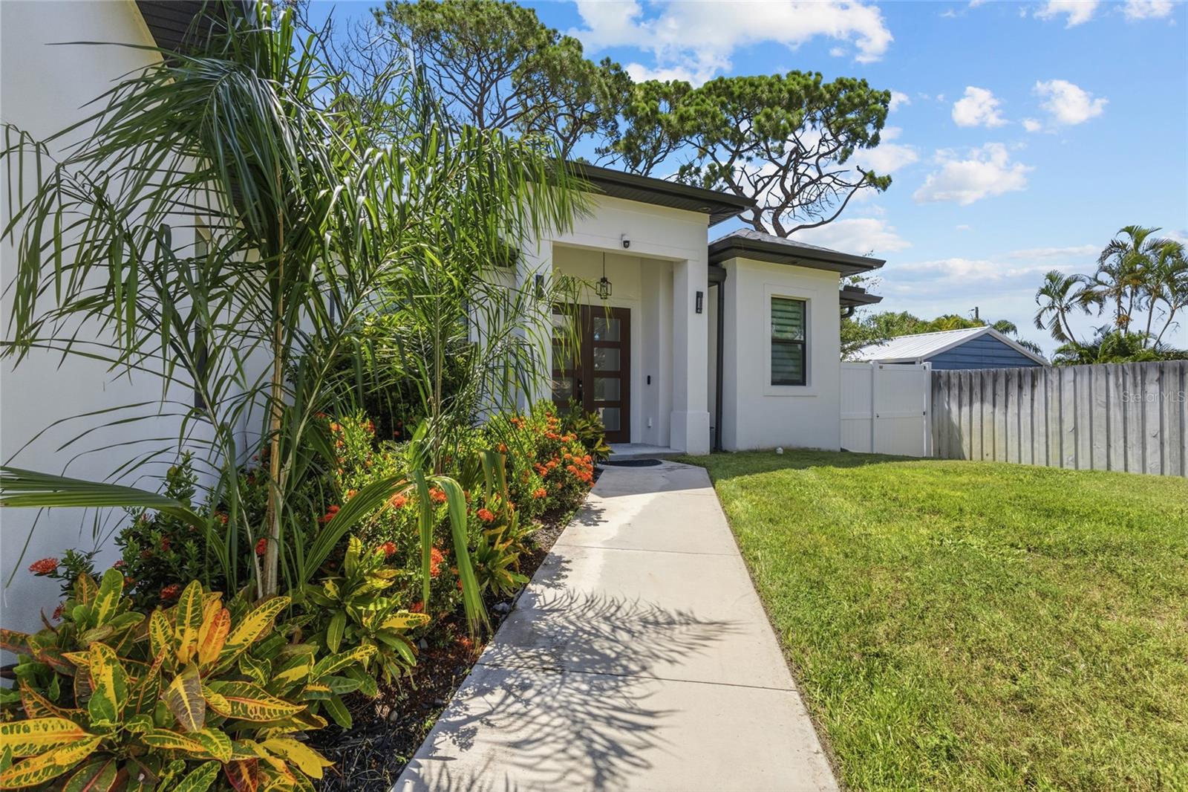
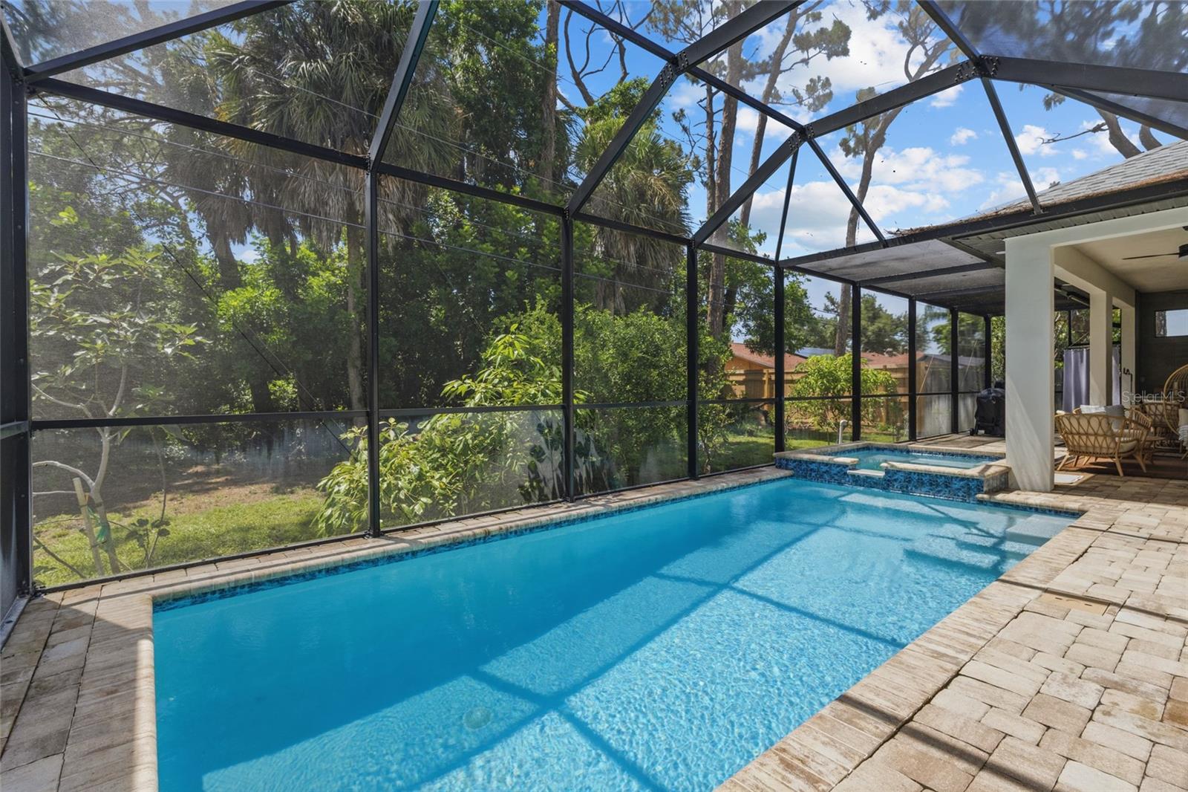
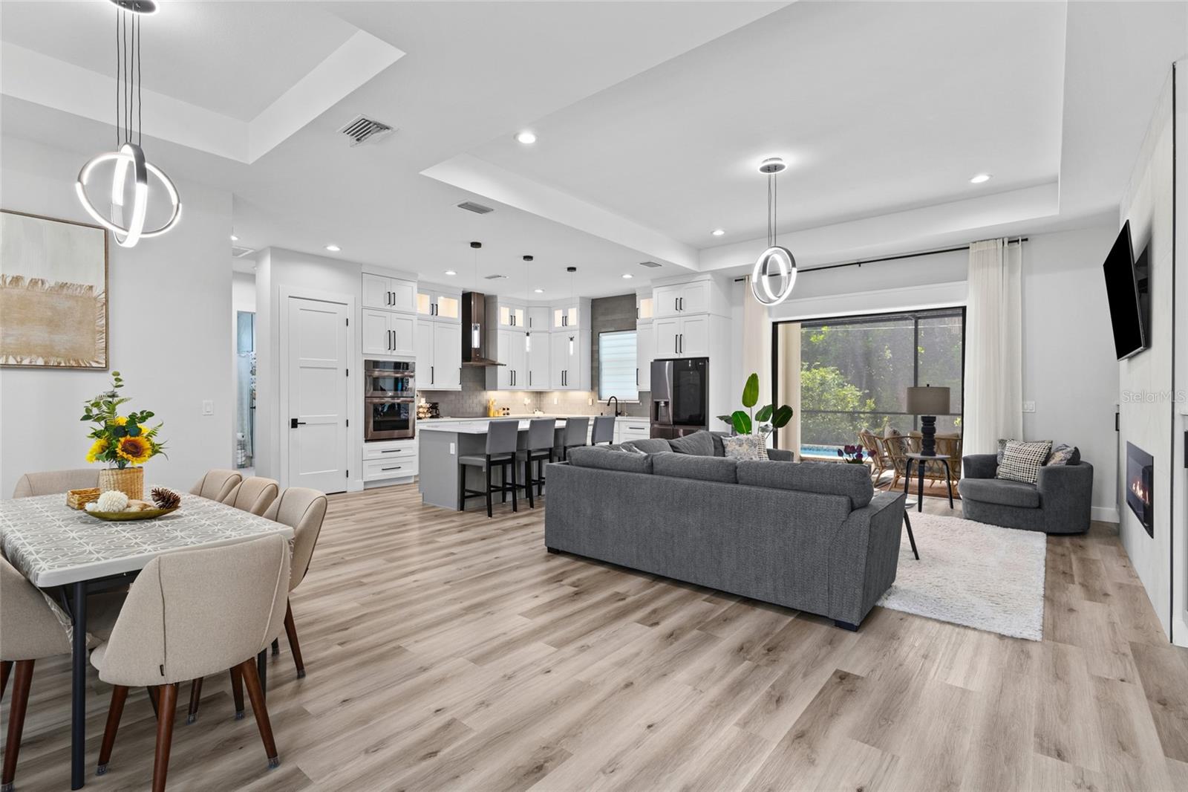
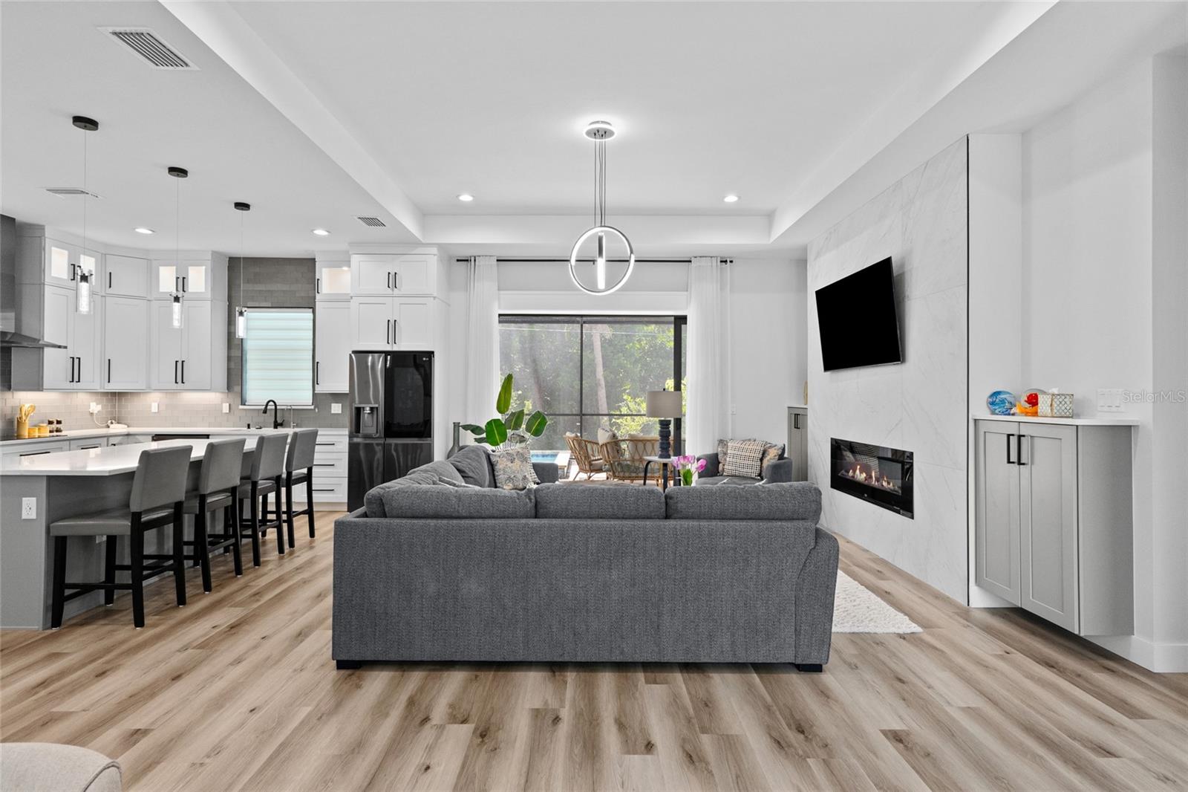
$2,961Welcome to this luxurious, modern, custom-built POOL Home in the highly desirable South Venice community!!! Ideally located just 8 minutes from Manasota Key Beach and 15 minutes from historic Venice Beach, this exceptional 3-bedroom, 2-bath home offers upscale living with no HOA fees. From the moment you step inside, you'll appreciate the high ceilings, open-concept floor plan, and premium finishes throughout. The gourmet kitchen is designed to impress, featuring high-end appliances, quartz countertops with a full-height backsplash, a large breakfast bar, custom soft-close cabinetry extending to the ceiling, and abundant storage. The spacious living room is the heart of the home, showcasing a stunning floor-to-ceiling tile accent wall with a built-in electric fireplace, creating the perfect space for entertaining or relaxing. The luxurious primary suite offers private sliding glass door access to the screened saltwater pool and lanai. The spa-inspired primary bathroom features dual quartz vanities, a freestanding soaking tub, and a beautifully tiled walk-in shower. Both guest bedrooms include built-in closet systems, while the guest bathroom offers custom tile work, quartz countertops, and a spacious tiled shower. This home is loaded with premium upgrades, including: Hurricane-impact windows and doors, central vacuum system, Laundry room with built-in cabinetry and utility sink, Epoxy-coated garage floor, Paver driveway and screened lanai, Complete gutter system, Irrigation system, Outdoor cooking area with granite countertop and sink, Privacy fencing on both sides of the property. Step outside to your private backyard oasis featuring a beautiful screened saltwater pool, perfect for enjoying Florida's year-round sunshine. Located close to world-famous Gulf beaches, shopping, dining, golf courses, parks. This one-of-a-kind custom home combines luxury, comfort, and exceptional craftsmanship. Schedule your private showing today and experience Florida living at its finest!
| 4 days ago | Listing updated with changes from the MLS® | |
| 5 days ago | Listing first seen on site |

Listing information is provided by Participants of the Stellar MLS. IDX information is provided exclusively for personal, non-commercial use, and may not be used for any purpose other than to identify prospective properties consumers may be interested in purchasing. Information is deemed reliable but not guaranteed. Properties displayed may be listed or sold by various participants in the MLS Copyright 2026, Stellar MLS.
Last checked: 2026-08-11 02:51 PM EDT
Did you know? You can invite friends and family to your search. They can join your search, rate and discuss listings with you.