
10120 BELCREST BOULEVARDFORT MYERS, FL 33913
Mortgage Calculator
Monthly Payment (Est.)
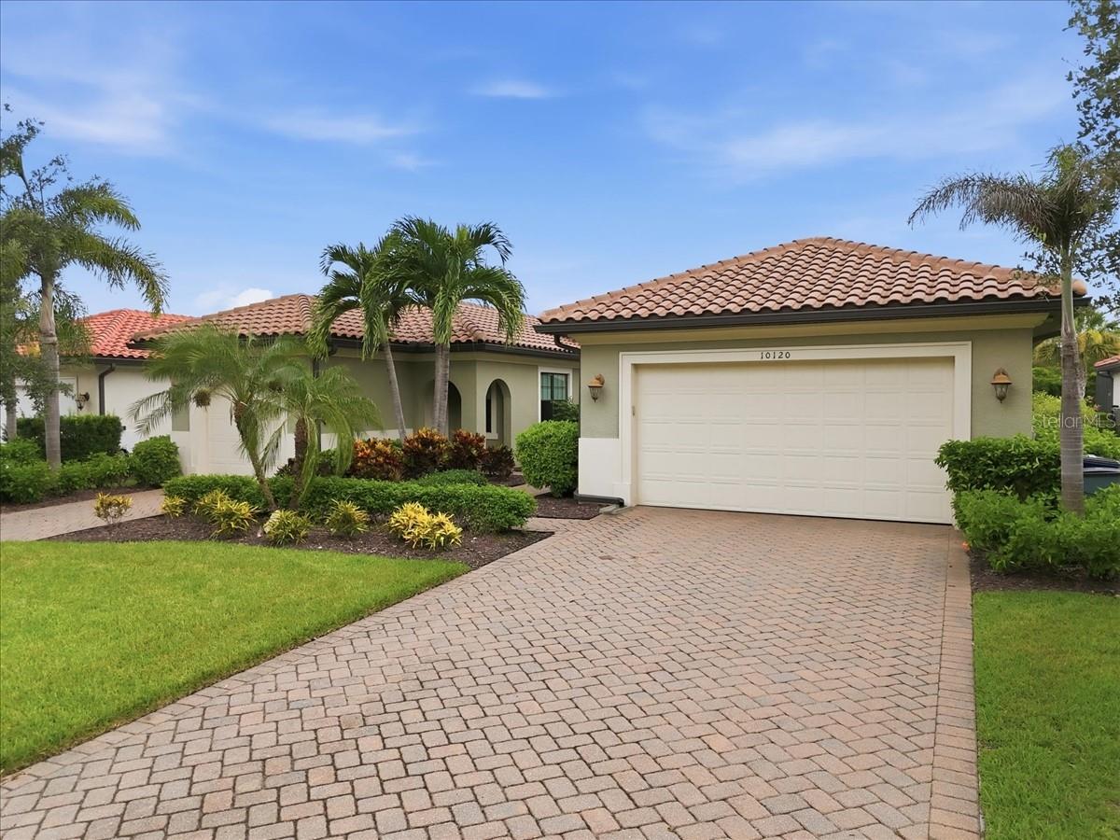
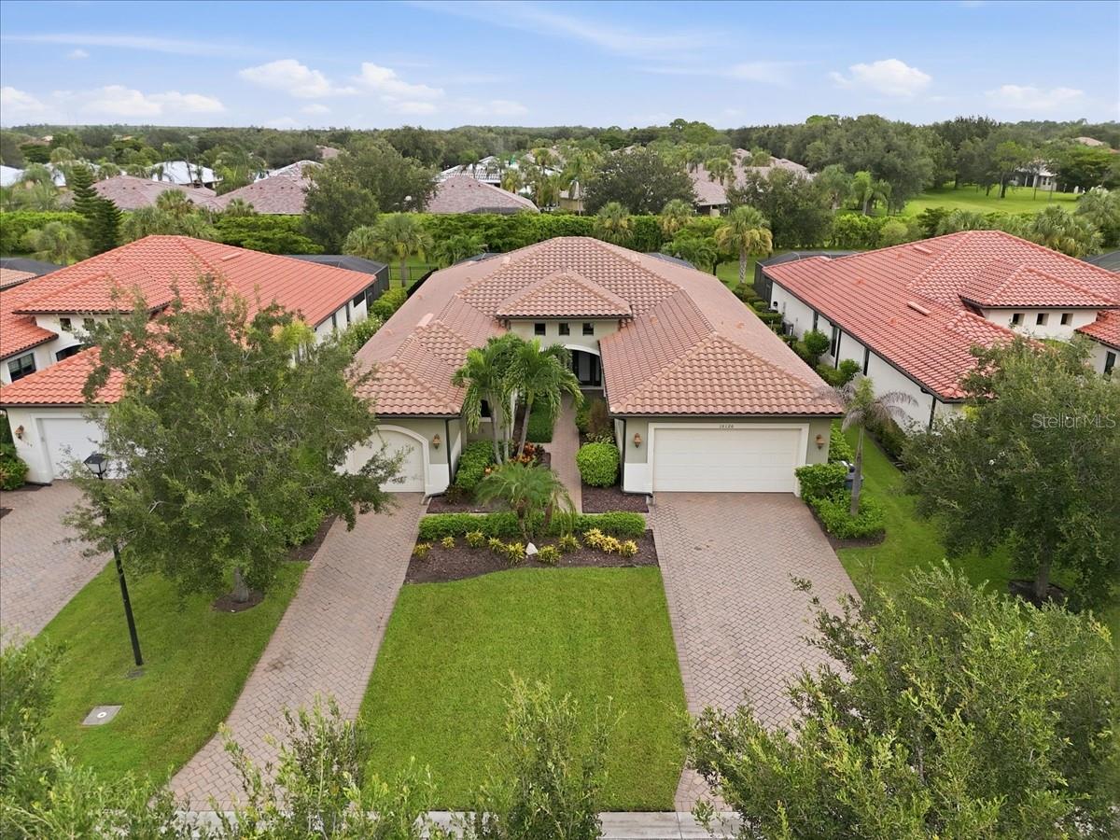
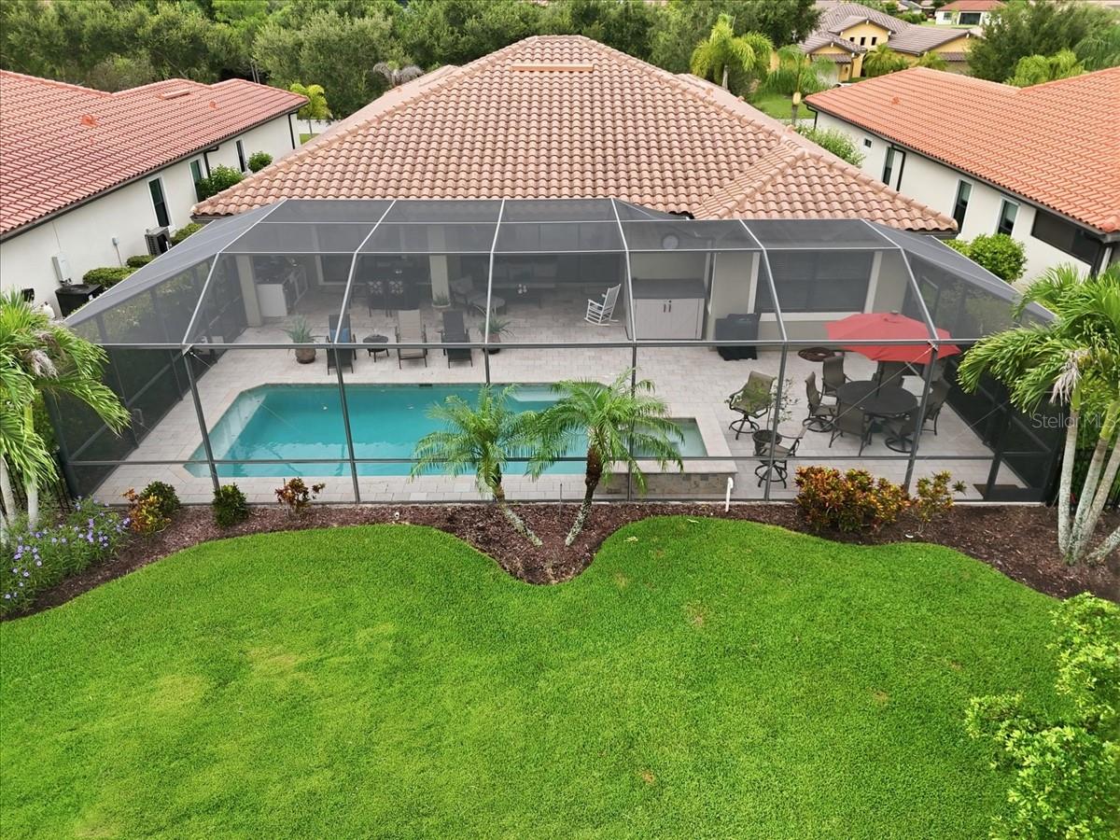
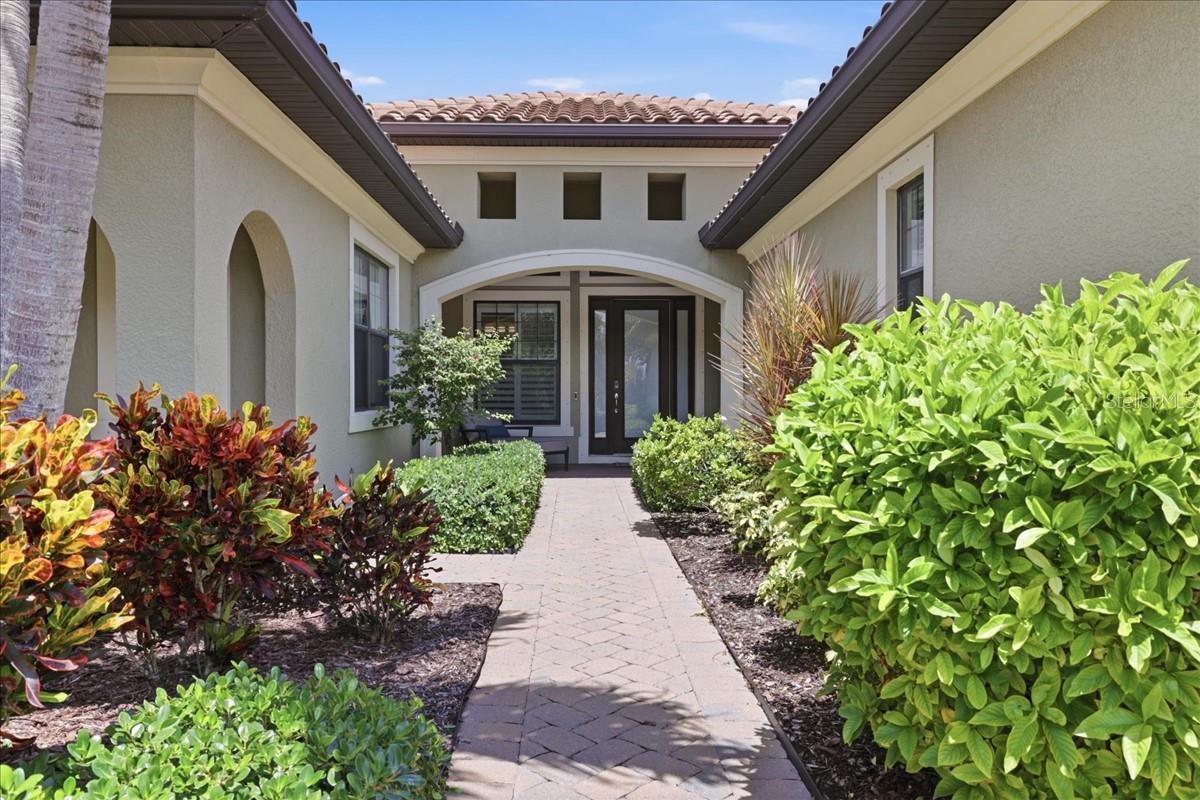
$3,645Welcome to the home built for entertaining! This custom home built by WCI Homes is nestled on an oversized lot in the highly sought-after gated community of Hampton Park, this impeccably maintained 3-bedroom + den, 3.5-bath residence seamlessly blends luxury, comfort, and functionality. Step inside to an expansive open-concept great room, where a stunning fireplace feature wall and a wall of sliding glass doors create a seamless transition to the spacious screened lanai—perfect for embracing Florida's indoor-outdoor lifestyle. Your private backyard oasis features a heated saltwater pool and spa with convenient smartphone automation, while the oversized, fully fenced yard offers exceptional privacy and ample space for entertaining, relaxing, or enjoying time with family and friends. The chef's kitchen is designed to impress with elegant quartz countertops, an oversized counter-height island with custom cabinetry, Bosch stainless steel appliances, a custom wine bar with an integrated wine cooler, and a pantry featuring custom shelving. A thoughtfully designed split-bedroom floor plan provides comfort and privacy, with three generously sized bedrooms, each offering its own en-suite bath. A spacious den provides flexible living space ideal for a home office, media room, or guest retreat, while a convenient half bath accommodates visitors. Designer finishes and thoughtful upgrades are found throughout the home, including crown molding, tray ceilings, diagonal tile flooring in the main living areas, ceiling-mounted garage storage racks, a generator-ready electrical plug-in, and additional storage on the lanai. Residents of Hampton Park enjoy an exceptional amenity package, including a clubhouse, fitness center, social room, resort-style community pool, BBQ area, playground, sports court and if youre looking for golf Gateway Country Club is a short trip down the road. Meticulously maintained and truly move-in ready, this exceptional home offers the perfect combination of luxury living, modern conveniences, and resort-style amenities—an outstanding opportunity to experience the very best of the Florida lifestyle.
| 23 hours ago | Listing updated with changes from the MLS® | |
| 23 hours ago | Status changed to Pending | |
| 5 days ago | Listing first seen on site |

Listing information is provided by Participants of the Stellar MLS. IDX information is provided exclusively for personal, non-commercial use, and may not be used for any purpose other than to identify prospective properties consumers may be interested in purchasing. Information is deemed reliable but not guaranteed. Properties displayed may be listed or sold by various participants in the MLS Copyright 2026, Stellar MLS.
Last checked: 2026-08-15 06:06 PM EDT
Did you know? You can invite friends and family to your search. They can join your search, rate and discuss listings with you.