
2279 MISTLETO LANENORTH PORT, FL 34286
Mortgage Calculator
Monthly Payment (Est.)
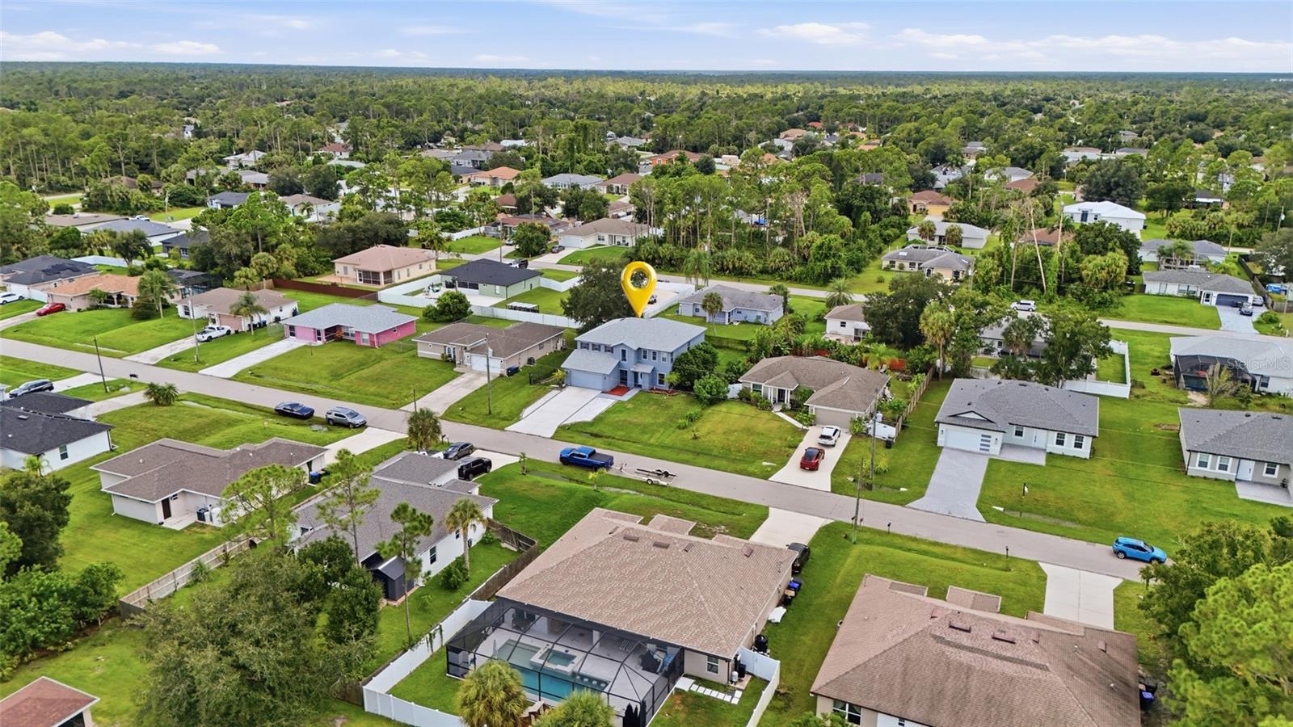
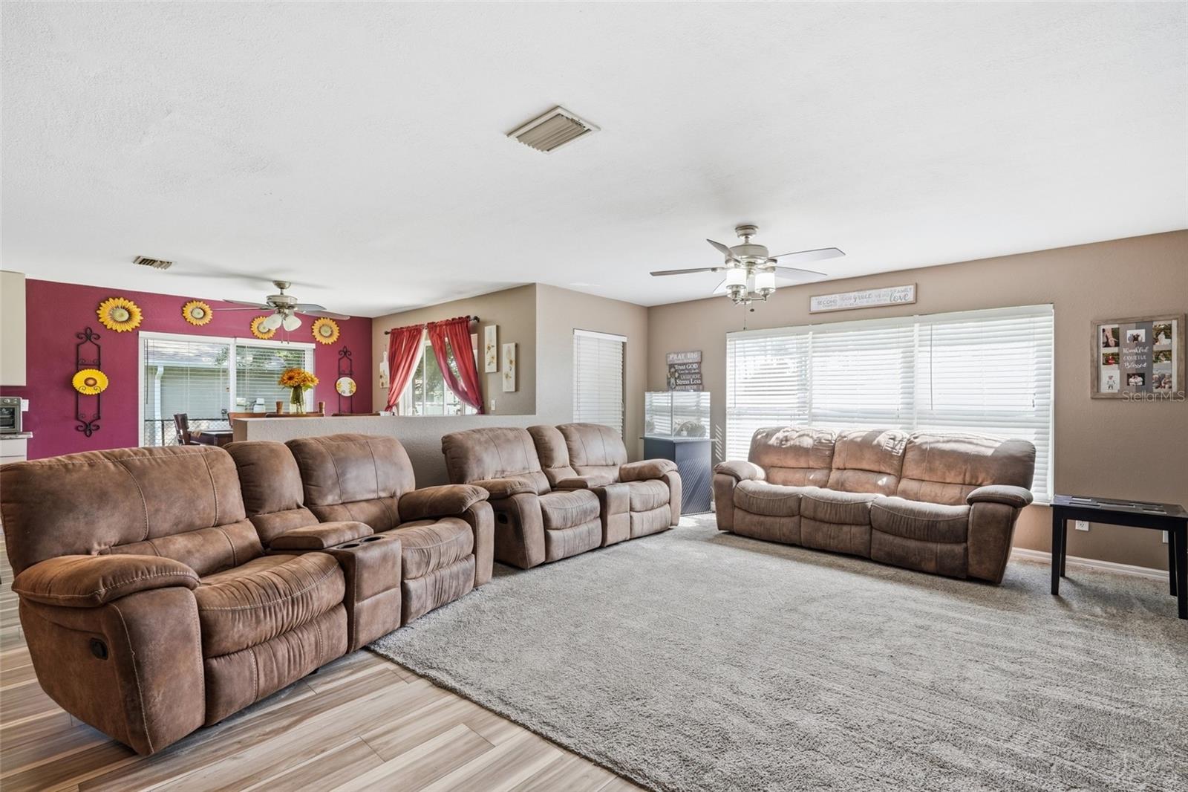
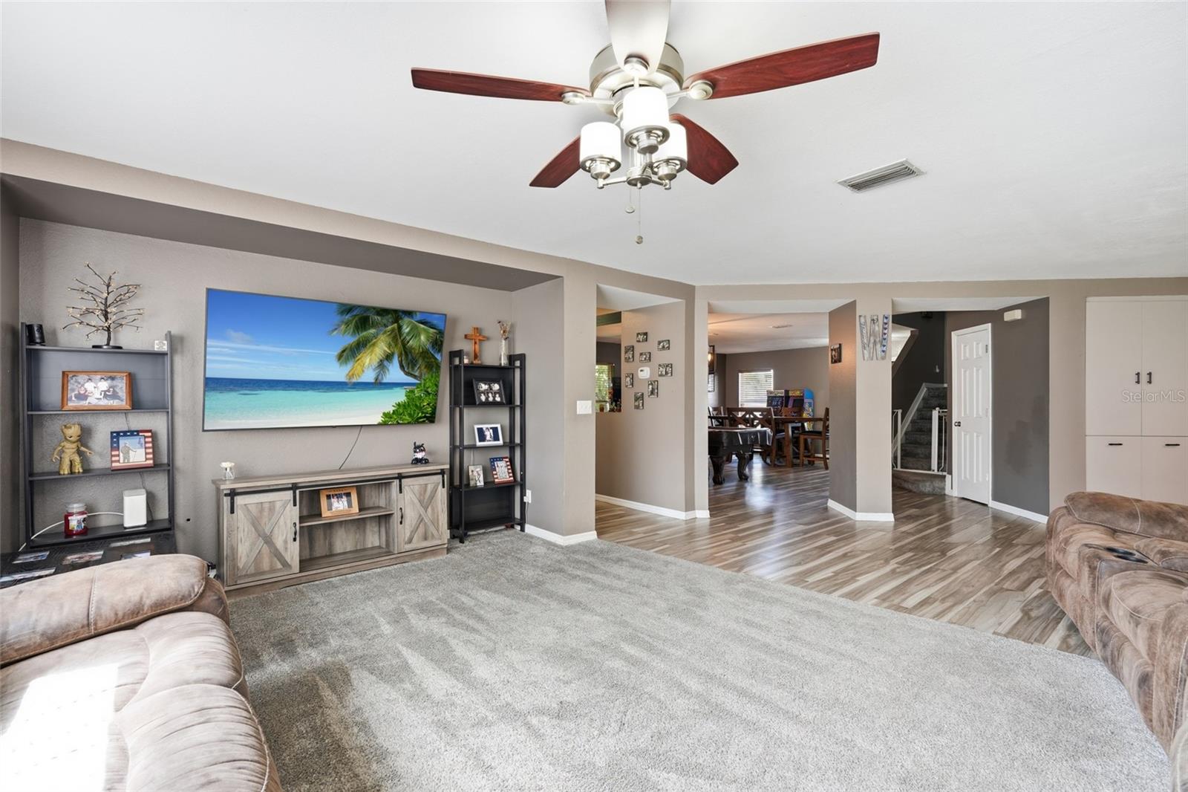
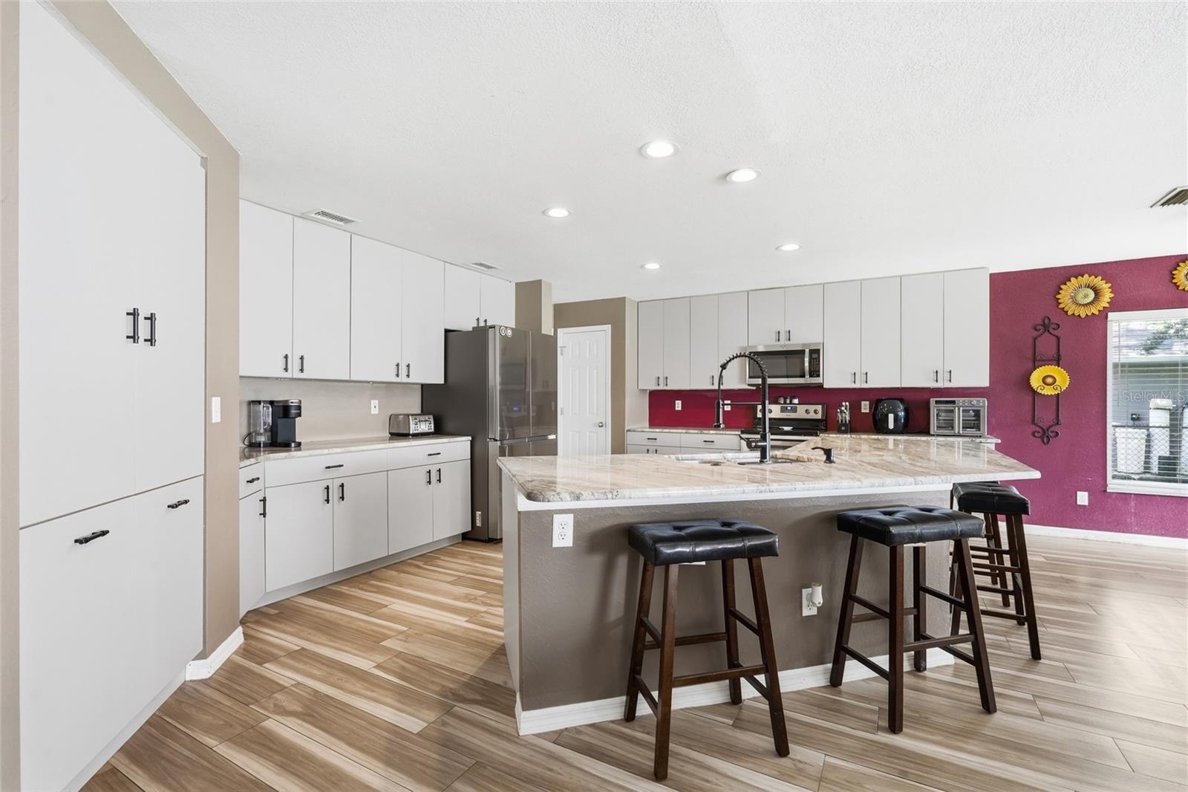
Enter an interest rate to see your estimated monthly payment.MOVE-IN READY UPDATED HOME! This impressive 3,235-square-foot, two-story home offers an abundance of space, a versatile floor plan, and many of the updates today’s buyers are looking for. Recent improvements include a NEW ROOF (2023), REPLACED DRAINFIELD (2023), AEROBIC SEPTIC SYSTEM, AND BOTH AC UNITS REPLACED (2020 & 2021)—providing valuable peace of mind and minimizing the need for major future expenses. CLICK ON THE VIRTUAL TOUR LINK 1 FOR THE VIDEO AND VIRTUAL TOUR LINK 2 FOR THE 3D INTERACTIVE VIDEO! The FULLY FENCED BACKYARD features a 6-foot black chain-link fence with gates on both sides, creating a private and secure area for pets, outdoor activities, play, and entertaining. Inside, the home offers 3 BEDROOMS PLUS A DEN, 2.5 BATHROOMS, AND A 2-CAR GARAGE. The main level is designed for comfortable everyday living and entertaining, featuring a spacious living room with tile flooring, formal dining area, breakfast nook, convenient half bath, and a versatile den that makes an ideal home office, study, or flex space. The updated kitchen is truly the heart of the home, showcasing CUSTOM CABINETRY, GRANITE COUNTERTOPS, A LARGE CENTER ISLAND, PANTRY, AND PLENTY OF CABINET AND COUNTER SPACE. Whether preparing a quick family meal or entertaining guests, this kitchen offers the functionality and space you need. TILE FLOORING flows throughout the main living areas and den, while carpeting provides added comfort in all three bedrooms. Upstairs, a SPACIOUS LOFT provides even more room to spread out and can easily be used as a movie room, play area, game room, or additional gathering space. The OVERSIZED PRIMARY SUITE offers plenty of room for a sitting area and includes a generous ensuite bathroom and walk-in closet. Two additional spacious bedrooms each feature their own WALK-IN CLOSET and share a full bathroom. An upstairs laundry room adds another layer of everyday convenience. Storage is abundant throughout the home, with WALK-IN CLOSETS IN EVERY BEDROOM, making organization easy for everyone. With the major improvements already completed—including the roof, AC systems, septic updates, and beautifully updated kitchen—this home allows you to skip the renovation headaches and simply move in, unpack, and enjoy!
| 4 weeks ago | Listing updated with changes from the MLS® | |
| 4 weeks ago | Price changed to $498,000 | |
| a month ago | Listing first seen on site |

Listing information is provided by Participants of the Stellar MLS. IDX information is provided exclusively for personal, non-commercial use, and may not be used for any purpose other than to identify prospective properties consumers may be interested in purchasing. Information is deemed reliable but not guaranteed. Properties displayed may be listed or sold by various participants in the MLS Copyright 2026, Stellar MLS.
Last checked: 2026-10-15 09:41 PM EDT
Did you know? You can invite friends and family to your search. They can join your search, rate and discuss listings with you.