Save
Ask
Tour
Hide
Share
$499,999
4 Days On Site

2502 VAN BUREN PARKWAY
CAPE CORAL, FL 33993

For Sale|Single Family Residence|Active
3
Beds
3
Total Baths
3
Full Baths
1,980
SqFt
$253
/SqFt
2022
Built
Subdivision:
CAPE CORAL
County:
Lee
Call Now: 941-202-6505
Is this the listing for you? We can help make it yours.
941-202-6505
2502 VAN BUREN PARKWAY2502 VAN BUREN PARKWAY2502 VAN BUREN PARKWAY2502 VAN BUREN PARKWAY
Save
Ask
Tour
Hide
Share

Mortgage Calculator

Monthly Payment (Est.)

$2,281
Calculator powered by Showcase IDX, a Constellation1 Company. Copyright ©2026 Information is deemed reliable but not guaranteed.

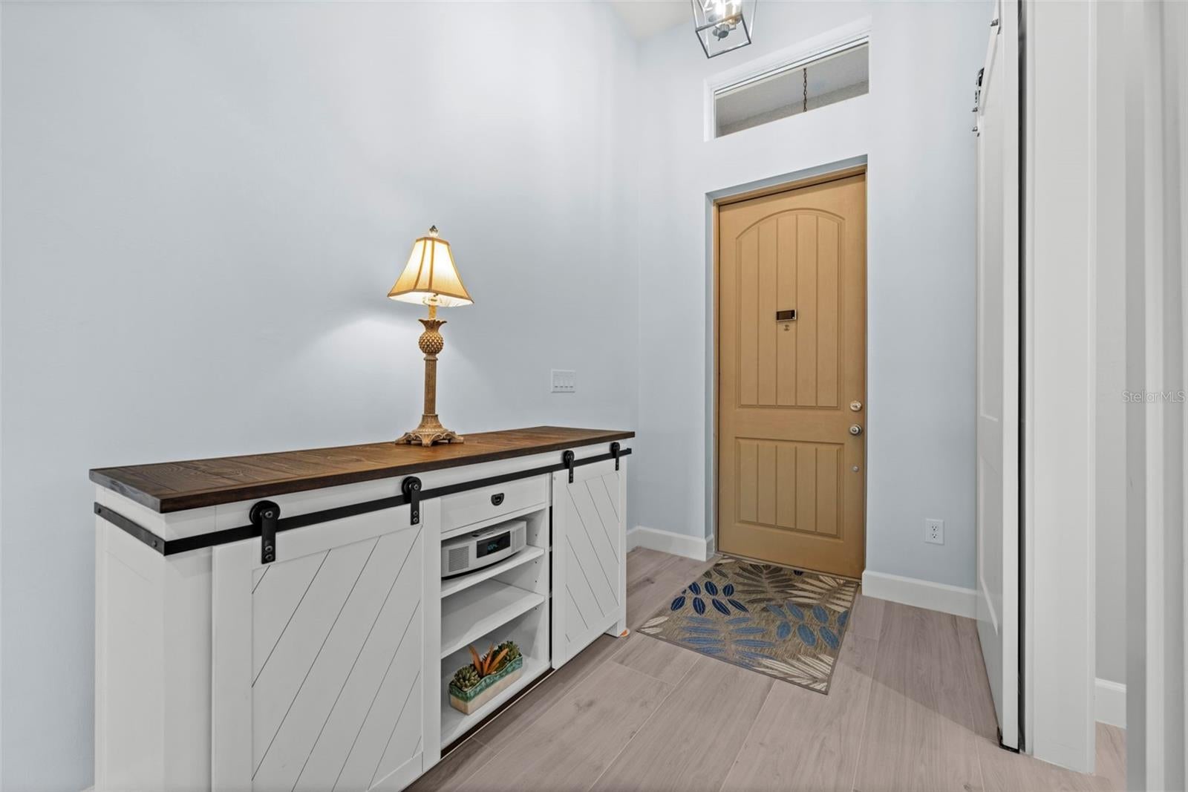
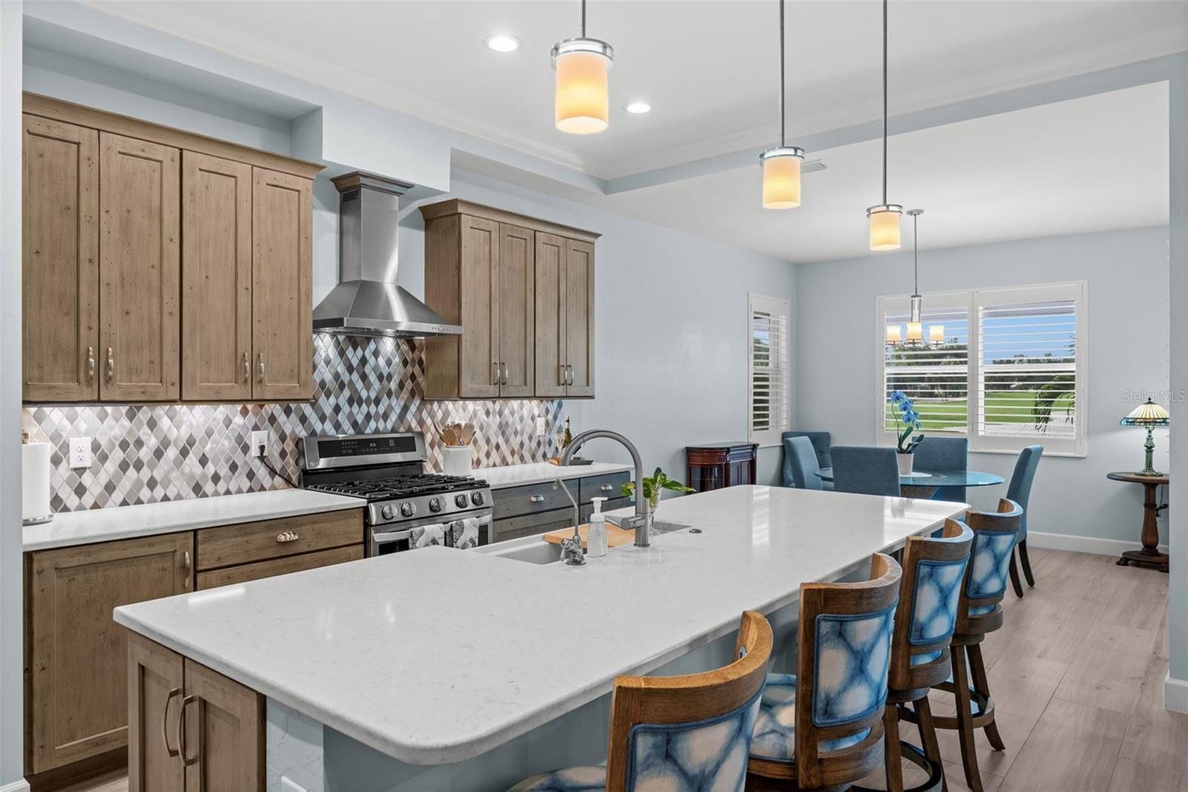
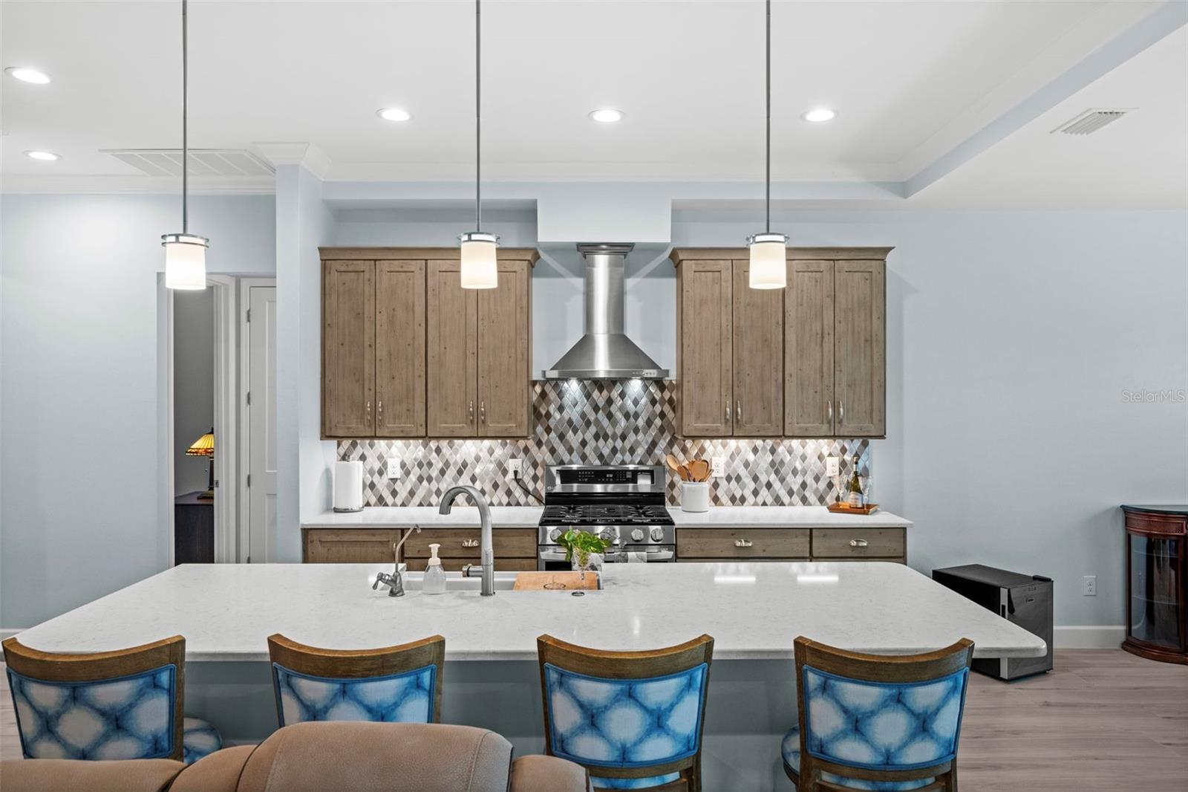
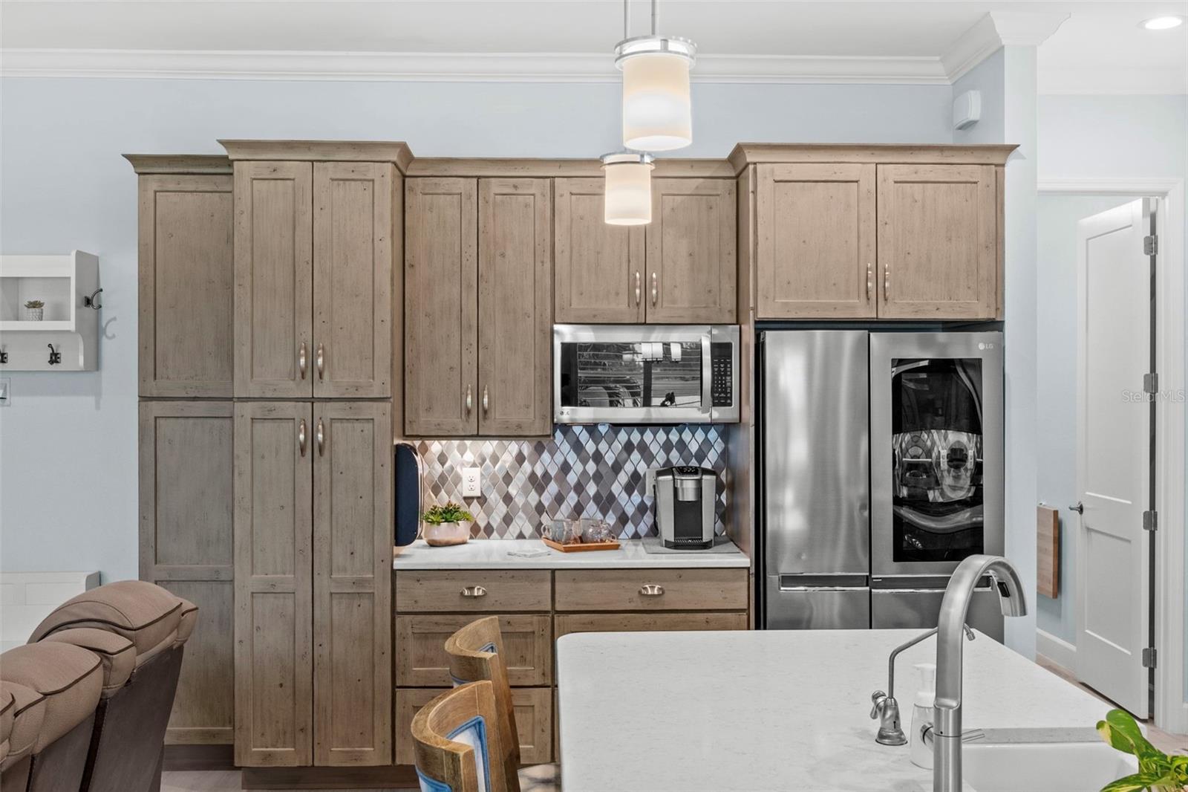
Built in 2022, this 3-bedroom plus den, 3-bath Cape Coral home, with golf course and lake views, is a rare find. The custom-built gem has been meticulously maintained and extensively upgraded. The den includes a closet, window, and private sliding barn-door entry, making it an easy option for a 4th bedroom or a home office. The 1,049 SF GARAGE, perhaps a dream come true. A beautifully appointed kitchen features LG stainless appliances, a gas range (wired for electric), quartz countertops with rounded corners, tile backsplash, farmhouse sink, reverse osmosis system, abundant solid wood, soft close cabinetry with pull-outs and crown molding, a coffee bar, under-cabinet lighting, and a charging station built into the expansive, 1-tier center island. The living area showcases a tray ceiling with a crown molding inlay, plantation shutters, and an entertainment center with a forced air electric fireplace. The sliding, pocket door with an elegant window treatment – an added bonus. The primary suite features two walk-in closets with custom shelving, while the primary bath offers quartz countertops, a private water closet, and a glass-enclosed shower with full-height wall tile. The guest bedrooms, both with walk-in closets, provide privacy for everyone via a split floor plan design. The 2nd bedroom, with an ensuite, easily serves as a 2nd primary suite. The ensuite bath offers direct access to the extensive lanai. The 3rd bedroom, mere steps from the 3rd bathroom, offer a whirlpool tub and shower. A finished laundry room showcases custom cabinetry, quartz countertops, a collapsible folding table, and new LG front-load washer and dryer. Additional interior features include 8' solid wood doors, 12" x 60" ceramic tile flooring throughout (no carpet here), crown molding, instant circulating hot water, home run electrical outlets, extra interior wall insulation for energy efficiency, and impact-resistant windows and doors. Custom window treatments and/or plantation shutters throughout. The generously oversized 1,049 sq. ft. 3+ car garage features a mini-split A/C (also providing heat), 2" thick insulation, 3 hurricane impact garage doors, a five-coat industrial floor finish, large overhead storage racks, and an EV charging outlet. Outdoor living is equally impressive as you enter a lovely screened, pavered front lanai. The expansive, 730 sf pavered rear lanai, with a heavy-duty reinforced cage, picture-window screening, an outdoor kitchen with granite countertops, a 3 - 4 person, fiberglass saltwater hot tub, and beautiful golf course and lake views provide Florida’s sunrise and sunset views. Outdoor enhancements include Storm Smart electric hurricane shutters, additional hurricane fabric shutters for all windows, full gutters and downspouts, a new 200-lb. cylinder propane tank, and mature landscaping with curbing and stone. LOW PREMIUM FLOOD INSURANCE IS TRANSFERABLE! This truly is only a sampling of everything this remarkable home has to offer.

Save
Ask
Tour
Hide
Share
Listing Snapshot
Price 
$499,999
Days On Site 
4 Days
Bedrooms 
3
Inside Area (SqFt) 
1,980 sqft
Total Baths 
3
Full Baths 
3
Partial Baths 
N/A
Lot Size 
0.24 Acres
Year Built 
2022
MLS® Number 
C7530139
Status 
Active
Property Tax 
$6,209.11
HOA/Condo/Coop Fees 
N/A
Sq Ft Source 
Appraiser
Friends & Family
Recent Activity
3 days agoListing updated with changes from the MLS®
5 days agoListing first seen on site
General Features
Acres 
0.24
Attached Garage 
Yes
Direction Faces 
North
Foundation 
Block
Garage 
Yes
Garage Spaces 
4
Levels 
One
Number Of Stories 
1
Parking 
Electric Vehicle Charging Station(s)Garage Door OpenerOversizedTandemWorkshop in GarageAttached
Pets 
Yes
Property Sub Type 
Single Family Residence
Security 
Security System OwnedSmoke Detector(s)
Sewer 
Septic Tank
SqFt Total 
3029
Style 
FloridaRanch
Utilities 
Cable AvailableCable ConnectedElectricity ConnectedPhone AvailablePropane
Water Source 
PrivateWell
Zoning 
R1
Interior Features
Appliances 
DishwasherDisposalDryerElectric Water HeaterExhaust FanMicrowaveRangeRange HoodRefrigeratorWater Softener
Cooling 
Central Air
Fireplace 
Yes
Fireplace Features 
CirculatingElectricFamily Room
Flooring 
Ceramic TileOther
Furnished 
Partially
Heating 
CentralElectricOtherDuctless
Interior 
Built-in FeaturesCathedral Ceiling(s)Crown MoldingEat-in KitchenHigh CeilingsOpen FloorplanStone CountersTray Ceiling(s)Walk-In Closet(s)
Laundry Features 
Electric Dryer HookupInsideLaundry RoomOther
Spa 
Yes
Window Features 
Window CoveringsBlindsShuttersStorm Window(s)Window Treatments
Balcony/Porch/Lanai 
Dimensions - 12x60Level - FirstFeatures - Ceiling Fan(s), Granite Counters, Kitchen Island
Bathroom 2 
Dimensions - 6x9Level - FirstFeatures - Stone Counters
Bathroom 3 
Dimensions - 8x5Level - First
Bedroom 2 
Dimensions - 12x14Level - First
Bedroom 3 
Dimensions - 12x11Level - First
Den 
Dimensions - 13x11Level - FirstFeatures - Ceiling Fan(s)
Dining Room 
Dimensions - 12x12Level - FirstFeatures - Ceiling Fan(s)
Family Room 
Dimensions - 16x19Level - FirstFeatures - Ceiling Fan(s), Stone Counters
Kitchen 
Dimensions - 12x19Level - FirstFeatures - Breakfast Bar, Ceiling Fan(s), Kitchen Island, Pantry, Stone Counters
Laundry 
Dimensions - 7x11Level - FirstFeatures - Ceiling Fan(s), Stone Counters
Master Bathroom 
Dimensions - 13x15Level - FirstFeatures - Ceiling Fan(s), Stone Counters, Tile Counters
Master Bedroom 
Dimensions - 13x15Level - FirstFeatures - Ceiling Fan(s)
Save
Ask
Tour
Hide
Share
Exterior Features
Construction Details 
BlockStucco
Exterior 
Fire PitLightingOutdoor GrillOutdoor KitchenOutdoor ShowerPrivate EntrancePrivate YardRain GuttersStorage
Lot Features 
On Golf CoursePaved
Other Structures 
Outdoor Kitchen
Patio And Porch 
CoveredEnclosedFront PorchRear PorchScreened
Roof 
Shingle
Spa 
Yes
Spa Features 
Above GroundHeated
View 
LakeWaterGolf Course
Waterview 
LakeWaterGolf Course
Windows/Doors 
Window CoveringsBlindsShuttersStorm Window(s)Window Treatments
Community Features
Community Features 
Golf
MLS Area 
33993 - Cape Coral
Township 
43
Financing Terms Available 
CashConventionalFHAVA Loan
Roads 
Paved
Listing courtesy of CENTURY 21 SELLING PARADISE (239) 671-7279

stellar logo

Listing information is provided by Participants of the Stellar MLS. IDX information is provided exclusively for personal, non-commercial use, and may not be used for any purpose other than to identify prospective properties consumers may be interested in purchasing. Information is deemed reliable but not guaranteed. Properties displayed may be listed or sold by various participants in the MLS Copyright 2026, Stellar MLS.
Last checked: 2026-09-08 05:36 AM EDT

Neighborhood & Commute
Source: Walkscore
Disclosure: Community information and market data powered by Constellation Data Labs. Information is deemed reliable but not guaranteed.
Save
Ask
Tour
Hide
Share