Save
Ask
Tour
Hide
Share
$775,000
3 Days On Site

2421 N SANTA BARBARA BOULEVARD N
CAPE CORAL, FL 33993

For Sale|Single Family Residence|Active
4
Beds
3
Total Baths
3
Full Baths
2,606
SqFt
$297
/SqFt
2026
Built
Subdivision:
CAPE CORAL
County:
Lee
Call Now: 941-202-6505
Is this the listing for you? We can help make it yours.
941-202-6505
2421 N SANTA BARBARA BOULEVARD N2421 N SANTA BARBARA BOULEVARD N2421 N SANTA BARBARA BOULEVARD N2421 N SANTA BARBARA BOULEVARD N
Save
Ask
Tour
Hide
Share

Mortgage Calculator

Monthly Payment (Est.)

$3,536
Calculator powered by Showcase IDX, a Constellation1 Company. Copyright ©2026 Information is deemed reliable but not guaranteed.

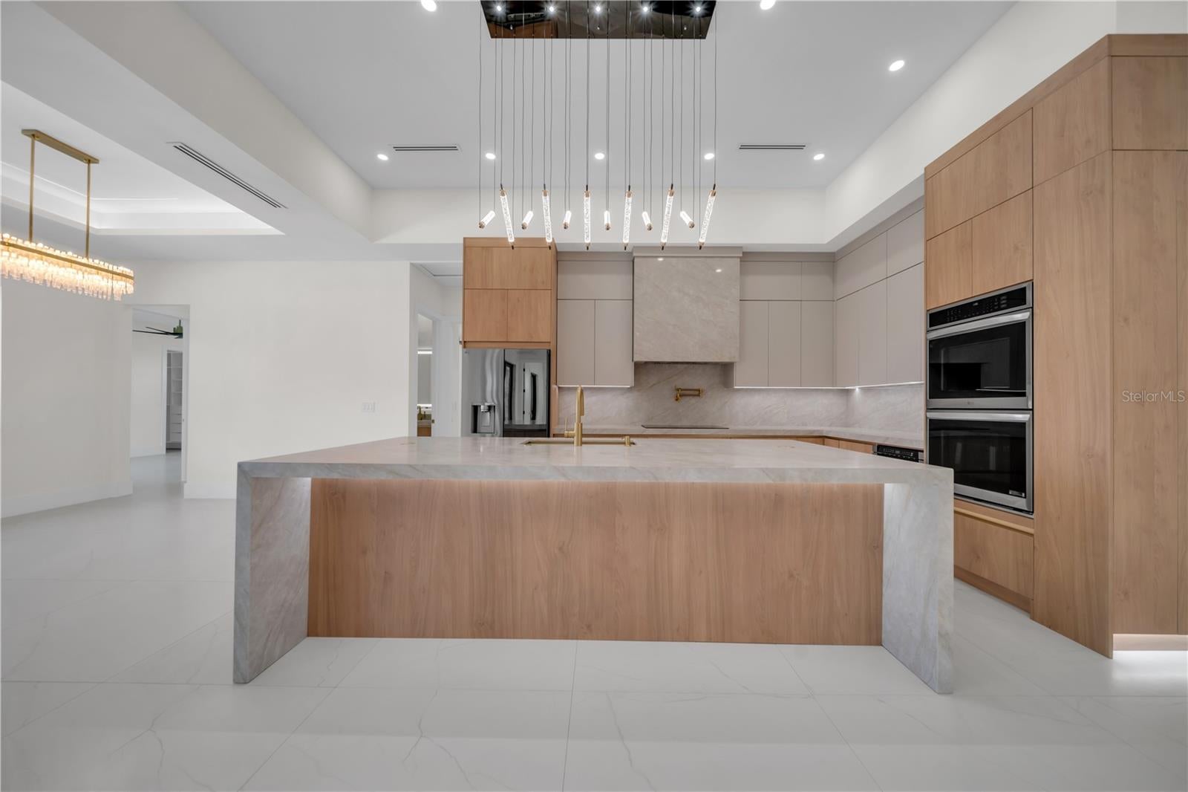
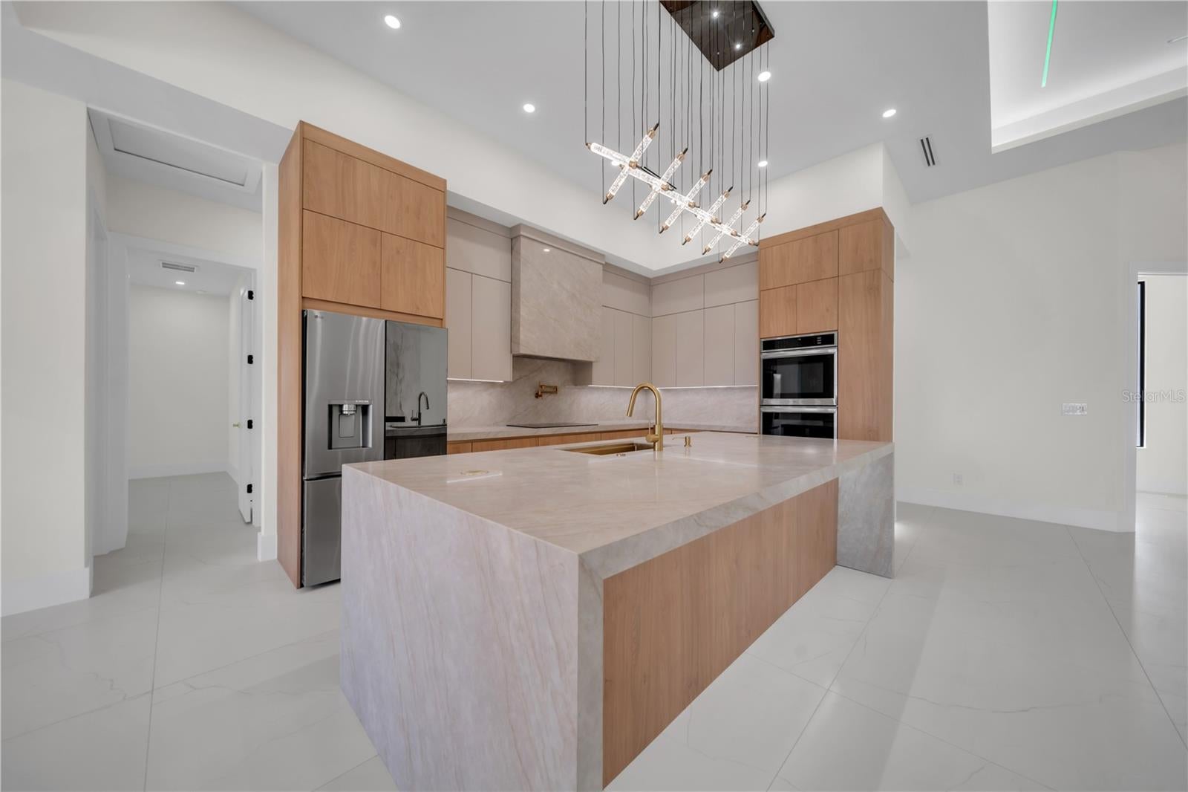
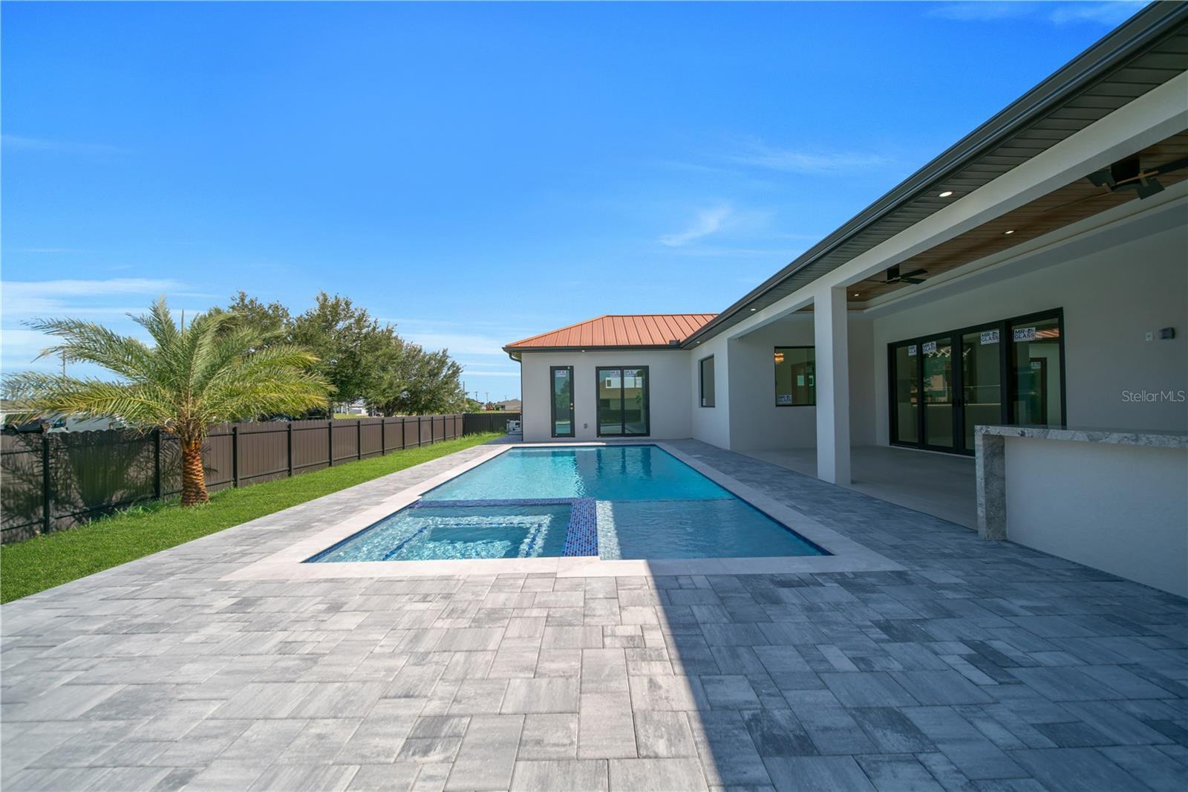
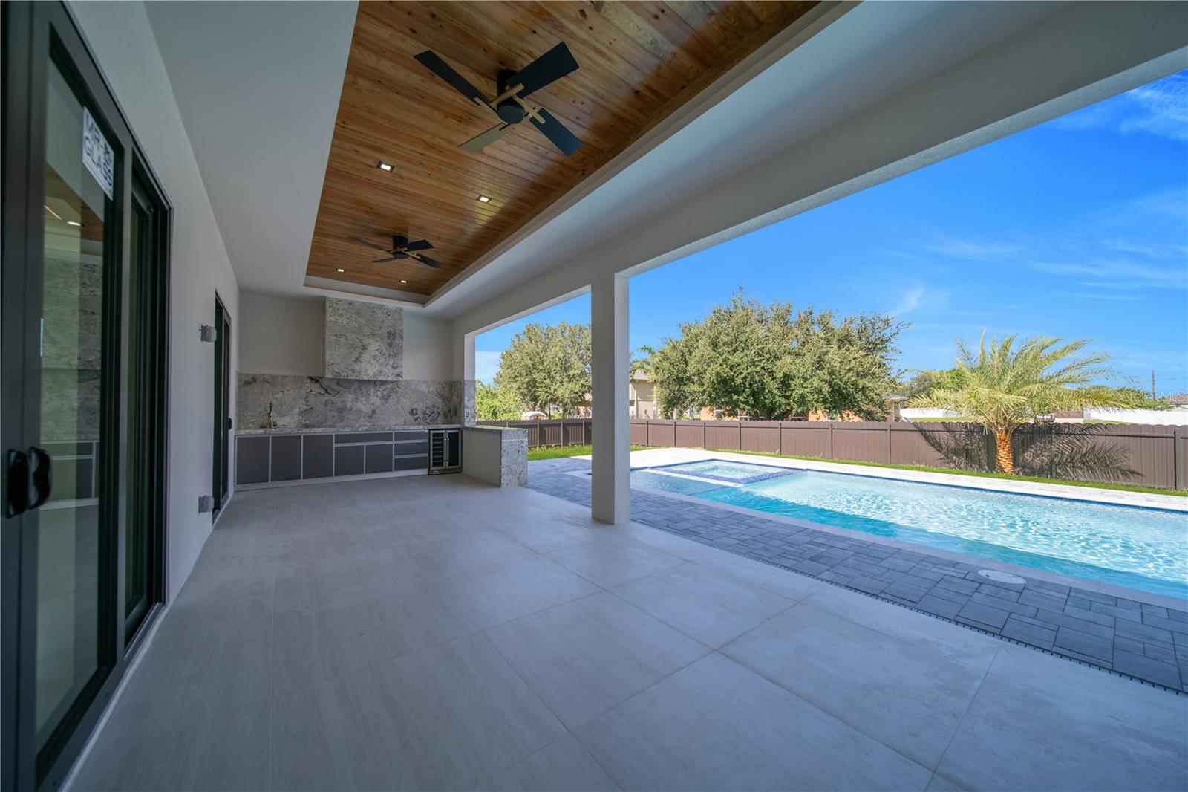
Brand-new luxury residence in Cape Coral situated on an oversized triple lot, offering 4 bedrooms, 3 bathrooms, including two spacious owner’s suites, approximately 2,606 sq. ft. of living space, and a 3-car garage. Designed with exceptional attention to detail, this home features a premium metal roof, resort-style pool and spa, whole-house reverse osmosis system, security cameras, built-in speakers, and custom addressable LED lighting. Inside, enjoy Spanish porcelain flooring, custom cabinetry, a dramatic waterfall island, stone-integrated range hood, double ovens, microwave drawer, premium appliances, designer chandeliers, premium ceiling fans, brushed-gold finishes, and custom illuminated closets. The primary owner’s suite offers a spa-inspired bath with dual showers, floor-to-ceiling porcelain, frameless glass, illuminated mirrors, and a smart toilet. The covered lanai features a wood ceiling and full outdoor kitchen overlooking the private pool and spa, creating an exceptional space for entertaining and everyday living. A distinctive new-construction home offering luxury finishes, smart-home features, generous space, and resort-style outdoor living in one of Cape Coral’s most desirable settings.

Save
Ask
Tour
Hide
Share
Listing Snapshot
Price 
$775,000
Days On Site 
3 Days
Bedrooms 
4
Inside Area (SqFt) 
2,606 sqft
Total Baths 
3
Full Baths 
3
Partial Baths 
N/A
Lot Size 
0.36 Acres
Year Built 
2026
MLS® Number 
C7530419
Status 
Active
Property Tax 
$1,261.99
HOA/Condo/Coop Fees 
N/A
Sq Ft Source 
Owner
Friends & Family
Recent Activity
3 days agoListing updated with changes from the MLS®
3 days agoPrice changed to $775,000
3 days agoListing first seen on site
General Features
Acres 
0.36
Attached Garage 
Yes
Direction Faces 
North
Foundation 
Block
Garage 
Yes
Garage Spaces 
3
Levels 
One
Number Of Stories 
1
Parking 
Attached
Property Condition 
New Construction
Property Sub Type 
Single Family Residence
Security 
Closed Circuit Camera(s)Smoke Detector(s)
Sewer 
Septic Tank
SqFt Total 
3727
Utilities 
Cable AvailableElectricity ConnectedUnderground Utilities
Water Source 
PrivateWell
Zoning 
RD-D
Interior Features
Appliances 
CooktopDishwasherDisposalDryerElectric Water HeaterExhaust FanMicrowaveRange HoodRefrigeratorWasher
Cooling 
Central Air
Fireplace 
Yes
Fireplace Features 
DecorativeLiving Room
Flooring 
Tile
Furnished 
Unfurnished
Heating 
CentralElectric
Interior 
High CeilingsOpen FloorplanStone CountersWalk-In Closet(s)
Laundry Features 
Laundry Room
Spa 
Yes
Window Features 
ENERGY STAR Qualified Windows
Bathroom 2 
Level - First
Bedroom 2 
Level - First
Bedroom 3 
Level - First
Den 
Level - First
Dining Room 
Level - First
Family Room 
Level - First
Kitchen 
Level - FirstFeatures - Stone Counters
Laundry 
Level - First
Master Bathroom 
Level - FirstFeatures - Double Vanity
Master Bedroom 
Level - First
Primary Bedroom 2 
Level - First
Save
Ask
Tour
Hide
Share
Exterior Features
Construction Details 
BlockConcreteStucco
Exterior 
Outdoor KitchenOutdoor ShowerPrivate Entrance
Fencing 
Fenced
Other Structures 
Outdoor Kitchen
Pool Features 
GuniteIn GroundPrivate
Private Pool 
Yes
Roof 
Metal
Spa 
Yes
Spa Features 
In Ground
Windows/Doors 
ENERGY STAR Qualified Windows
Community Features
Community Features 
Street Lights
MLS Area 
33993 - Cape Coral
Township 
43
Financing Terms Available 
CashConventionalFHA
Roads 
Asphalt
Listing courtesy of REALTY ONE GROUP MVP (239) 699-3958

stellar logo

Listing information is provided by Participants of the Stellar MLS. IDX information is provided exclusively for personal, non-commercial use, and may not be used for any purpose other than to identify prospective properties consumers may be interested in purchasing. Information is deemed reliable but not guaranteed. Properties displayed may be listed or sold by various participants in the MLS Copyright 2026, Stellar MLS.
Last checked: 2026-09-08 05:36 AM EDT

Neighborhood & Commute
Source: Walkscore
Disclosure: Community information and market data powered by Constellation Data Labs. Information is deemed reliable but not guaranteed.
Save
Ask
Tour
Hide
Share