Save
Ask
Tour
Hide
Share
$649,000
1 Day On Site

425 MONACO DRIVE
PUNTA GORDA, FL 33950

For Sale|Single Family Residence|Active
3
Beds
2
Total Baths
2
Full Baths
1,970
SqFt
$329
/SqFt
1988
Built
Subdivision:
PUNTA GORDA ISLES SEC 15
County:
Charlotte
Call Now: 941-202-6505
Is this the listing for you? We can help make it yours.
941-202-6505
425 MONACO DRIVE425 MONACO DRIVE425 MONACO DRIVE425 MONACO DRIVE
Save
Ask
Tour
Hide
Share

Mortgage Calculator

Monthly Payment (Est.)

$2,961
Calculator powered by Showcase IDX, a Constellation1 Company. Copyright ©2026 Information is deemed reliable but not guaranteed.

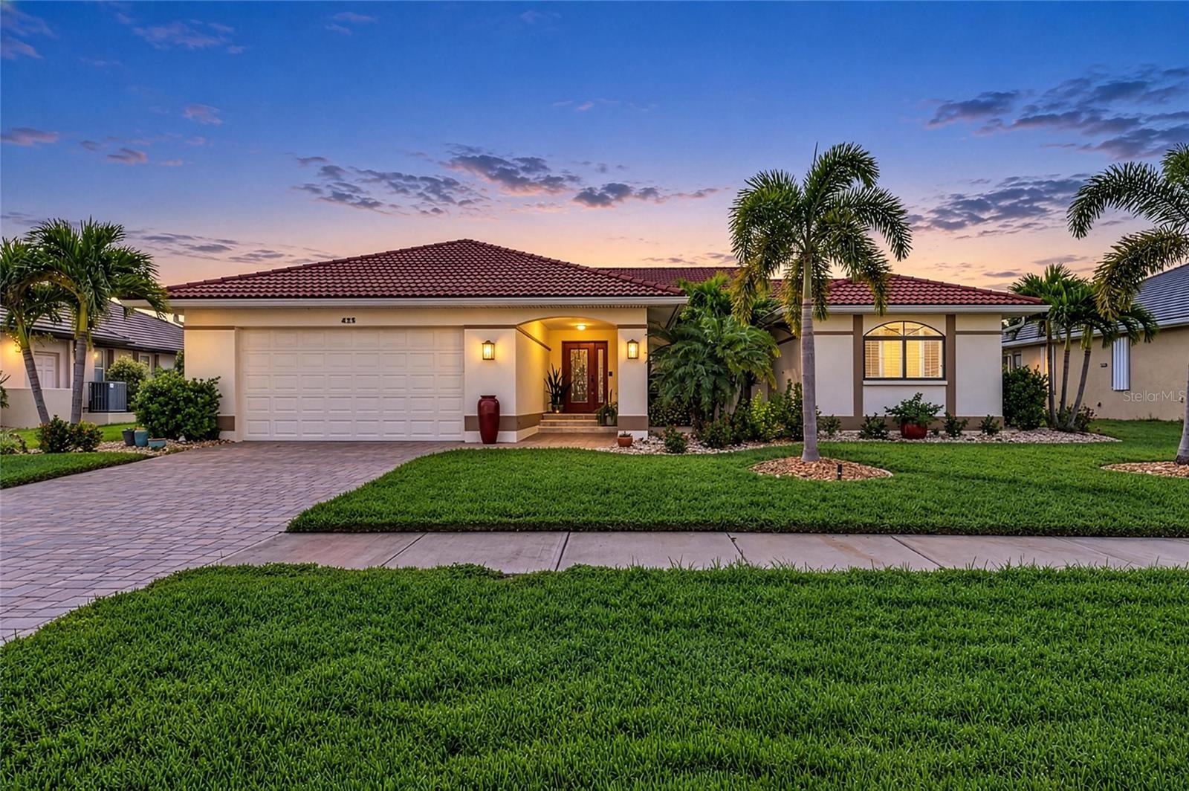
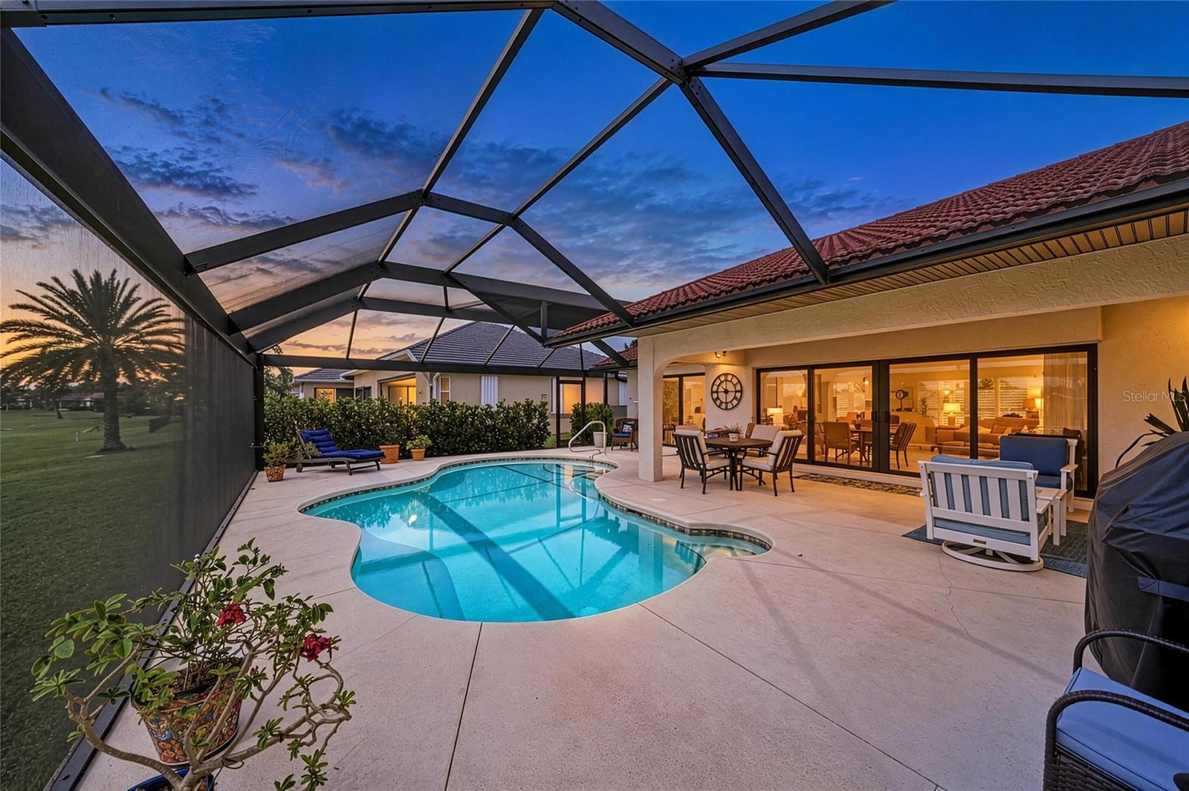
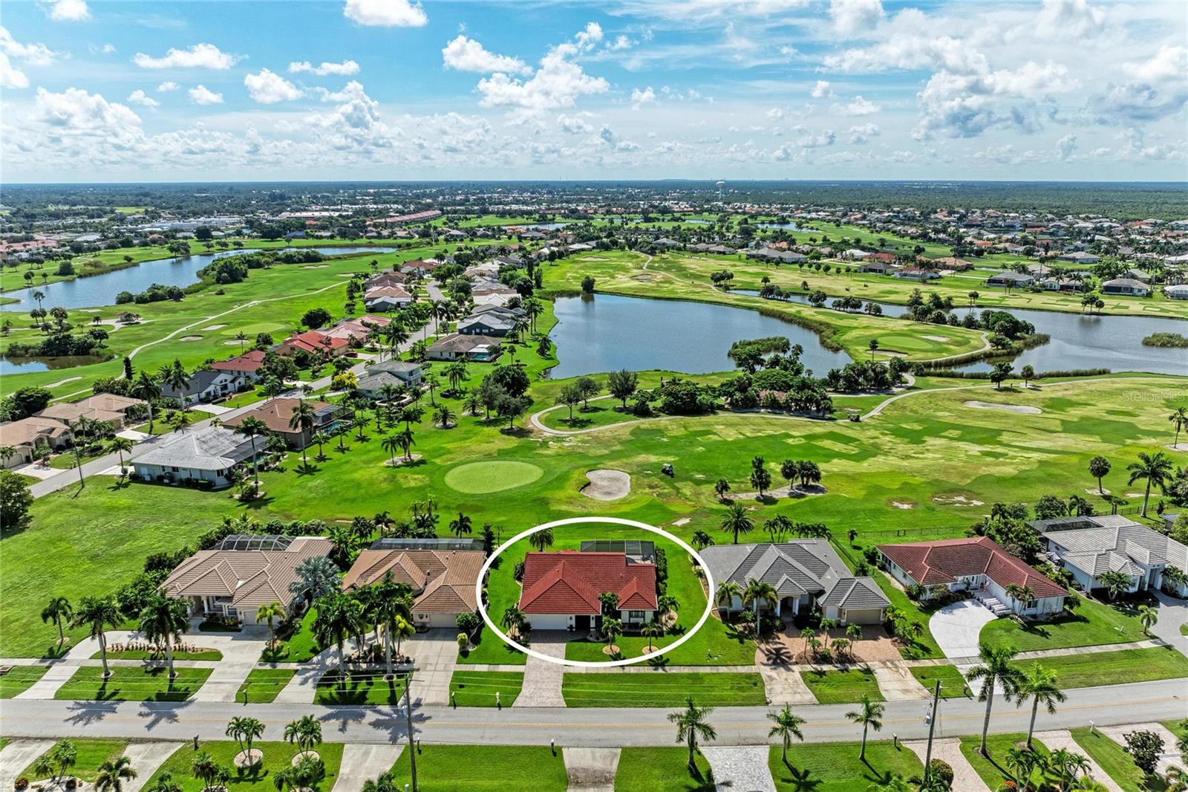
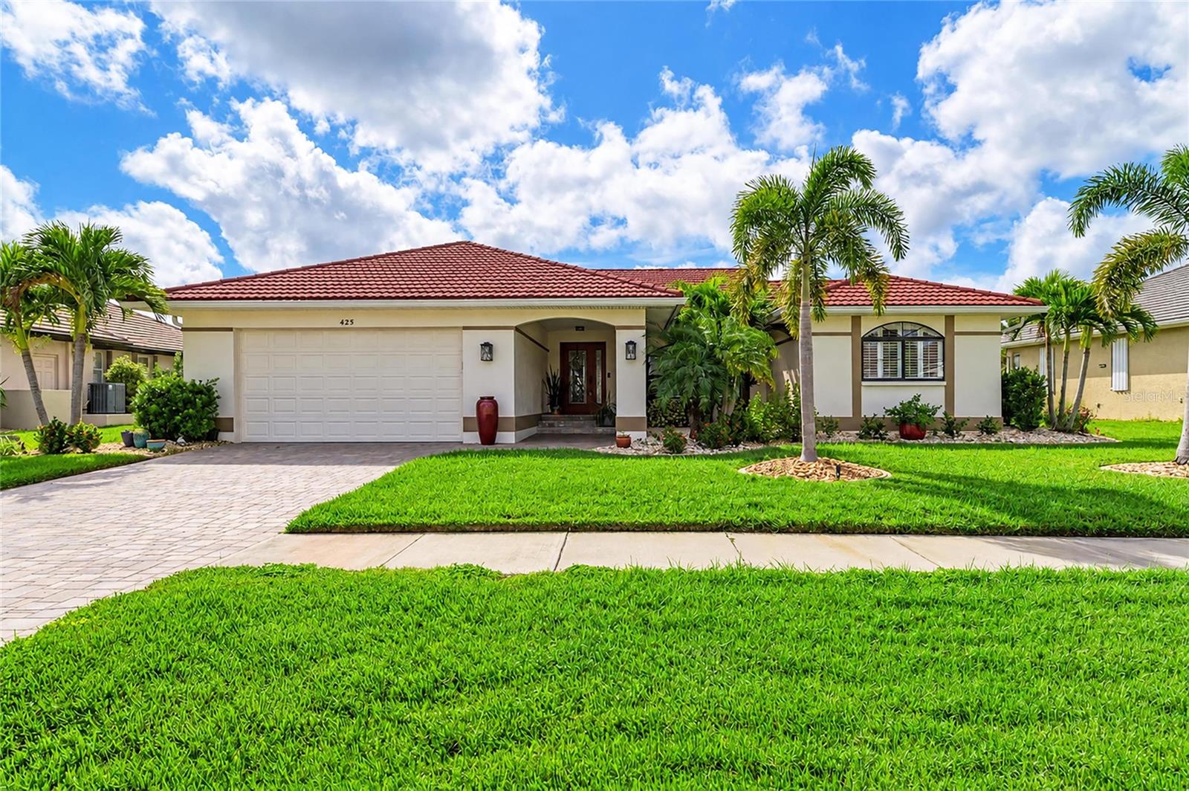
Impeccably maintained, beautifully upgraded and designed for relaxed Florida living, this stunning Burnt Store Isles home offers unobstructed golf course views from nearly every room. Exceptional curb appeal begins with a paver driveway, a stone coated steel metal roof, lush landscaping and upgraded exterior lighting. Inside, impact-resistant windows, plantation shutters, electric shades on the sliding doors and luxury vinyl plank flooring provide comfort, style and peace of mind. The open kitchen features beautiful stone countertops, a three-seat breakfast bar and seamless flow into the main living area. A charming dinette surrounded by bay windows offers additional space for everyday dining or more formal gatherings. The versatile primary suite layout allows the bedroom and adjoining office to be interchanged, providing a flexible design that can adapt to your lifestyle. Step outside to an expansive lanai created for entertaining and year-round enjoyment. The large heated pool, generous covered and open-air seating areas, and clear-view pool enclosure showcase sweeping views across the meticulously maintained Burnt Store Isles golf course. It is an inviting setting for hosting guests, watching native birds or enjoying colorful sunsets over the fairways. A split-bedroom floor plan provides privacy, with comfortable guest accommodations including two spacious guest bedrooms and a beautifully updated guest bathroom nearby. Additional highlights include an interior laundry room with a utility sink, large closet and extra storage, plus a spacious garage with epoxy flooring and overhead storage. Conveniently located near shopping, dining, businesses and major travel routes, this exceptional property combines thoughtful upgrades, flexible living spaces and a remarkable golf course setting. Be sure to view the virtual tours and ask for a copy of the FEATURES SHEET for a full list of upgrades. Schedule your private showing and experience the view, quality and lifestyle this home has to offer.

Save
Ask
Tour
Hide
Share
Listing Snapshot
Price 
$649,000
Days On Site 
1 Day
Bedrooms 
3
Inside Area (SqFt) 
1,970 sqft
Total Baths 
2
Full Baths 
2
Partial Baths 
N/A
Lot Size 
0.25 Acres
Year Built 
1988
MLS® Number 
C7530515
Status 
Active
Property Tax 
$6,886
HOA/Condo/Coop Fees 
$4.17 monthly
Sq Ft Source 
Public Records
Friends & Family
Recent Activity
9 hours agoListing updated with changes from the MLS®
yesterdayListing first seen on site
General Features
Acres 
0.25
Attached Garage 
Yes
Direction Faces 
Northwest
Foundation 
Slab
Garage 
Yes
Garage Spaces 
2
Levels 
One
Number Of Stories 
1
Parking 
DrivewayAttached
Pets 
Yes
Property Sub Type 
Single Family Residence
Security 
Smoke Detector(s)
Sewer 
Public Sewer
SqFt Total 
2893
Style 
Contemporary
Utilities 
Electricity ConnectedWater Connected
Water Source 
Public
Zoning 
GS-3.5
Interior Features
Appliances 
DishwasherDryerElectric Water HeaterMicrowaveRangeRefrigeratorWasher
Cooling 
Central Air
Flooring 
Vinyl
Furnished 
Unfurnished
Heating 
Electric
Interior 
High CeilingsStone CountersVaulted Ceiling(s)Walk-In Closet(s)
Laundry Features 
InsideLaundry ClosetLaundry Room
Window Features 
Window CoveringsBlindsStorm Window(s)Window Treatments
Balcony/Porch/Lanai 
Dimensions - 30x29Level - FirstFeatures - Ceiling Fan(s)
Bedroom 2 
Dimensions - 13x12Level - FirstFeatures - Ceiling Fan(s)
Bedroom 3 
Dimensions - 11x11Level - FirstFeatures - Ceiling Fan(s)
Dinette 
Dimensions - 10x10Level - First
Kitchen 
Dimensions - 13x10Level - FirstFeatures - Breakfast Bar, Granite Counters
Living Room 
Dimensions - 25x21Level - FirstFeatures - Breakfast Bar, Ceiling Fan(s)
Master Bedroom 
Dimensions - 14x13Level - FirstFeatures - Ceiling Fan(s)
Office 
Dimensions - 13x13Level - FirstFeatures - Ceiling Fan(s)
Save
Ask
Tour
Hide
Share
Exterior Features
Construction Details 
BlockStucco
Exterior 
Lighting
Lot Features 
ClearedLandscapedLevelOn Golf CoursePaved
Patio And Porch 
CoveredFront Porch
Pool Features 
GuniteHeatedIn GroundScreen EnclosurePrivate
Private Pool 
Yes
Roof 
Metal
View 
PondWaterGolf Course
Waterview 
PondWaterGolf Course
Windows/Doors 
Window CoveringsBlindsStorm Window(s)Window Treatments
Community Features
Association Fee 
$50.0
Association Fee Frequency 
Annually
Community Features 
GolfSidewalksStreet Lights
MLS Area 
33950 - Punta Gorda
Township 
41S
Financing Terms Available 
CashConventional
Roads 
AsphaltPaved
Schools
School District
Unknown
Elementary School
Sallie Jones Elementary
Middle School
Punta Gorda Middle
High School
Charlotte High
Listing courtesy of COLDWELL BANKER SUNSTAR REALTY (941) 993-8698

stellar logo

Listing information is provided by Participants of the Stellar MLS. IDX information is provided exclusively for personal, non-commercial use, and may not be used for any purpose other than to identify prospective properties consumers may be interested in purchasing. Information is deemed reliable but not guaranteed. Properties displayed may be listed or sold by various participants in the MLS Copyright 2026, Stellar MLS.
Last checked: 2026-09-12 03:45 PM EDT

Neighborhood & Commute
Source: Walkscore
Disclosure: Community information and market data powered by Constellation Data Labs. Information is deemed reliable but not guaranteed.
Save
Ask
Tour
Hide
Share