Save
Ask
Tour
Hide
Share
$351,488
51 Days On Site

18059 SULLIVAN AVENUE
PORT CHARLOTTE, FL 33954

For Sale|Single Family Residence|Active
3
Beds
2
Total Baths
2
Full Baths
1,864
SqFt
$189
/SqFt
2026
Built
Subdivision:
PORT CHARLOTTE SEC 32
County:
Charlotte
Call Now: 941-202-6505
Is this the listing for you? We can help make it yours.
941-202-6505
18059 SULLIVAN AVENUE
Save
Ask
Tour
Hide
Share

Mortgage Calculator

Monthly Payment (Est.)

Enter an interest rate to see your estimated monthly payment.
Calculator powered by Showcase IDX, a Constellation1 Company. Copyright ©2026 Information is deemed reliable but not guaranteed.

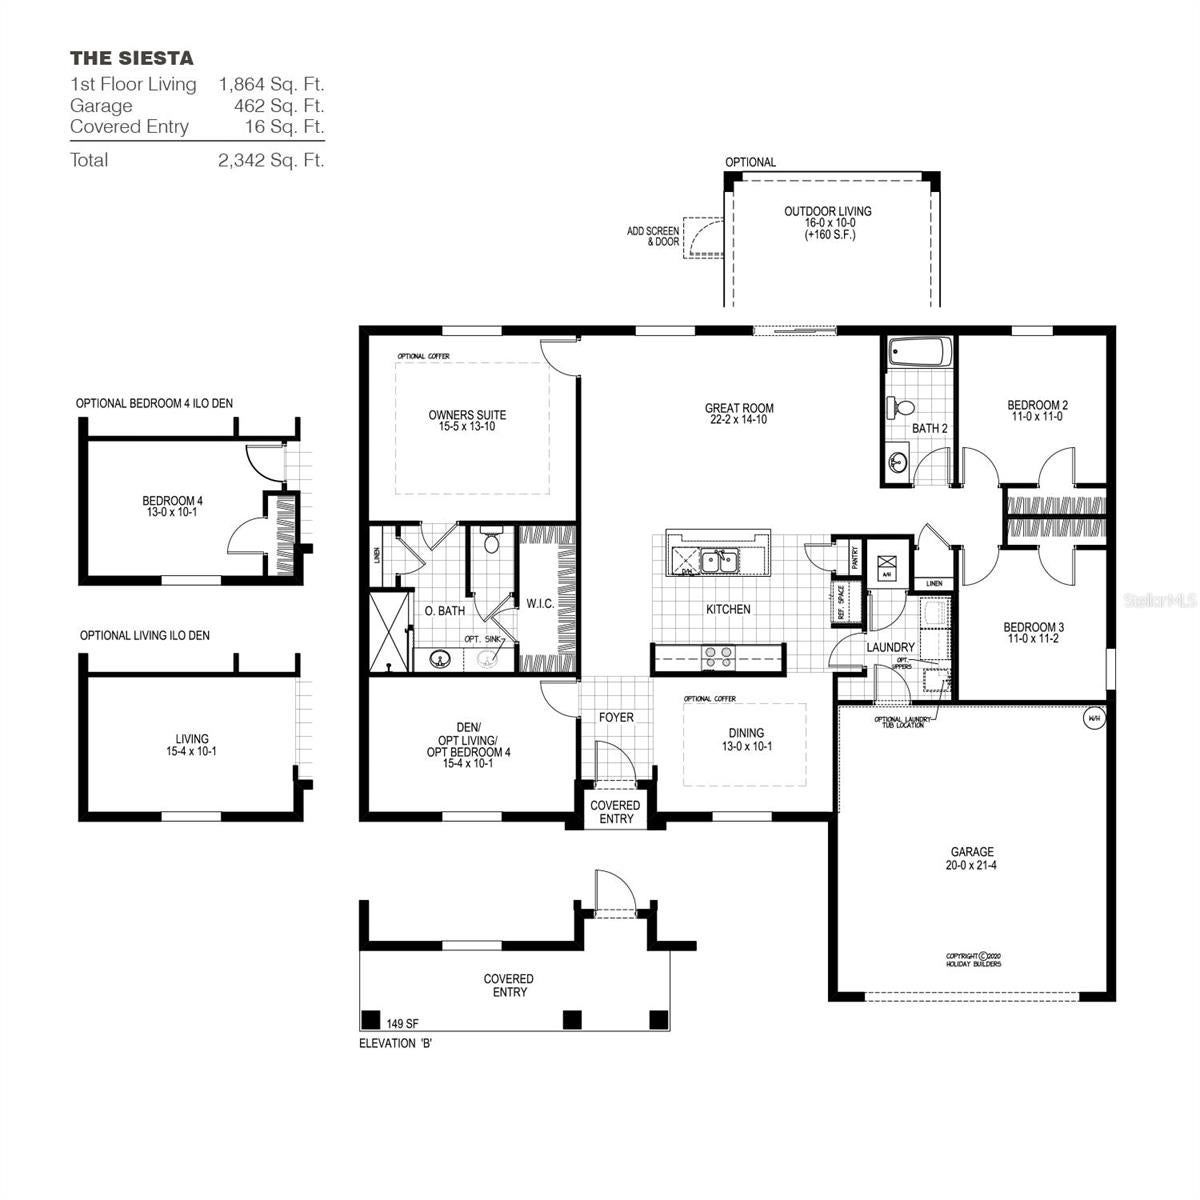
Under Construction. Welcome to the Siesta, a harmonious blend of comfort and style. This 3-bedroom, 2-bathroom haven, complete with a 2-car garage, offers a spacious 1,864 square feet of living space, creating the perfect backdrop for your dream lifestyle. With multiple elevations to choose from, the Siesta is not just a home; it’s an invitation to a life well-lived. The Siesta’s split-bedroom plan enhances privacy and tranquility. On one side, discover the owner’s suite – a sanctuary of comfort. Revel in the spaciousness of the large walk-in closet, providing a home for your wardrobe and accessories. The owner’s bathroom features a linen closet, a private toilet area, and all the modern amenities you desire. Upgrades - Quartz counter tops, rear coveed Lanai, Tile throughout the main living areas and master bedroom with carpet in the guest bedrooms. Refrigerator included!

Save
Ask
Tour
Hide
Share
Listing Snapshot
Price 
$351,488
Days On Site 
51 Days
Bedrooms 
3
Inside Area (SqFt) 
1,864 sqft
Total Baths 
2
Full Baths 
2
Partial Baths 
N/A
Lot Size 
0.32 Acres
Year Built 
2026
MLS Number 
C7531035
Status 
Active
Property Tax 
$399
HOA/Condo/Coop Fees 
N/A
Sq Ft Source 
Builder
Friends & Family
Recent Activity
2 months agoListing updated with changes from the MLS
2 months agoListing first seen on site
General Features
Acres 
0.32
Attached Garage 
Yes
Direction Faces 
North
Foundation 
Slab
Garage 
Yes
Garage Spaces 
2
Home Warranty 
Yes
Levels 
One
Number Of Stories 
1
Parking 
DrivewayAttached
Pets 
Yes
Property Condition 
Under ConstructionNew Construction
Property Sub Type 
Single Family Residence
Security 
Smoke Detector(s)
Sewer 
Septic Tank
SqFt Total 
2342
Utilities 
Cable Available
Water Source 
PrivateWell
Interior Features
Appliances 
DishwasherDisposalElectric Water HeaterExhaust FanMicrowaveRange
Cooling 
Central Air
Flooring 
CarpetCeramic TileTile
Furnished 
Unfurnished
Heating 
CentralElectric
Interior 
Coffered Ceiling(s)Crown MoldingEat-in KitchenHigh CeilingsOpen FloorplanStone CountersWalk-In Closet(s)
Laundry Features 
Laundry Room
Window Features 
Double Pane Windows
Bedroom 2 
Dimensions - 11x11Level - First
Bedroom 3 
Dimensions - 11x11.02Level - First
Den 
Dimensions - 15.4x10.01Level - First
Dining Room 
Dimensions - 13x10.01Level - First
Great Room 
Dimensions - 22.2x14.4Level - First
Kitchen 
Dimensions - 10x13.02Level - First
Master Bedroom 
Dimensions - 15.5x13.1Level - First
Save
Ask
Tour
Hide
Share
Exterior Features
Construction Details 
BlockConcrete
Roof 
Shingle
Windows/Doors 
Double Pane Windows
Community Features
Community Features 
None
MLS Area 
33954 - Port Charlotte
Financing Terms Available 
CashConventionalFHAVA Loan
Roads 
Asphalt
Listing courtesy of HOLIDAY BUILDERS GULF COAST (321) 610-5940

stellar logo

Listing information is provided by Participants of the Stellar MLS. IDX information is provided exclusively for personal, non-commercial use, and may not be used for any purpose other than to identify prospective properties consumers may be interested in purchasing. Information is deemed reliable but not guaranteed. Properties displayed may be listed or sold by various participants in the MLS Copyright 2026, Stellar MLS.
Last checked: 2026-11-12 08:12 AM EST

Neighborhood & Commute
Source: Walkscore
Disclosure: Community information and market data powered by Constellation Data Labs. Information is deemed reliable but not guaranteed.
Save
Ask
Tour
Hide
Share