Save
Ask
Tour
Hide
Share
$684,900
42 Days On Site

2001 SW 8TH COURT
CAPE CORAL, FL 33991

For Sale|Single Family Residence|Active
3
Beds
3
Total Baths
3
Full Baths
2,000
SqFt
$342
/SqFt
2023
Built
Subdivision:
CAPE CORAL
County:
Lee
Call Now: 941-202-6505
Is this the listing for you? We can help make it yours.
941-202-6505
2001 SW 8TH COURT2001 SW 8TH COURT2001 SW 8TH COURT2001 SW 8TH COURT
Save
Ask
Tour
Hide
Share

Mortgage Calculator

Monthly Payment (Est.)

Enter an interest rate to see your estimated monthly payment.
Calculator powered by Showcase IDX, a Constellation1 Company. Copyright ©2026 Information is deemed reliable but not guaranteed.

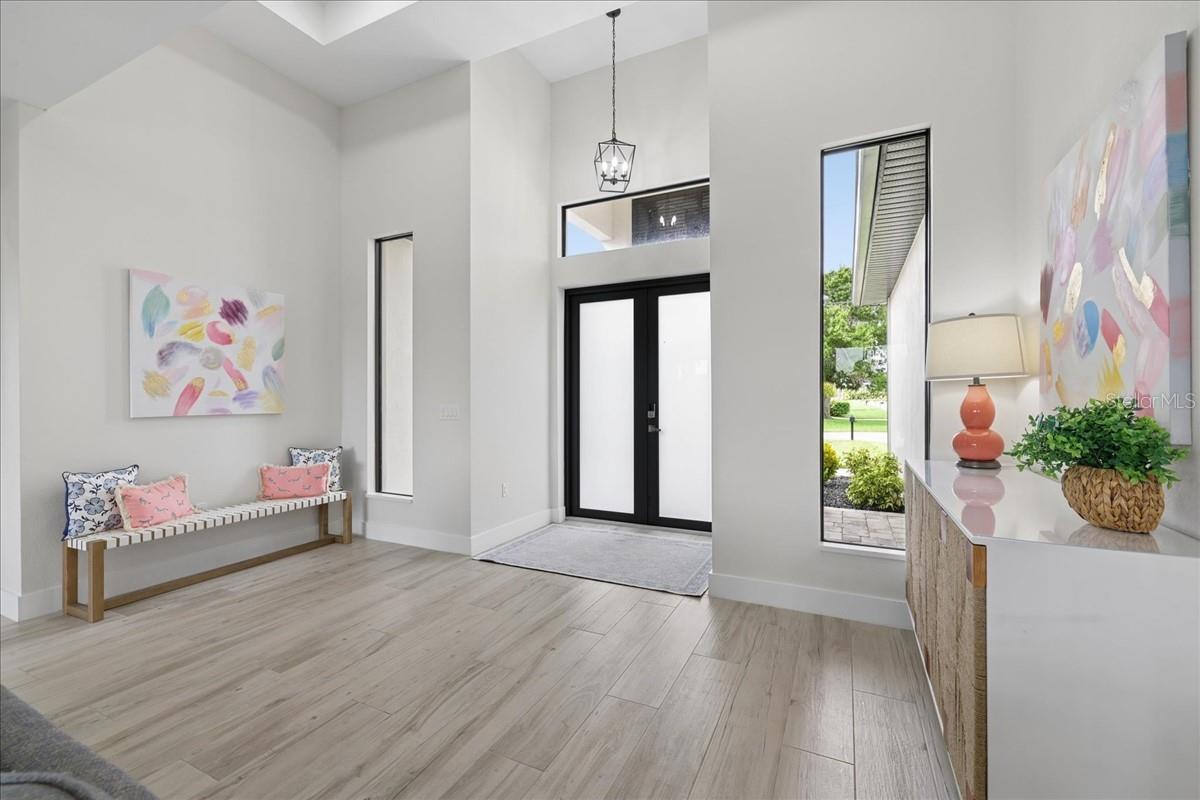
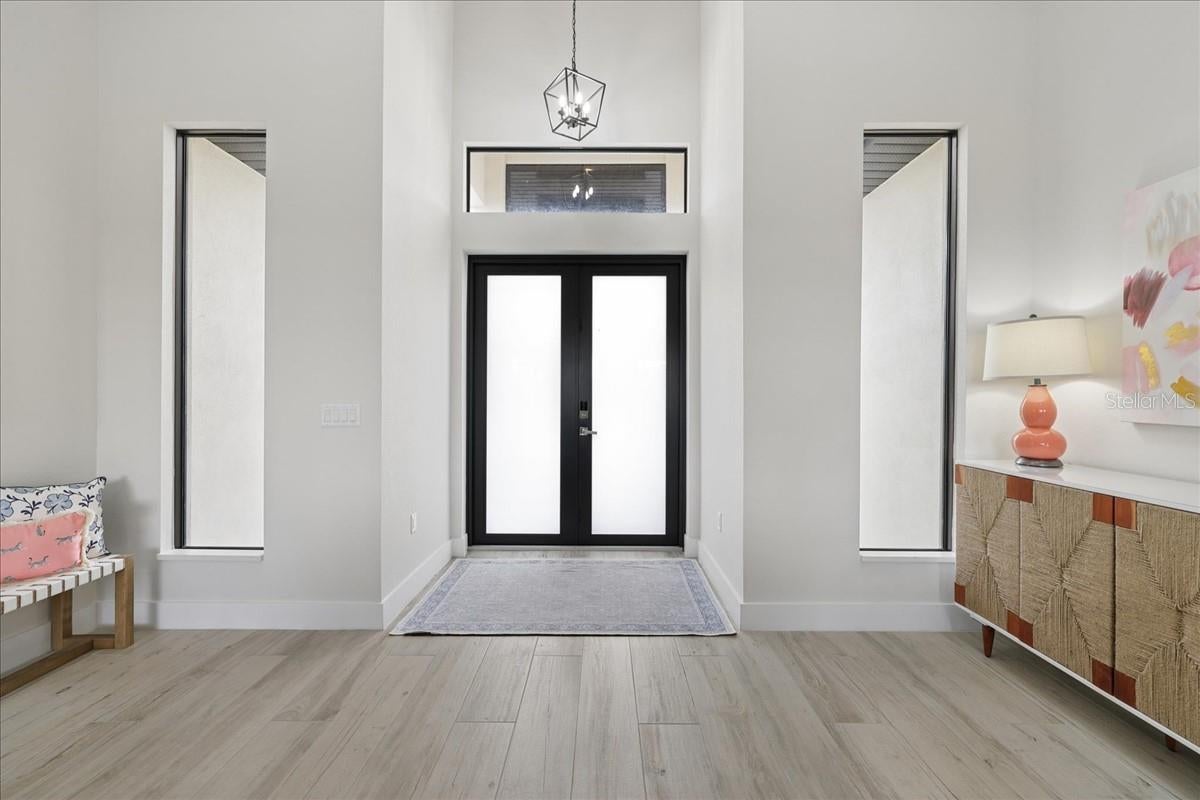
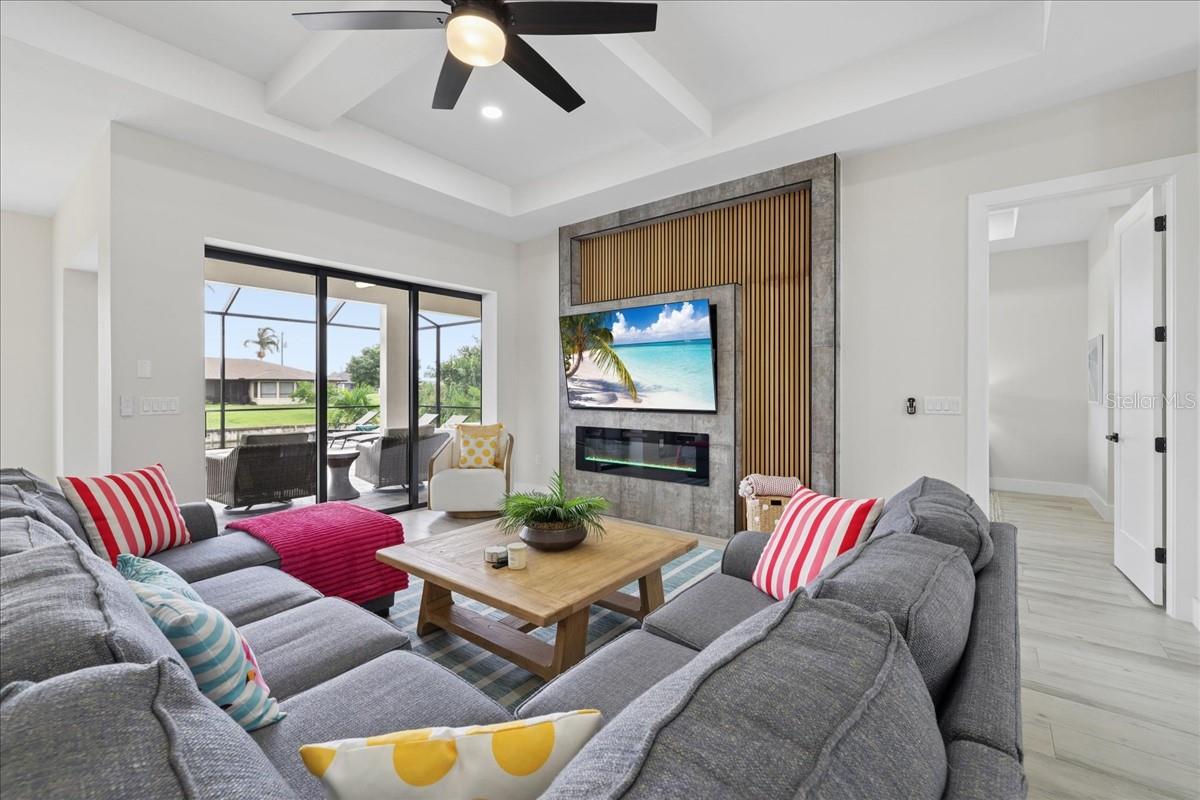
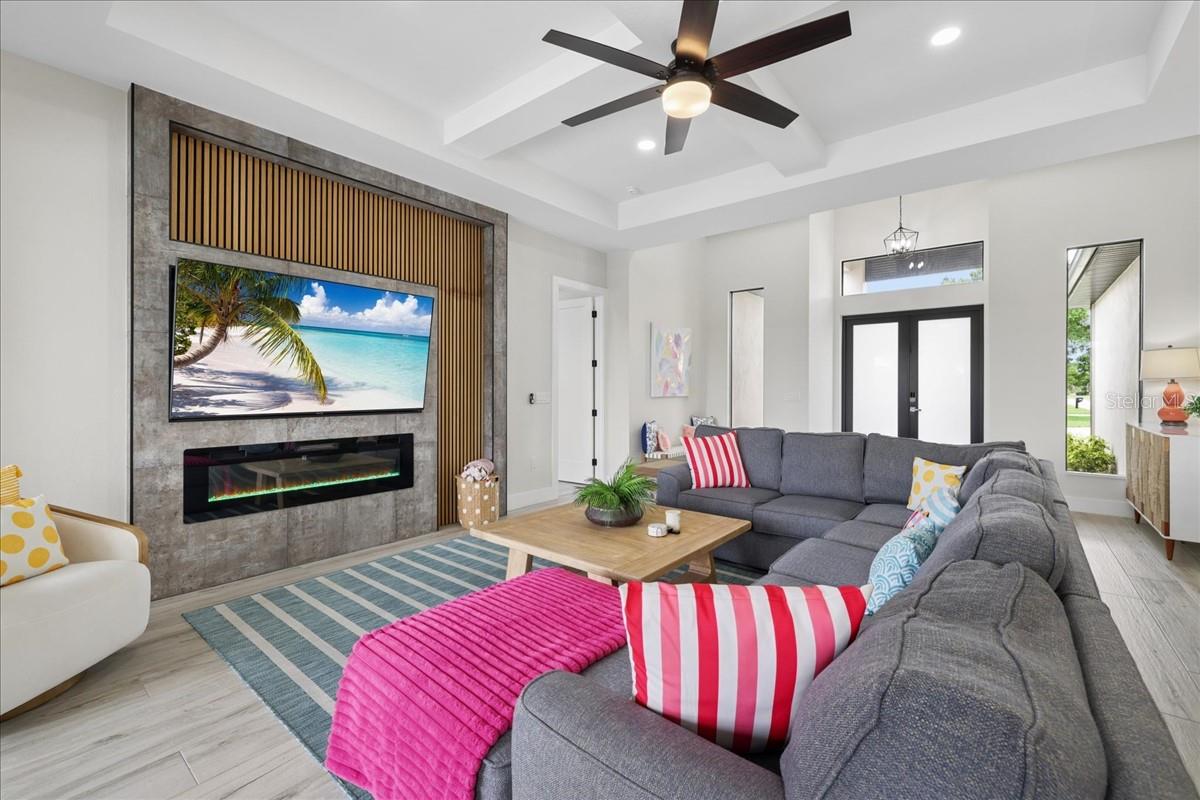
Captivating pool home with views over Highlander Canal. Step into this luxurious, custom-built 2023 waterfront oasis, featuring 3 bedrooms and 3 bathrooms of which 2 are ensuites, specifically designed for the ultimate Florida lifestyle. Bathed in incredible natural light, the open floor plan flows effortlessly over impeccable porcelain tile flooring. Massive dual glass sliders connect the main living area seamlessly to your backyard paradise. The gourmet kitchen serves as the heart of the home, featuring premium quartz countertops, a spacious footprint, walk-in pantry and sleek stainless steel appliances. Retreat to the expansive fully enclosed lanai to cool off in the pristine in-ground salt water pool that is also heated for those cooler days and nights or soak up the sun on the always popular sunshelf or on the expansive pool deck. Additional premium upgrades include an expansive 3-car garage, a fully functioning outdoor kitchen with built in grill and refrigerator, and a durable metal roof and impact windows and doors for maximum peace of mind and protection. Situated in a quiet, highly desirable Cape Coral neighborhood close to premium dining and local conveniences to include Palmetto Pines Country Club. Schedule your private tour today to experience this unparalleled canal-front retreat in person.

Save
Ask
Tour
Hide
Share
Listing Snapshot
Price 
$684,900
Days On Site 
42 Days
Bedrooms 
3
Inside Area (SqFt) 
2,000 sqft
Total Baths 
3
Full Baths 
3
Partial Baths 
N/A
Lot Size 
0.24 Acres
Year Built 
2023
MLS Number 
C7531189
Status 
Active
Property Tax 
$9,857.47
HOA/Condo/Coop Fees 
N/A
Sq Ft Source 
Public Records
Friends & Family
Recent Activity
6 days agoListing updated with changes from the MLS
a month agoListing first seen on site
General Features
Acres 
0.24
Attached Garage 
Yes
Direction Faces 
West
Foundation 
BlockConcrete Perimeter
Garage 
Yes
Garage Spaces 
3
Levels 
One
Number Of Stories 
1
Parking 
Attached
Property Sub Type 
Single Family Residence
Sewer 
Public Sewer
SqFt Total 
2712
Utilities 
Cable Available
Water Source 
Public
Zoning 
R1
Interior Features
Appliances 
CooktopDishwasherDisposalDryerMicrowaveRefrigeratorWasher
Cooling 
Central Air
Flooring 
Ceramic Tile
Furnished 
Negotiable
Heating 
Central
Interior 
High CeilingsTray Ceiling(s)Walk-In Closet(s)
Laundry Features 
Inside
Window Features 
Storm Window(s)
Family Room 
Kitchen 
Master Bedroom 
Save
Ask
Tour
Hide
Share
Exterior Features
Construction Details 
BlockConcrete
Exterior 
LightingOutdoor GrillOutdoor Kitchen
Lot Features 
Waterfront
Other Structures 
Outdoor Kitchen
Patio And Porch 
Screened
Pool Features 
HeatedIn GroundSalt WaterScreen EnclosurePrivate
Private Pool 
Yes
Roof 
Metal
View 
CanalWater
Waterfront 
Yes
Waterfront Features 
Canal Front
Waterview 
CanalWater
Windows/Doors 
Storm Window(s)
Community Features
MLS Area 
33991 - Cape Coral
Township 
44
Financing Terms Available 
CashConventionalFHAVA Loan
Roads 
Paved
Listing courtesy of EPIQUE REALTY INC. (573) 216-0622

stellar logo

Listing information is provided by Participants of the Stellar MLS. IDX information is provided exclusively for personal, non-commercial use, and may not be used for any purpose other than to identify prospective properties consumers may be interested in purchasing. Information is deemed reliable but not guaranteed. Properties displayed may be listed or sold by various participants in the MLS Copyright 2026, Stellar MLS.
Last checked: 2026-11-06 10:22 PM EST

Neighborhood & Commute
Source: Walkscore
Disclosure: Community information and market data powered by Constellation Data Labs. Information is deemed reliable but not guaranteed.
Save
Ask
Tour
Hide
Share