
3430 YUKON DRIVEPORT CHARLOTTE, FL 33948
Mortgage Calculator
Monthly Payment (Est.)
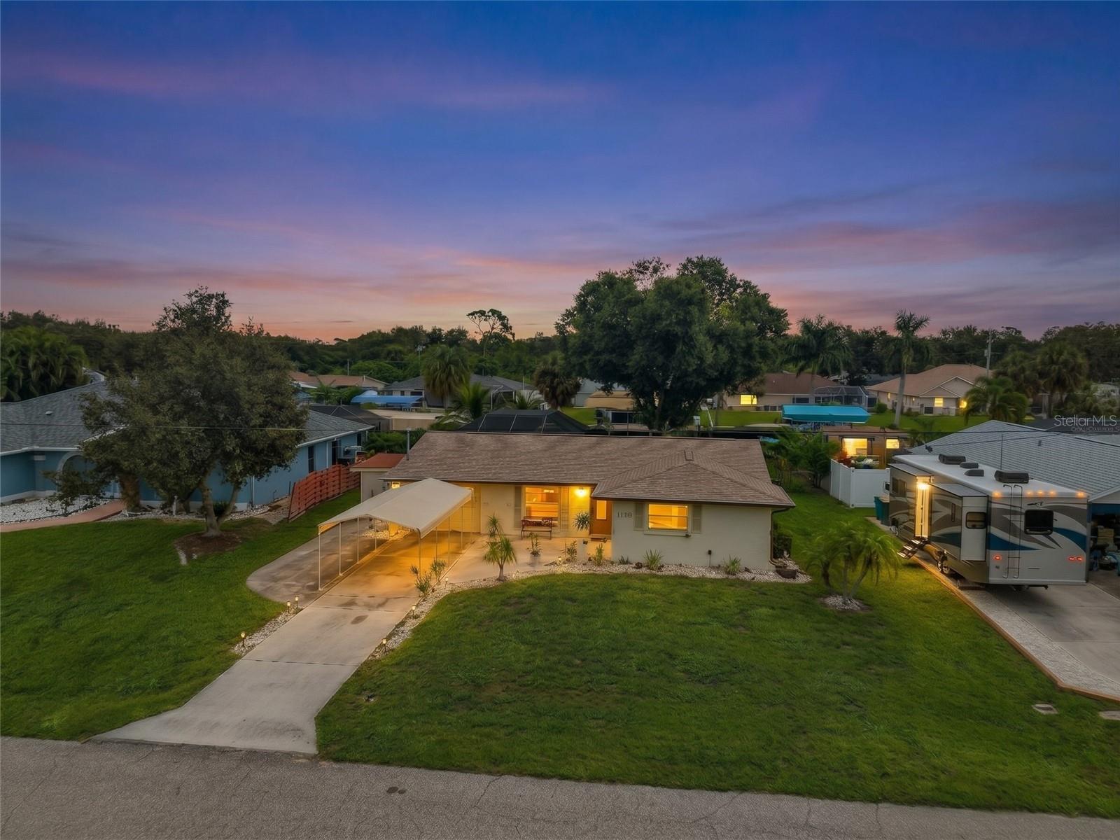
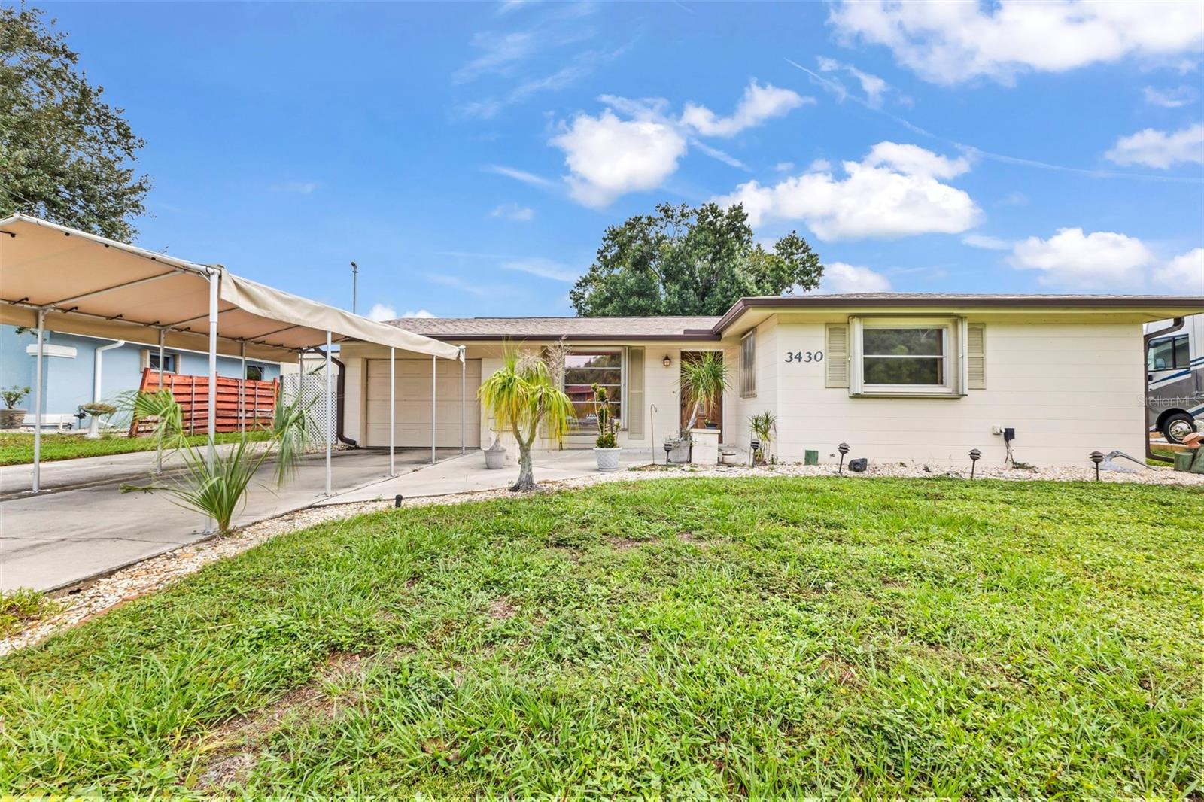
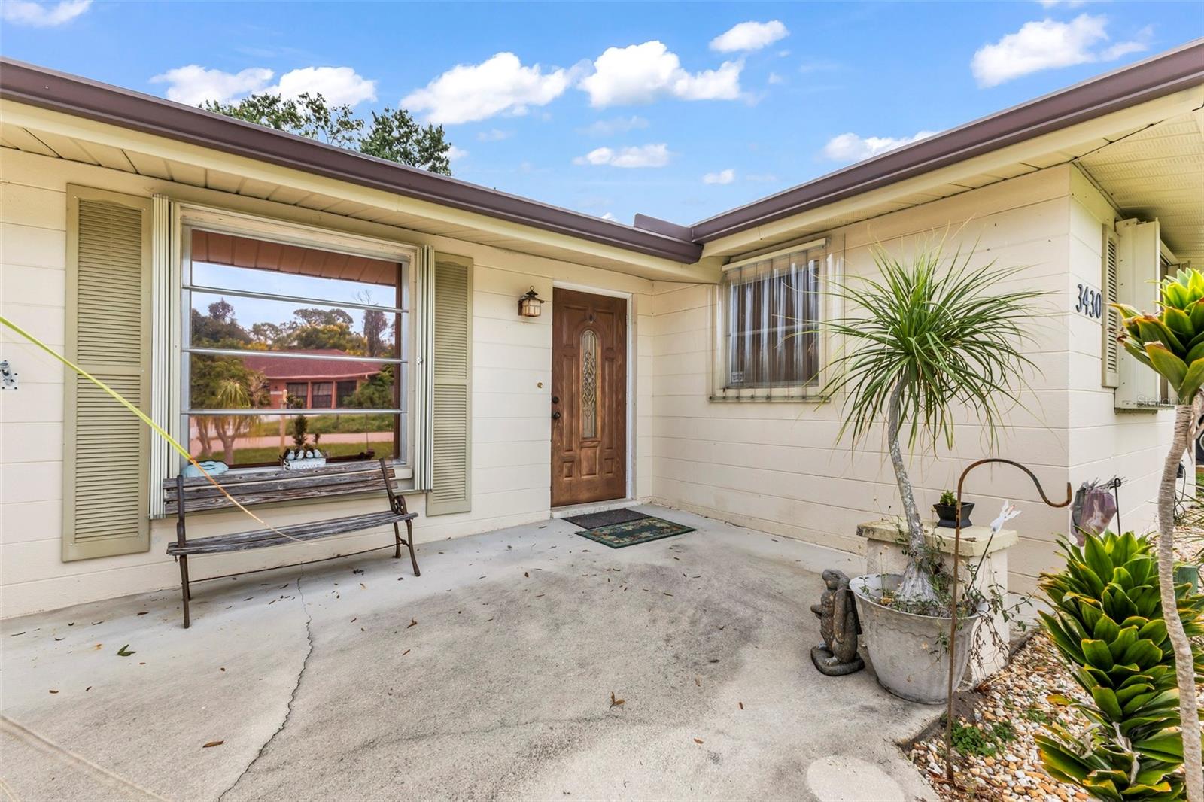
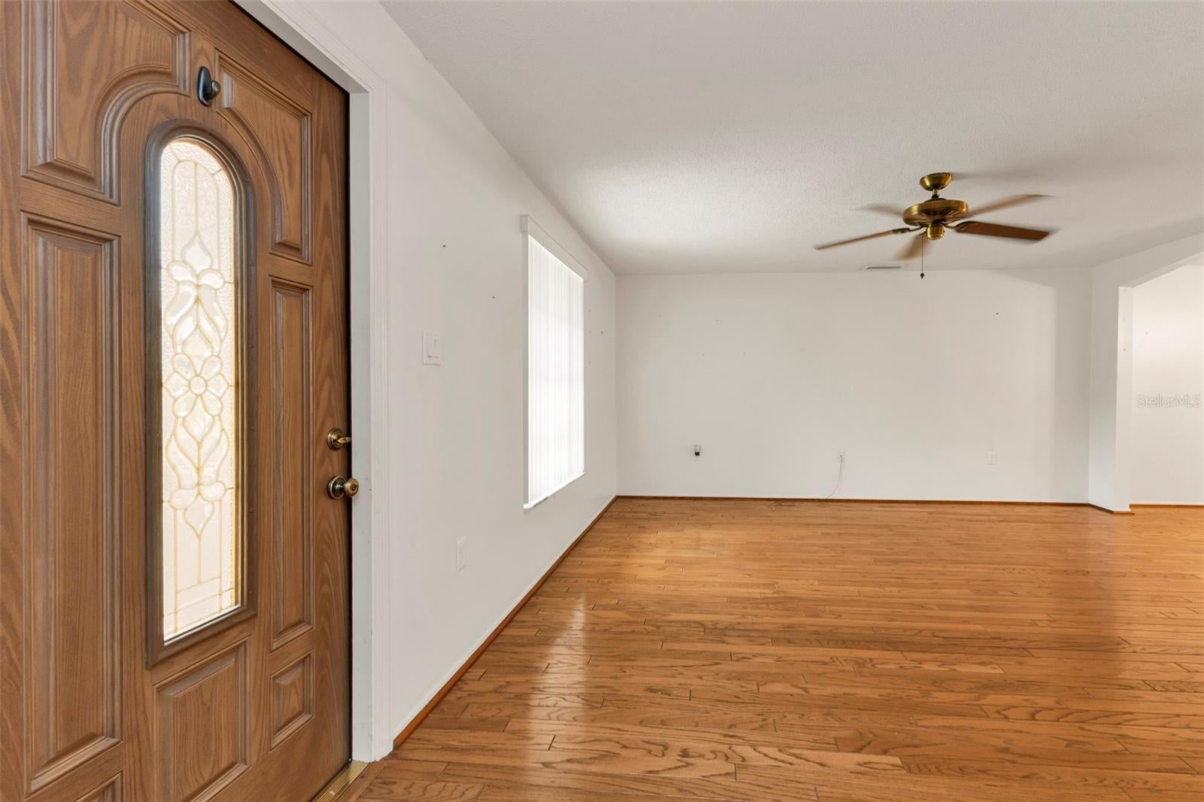
Enter an interest rate to see your estimated monthly payment.Discover an outstanding opportunity to own a three-bedroom, two-bath pool home on a Gulf-access canal—offering approximately 10 to 15 minutes to open water with only two fixed bridges along the way. Inside, hardwood flooring flows through the spacious living and dining areas, complemented by soft neutral colors that create a light and welcoming atmosphere. The bright kitchen features white cabinetry, tile flooring, generous storage, and a large window that fills the space with natural light. Just beyond the dining area is an expansive Florida room surrounded by windows, providing additional living and entertaining space with direct access to the screened pool and lanai. All three bedrooms offer generously sized walk-in closets. Two bedrooms feature Berber carpeting, while the primary suite has tile flooring, private access to the Florida room, and an en-suite bathroom with a walk-in shower. The guest bathroom includes tile flooring, a wood vanity, and a distinctive stained-glass art feature in the shower area. Additional interior storage includes a conveniently located linen closet. Step outside and enjoy a relaxed tropical setting overlooking the canal. The screened pool and covered lanai are surrounded by mature landscaping, including coconut palms, ponytail palms, additional tropical foliage, and a magnificent oak tree. The partially fenced backyard is especially convenient for pets, while the canal location makes it easy to be on your boat and heading toward open water in minutes. A one-car garage, dedicated laundry area, and attached side workshop provide valuable space for tools, hobbies, projects, and additional storage. The home also features a newer roof and hurricane shutters throughout, offering added storm protection and the potential for valuable insurance benefits. The home retains much of its original character and presents an excellent opportunity to update and personalize it over time. Thoughtfully priced to reflect its current condition, this property delivers a compelling combination of waterfront access, a private pool, generous living space, mature tropical landscaping, and practical improvements. Opportunities offering this much potential at this price point are increasingly difficult to find—schedule your private showing and submit your offer today.
| 2 weeks ago | Listing updated with changes from the MLS | |
| 2 weeks ago | Price changed to $329,900 | |
| 2 months ago | Status changed to Active | |
| 2 months ago | Listing first seen on site |

Listing information is provided by Participants of the Stellar MLS. IDX information is provided exclusively for personal, non-commercial use, and may not be used for any purpose other than to identify prospective properties consumers may be interested in purchasing. Information is deemed reliable but not guaranteed. Properties displayed may be listed or sold by various participants in the MLS Copyright 2026, Stellar MLS.
Last checked: 2026-11-12 08:12 AM EST
Did you know? You can invite friends and family to your search. They can join your search, rate and discuss listings with you.