Save
Ask
Tour
Hide
Share
$348,800
43 Days On Site

1179 TALBOT STREET
PORT CHARLOTTE, FL 33952

For Sale|Single Family Residence|Active
3
Beds
2
Total Baths
2
Full Baths
1,867
SqFt
$187
/SqFt
1986
Built
Subdivision:
PORT CHARLOTTE SEC 051
County:
Charlotte
Call Now: 941-202-6505
Is this the listing for you? We can help make it yours.
941-202-6505
1179 TALBOT STREET1179 TALBOT STREET1179 TALBOT STREET1179 TALBOT STREET
Save
Ask
Tour
Hide
Share

Mortgage Calculator

Monthly Payment (Est.)

Enter an interest rate to see your estimated monthly payment.
Calculator powered by Showcase IDX, a Constellation1 Company. Copyright ©2026 Information is deemed reliable but not guaranteed.

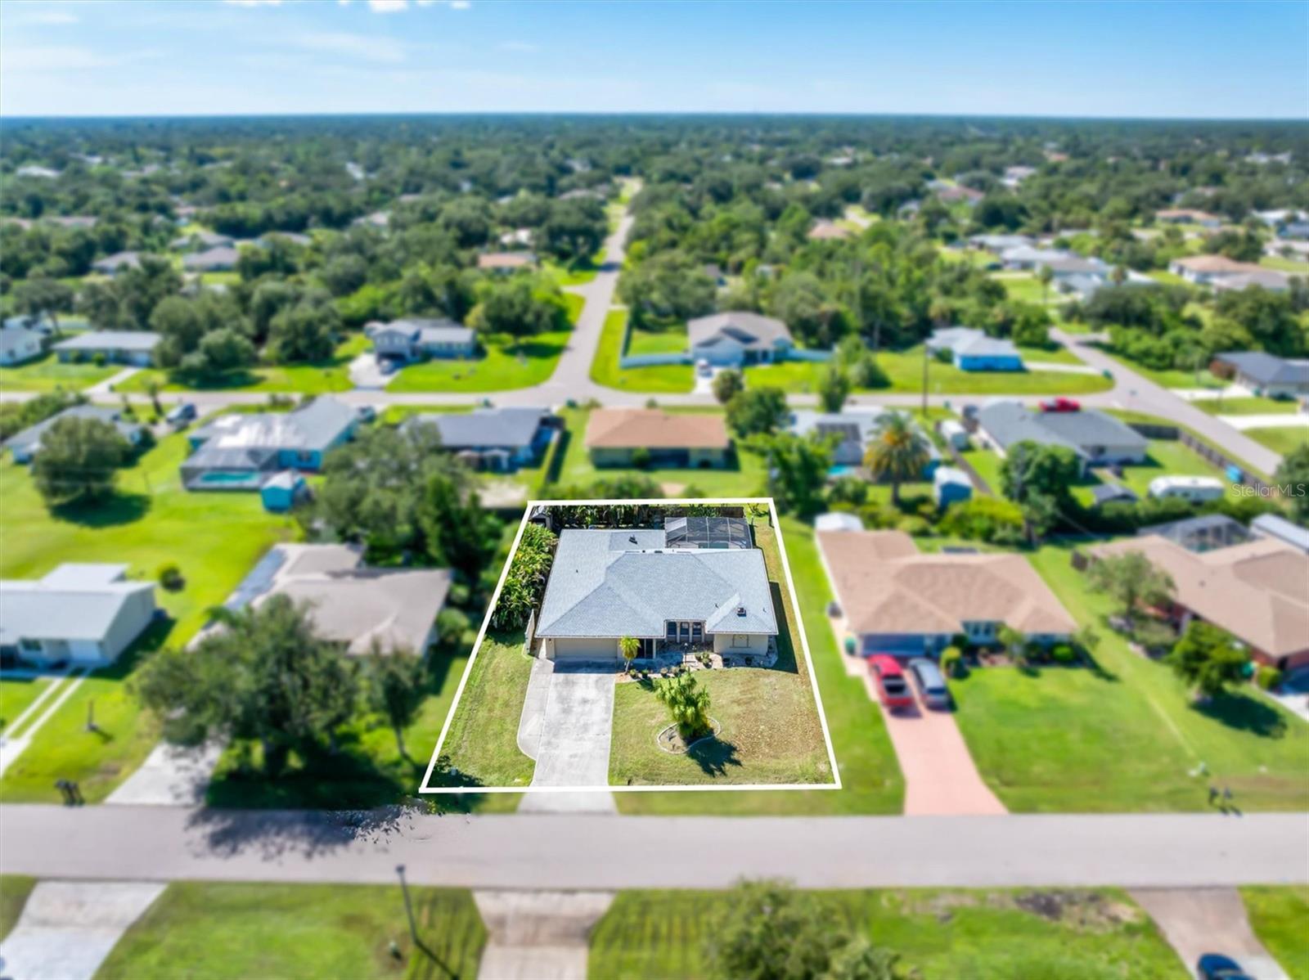
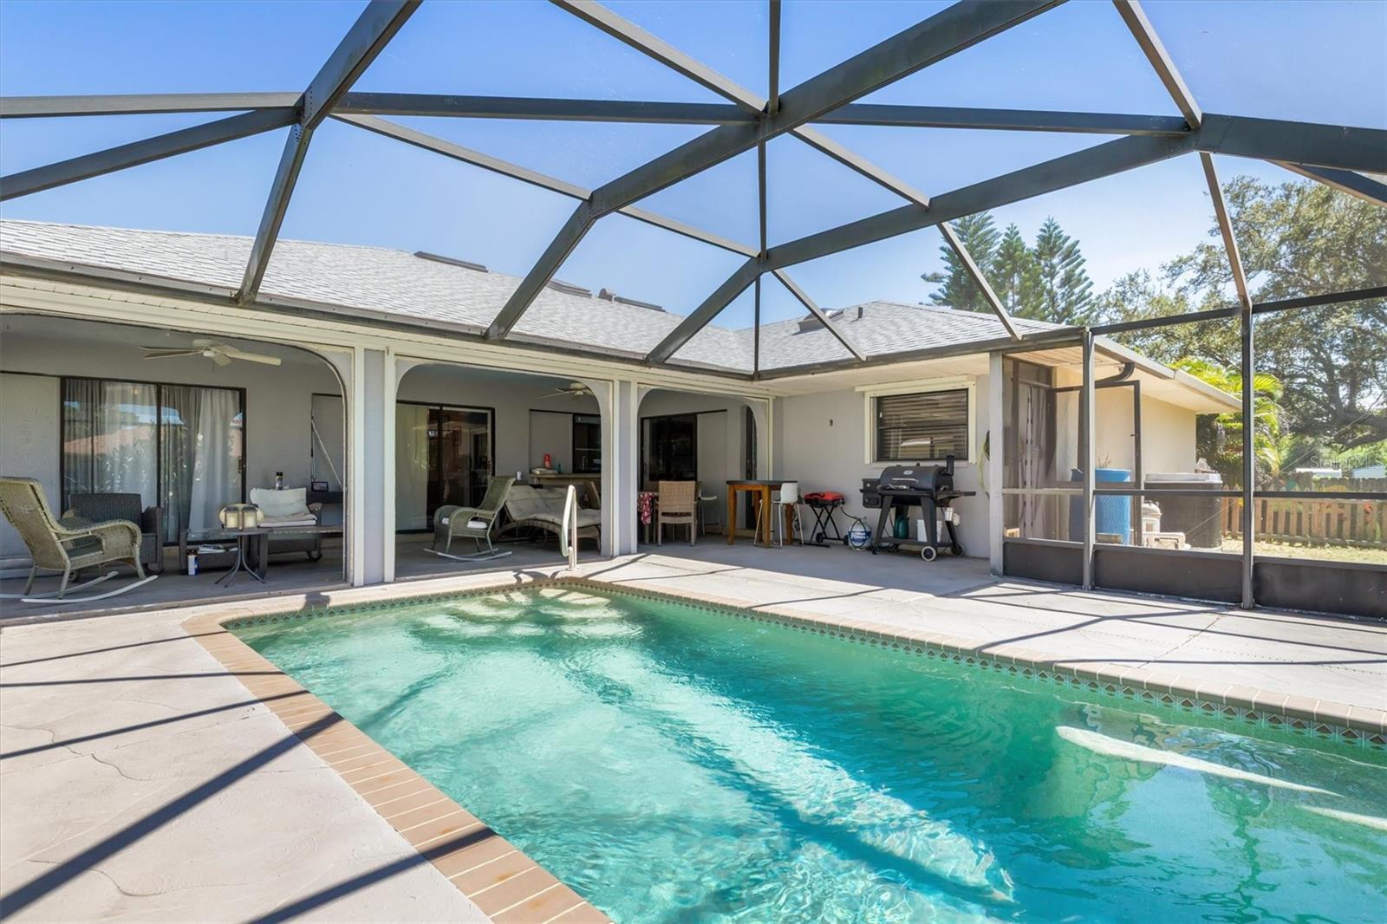
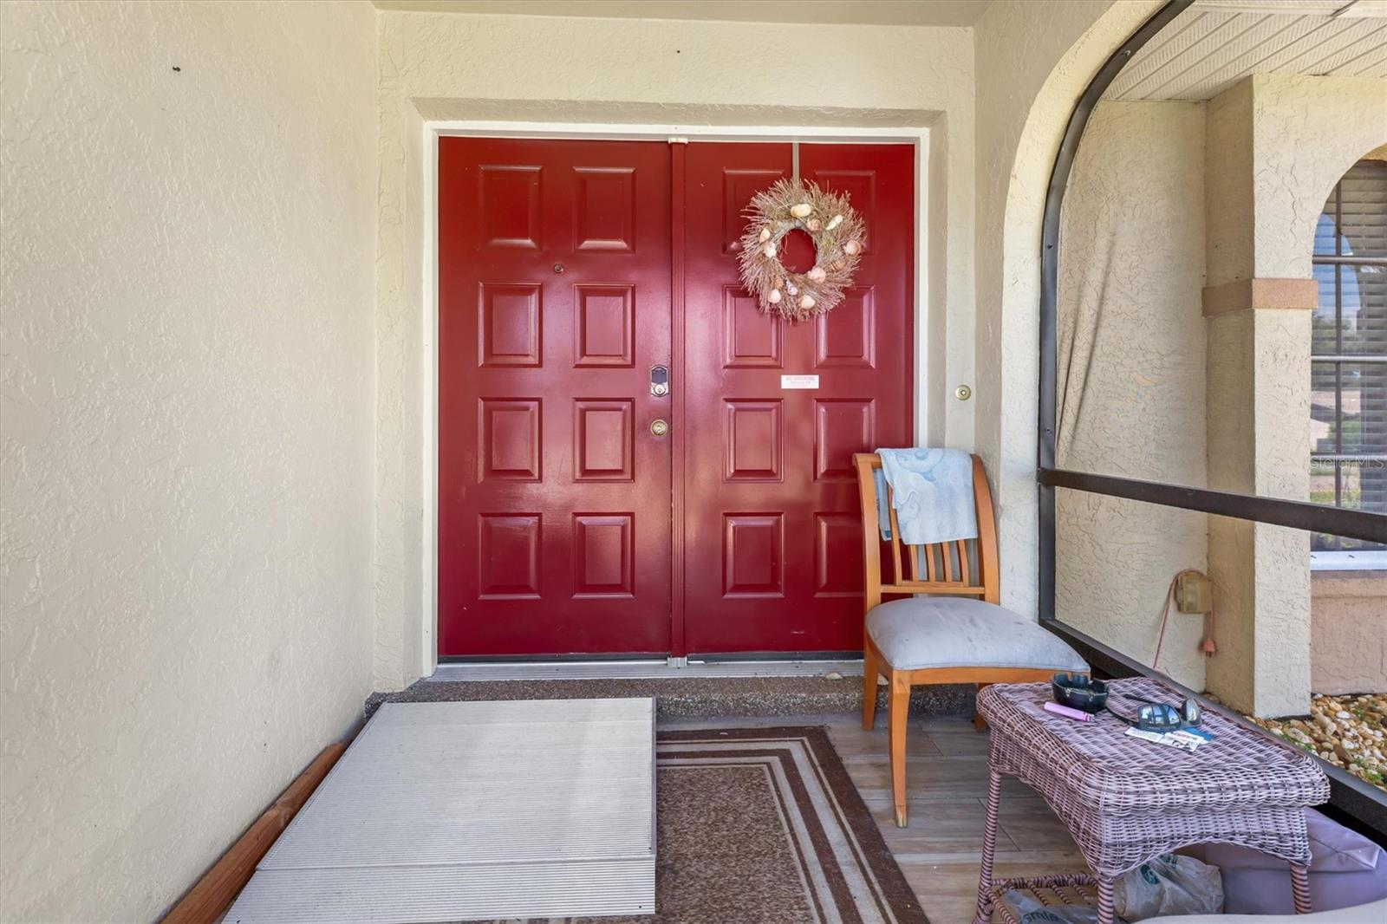
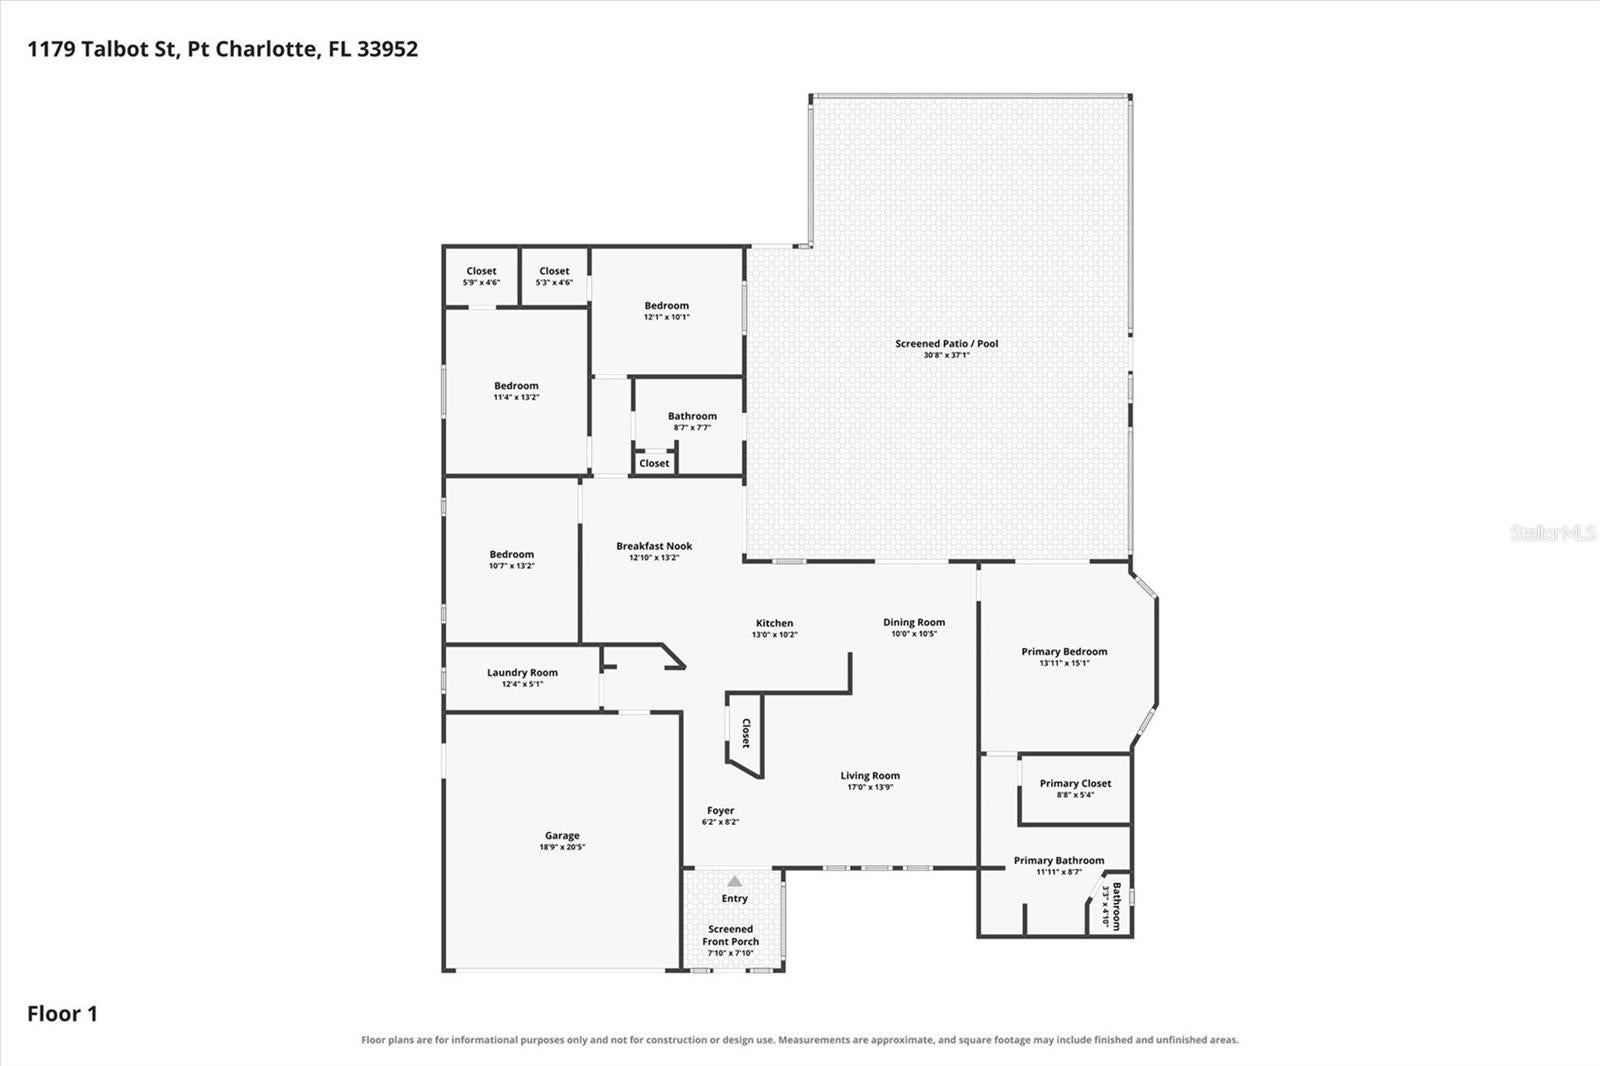
Sparkling Pool Home with 3 bedrooms, bonus room, and great outdoor living! Welcome to this spacious 3-bedroom, 2-bath, 2-car garage pool home offering over 1,800 square feet of living space, a fenced backyard, and plenty of room to enjoy Florida living. Major updates include a NEW ROOF and NEW A/C in 2023, plus a NEW HOT WATER HEATER in 2024. Step through the screened front porch and double-door entry into the spacious formal living room, where cathedral ceilings and a ceiling fan create an open, airy feel. Wood flooring flows through most of the home, adding warmth and style. The kitchen is ready for everyday living and entertaining with granite countertops, 42-inch wood cabinets, stainless steel appliances, a double oven, skylights, and a convenient pass-through window to the lanai. The dining room features sliding glass doors that open to the covered lanai, creating an easy connection between indoor and outdoor living. Step outside and discover the star of the show—a sparkling blue in-ground pool surrounded by an oversized lanai and pool deck. There is plenty of space for relaxing, dining, and entertaining in the Florida sunshine. The lanai also features roll-down hurricane shutters for added protection. A paver grilling area and mature landscaping complete the fenced backyard. The family room adds even more flexibility with a coffee bar, cabinetry, and sliding doors leading to the pool area. The spacious primary bedroom features a bump-out wall for additional space, a ceiling fan, a large walk-in closet, and sliding doors that open directly to the pool deck. The primary bathroom offers dual sinks, a makeup area with quartz countertops, and a tiled shower with a glass door. Two additional bedrooms include ceiling fans and walk-in closets. The guest bathroom features a tub and shower combination plus direct access to the pool deck. A versatile bonus room provides even more space and can be used as a 4th bedroom, den, or office—perfect for remote work. Outside, the fenced yard offers room for pets and/or kids to play, while the paver grilling area and mature landscaping add to the outdoor appeal. Conveniently located close to schools, shopping, and restaurants, this Florida pool home has so much to offer. Call today for your private tour!

Save
Ask
Tour
Hide
Share
Listing Snapshot
Price 
$348,800
Days On Site 
43 Days
Bedrooms 
3
Inside Area (SqFt) 
1,867 sqft
Total Baths 
2
Full Baths 
2
Partial Baths 
N/A
Lot Size 
0.23 Acres
Year Built 
1986
MLS Number 
C7531361
Status 
Active
Property Tax 
$769.32
HOA/Condo/Coop Fees 
N/A
Sq Ft Source 
Public Records
Friends & Family
Recent Activity
a week agoListing updated with changes from the MLS
a week agoStatus changed to Active
a month agoListing first seen on site
General Features
Acres 
0.23
Attached Garage 
Yes
Direction Faces 
East
Foundation 
Slab
Garage 
Yes
Garage Spaces 
2
Levels 
One
Number Of Stories 
1
Parking 
DrivewayAttached
Pets 
Yes
Property Sub Type 
Single Family Residence
Security 
Smoke Detector(s)
Sewer 
Septic Tank
SqFt Total 
2723
Style 
Florida
Utilities 
Cable AvailableCable ConnectedElectricity ConnectedWater Connected
Water Source 
Public
Zoning 
RSF3.5
Interior Features
Appliances 
DishwasherDryerElectric Water HeaterIce MakerMicrowaveRangeRefrigeratorWasher
Cooling 
Central Air
Flooring 
TileWood
Furnished 
Unfurnished
Heating 
CentralElectric
Interior 
High CeilingsStone CountersWalk-In Closet(s)
Laundry Features 
Electric Dryer HookupInsideLaundry RoomWasher Hookup
Window Features 
Window CoveringsSkylight(s)BlindsWindow Treatments
Balcony/Porch/Lanai 
Dimensions - 31x12Level - First
Bedroom 2 
Dimensions - 13x11Level - First
Bedroom 3 
Dimensions - 12x10Level - First
Bonus Room 
Dimensions - 13x10Level - First
Dining Room 
Dimensions - 10x10Level - First
Family Room 
Dimensions - 13x12Level - First
Kitchen 
Dimensions - 13x10Level - First
Laundry 
Dimensions - 12x5Level - First
Living Room 
Dimensions - 20x13Level - First
Master Bedroom 
Dimensions - 15x14Level - First
Save
Ask
Tour
Hide
Share
Exterior Features
Construction Details 
BlockStucco
Exterior 
LightingRain Gutters
Fencing 
Wood
Lot Features 
LandscapedPaved
Patio And Porch 
DeckFront PorchRear PorchScreened
Pool Features 
GuniteIn GroundScreen EnclosurePrivate
Private Pool 
Yes
Roof 
Shingle
View 
Pool
Waterview 
Pool
Windows/Doors 
Window CoveringsSkylight(s)BlindsWindow Treatments
Community Features
Accessibility Features 
Accessible EntranceAccessible BedroomAccessible Central Living AreaCustomized Wheelchair AccessibleEnhanced AccessibleGrip-Accessible Features
Community Features 
Street Lights
MLS Area 
33952 - Port Charlotte
Township 
40S
Financing Terms Available 
CashConventionalFHAVA Loan
Roads 
Paved
Schools
School District
Unknown
Elementary School
Neil Armstrong Elementary
Middle School
Port Charlotte Middle
High School
Port Charlotte High
Listing courtesy of KW PEACE RIVER PARTNERS (941) 426-4394

stellar logo

Listing information is provided by Participants of the Stellar MLS. IDX information is provided exclusively for personal, non-commercial use, and may not be used for any purpose other than to identify prospective properties consumers may be interested in purchasing. Information is deemed reliable but not guaranteed. Properties displayed may be listed or sold by various participants in the MLS Copyright 2026, Stellar MLS.
Last checked: 2026-11-12 08:07 AM EST

Neighborhood & Commute
Source: Walkscore
Disclosure: Community information and market data powered by Constellation Data Labs. Information is deemed reliable but not guaranteed.
Save
Ask
Tour
Hide
Share