Save
Ask
Tour
Hide
Share
$789,000
12 Days On Site

2508 TROPICAIRE BOULEVARD
NORTH PORT, FL 34286

For Sale|Single Family Residence|Active
3
Beds
2
Total Baths
2
Full Baths
1,891
SqFt
$417
/SqFt
1998
Built
Subdivision:
TERRA DEL SOL
County:
Sarasota
Call Now: 941-202-6505
Is this the listing for you? We can help make it yours.
941-202-6505
Upcoming Open Houses
Sat, Oct 24, 12:00 PM - 3:00 PM
2508 TROPICAIRE BOULEVARD2508 TROPICAIRE BOULEVARD2508 TROPICAIRE BOULEVARD2508 TROPICAIRE BOULEVARD
Save
Ask
Tour
Hide
Share

Mortgage Calculator

Monthly Payment (Est.)

Enter an interest rate to see your estimated monthly payment.
Calculator powered by Showcase IDX, a Constellation1 Company. Copyright ©2026 Information is deemed reliable but not guaranteed.

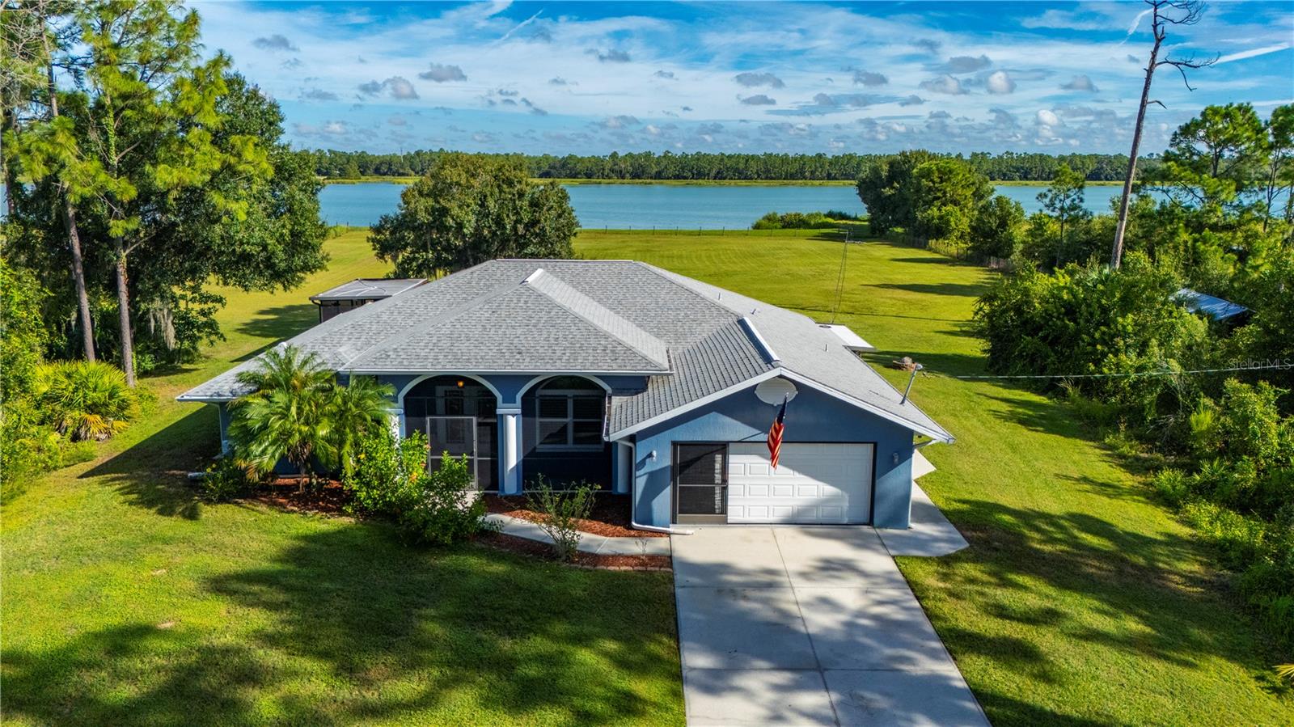
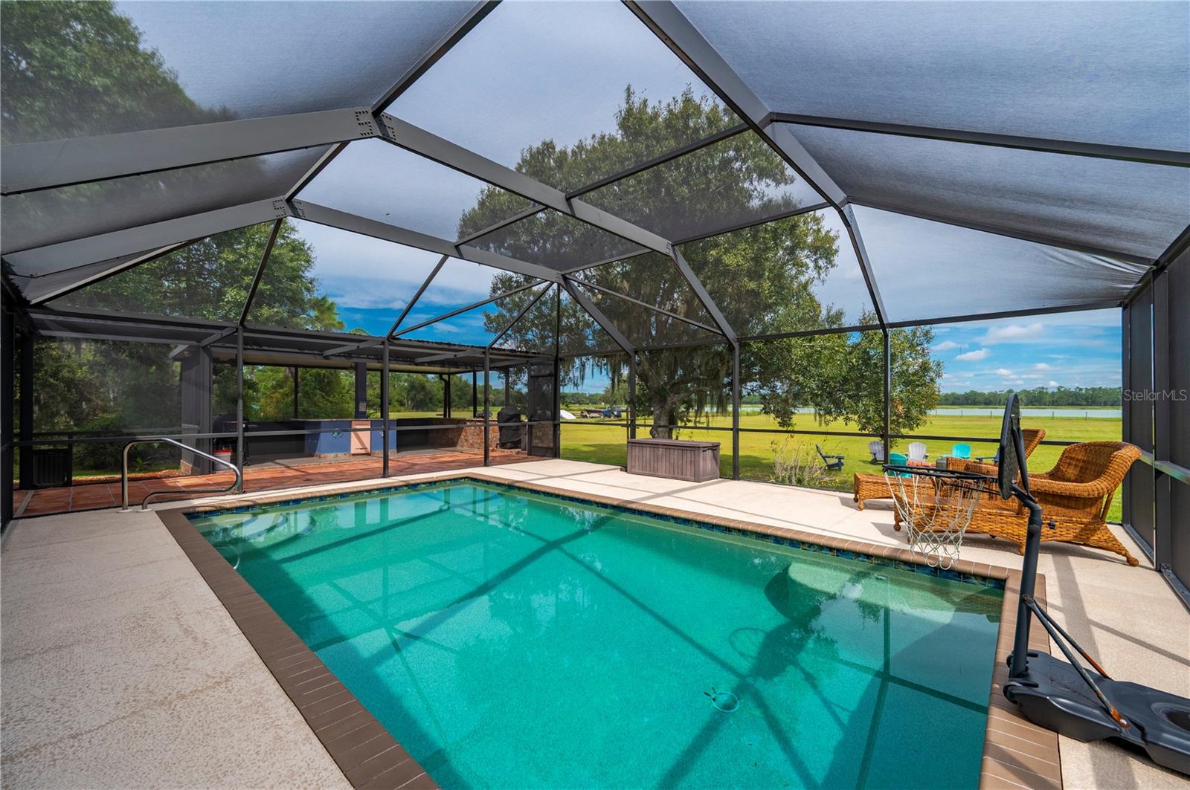
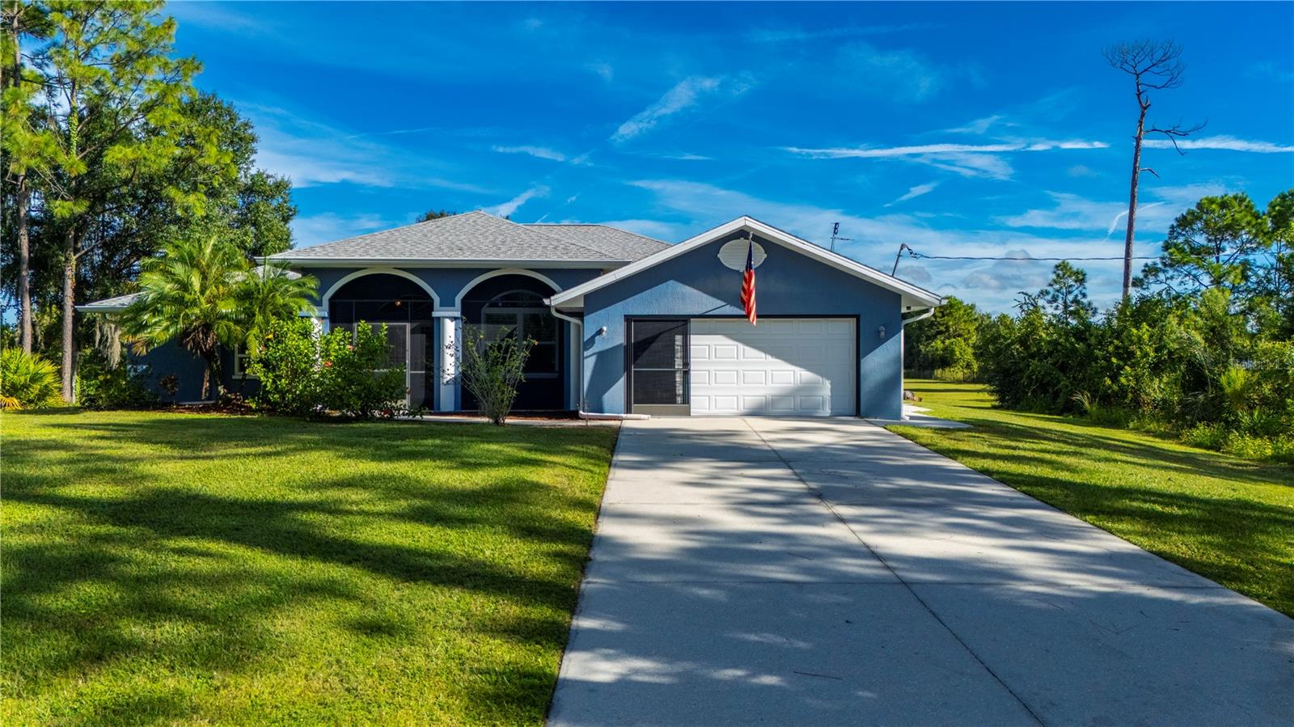
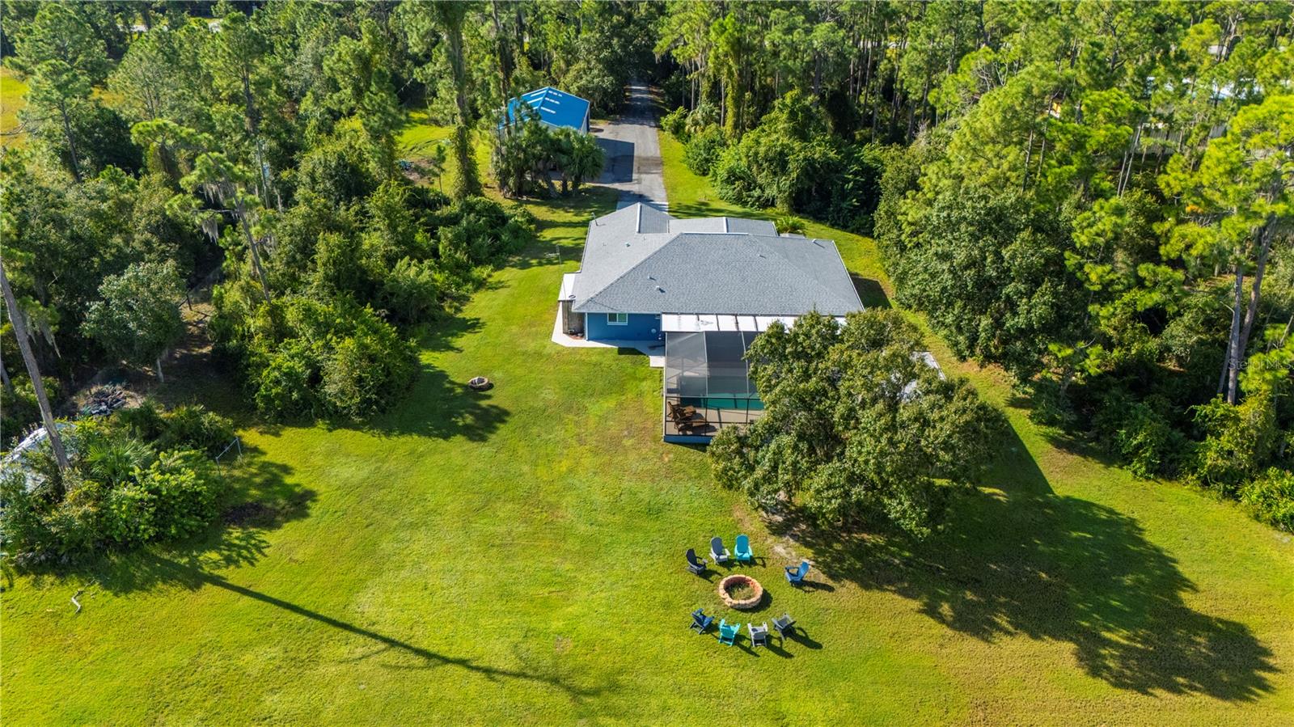
Virtually Staged. 4 Acres | 249 Ft Lakefront | Horses Allowed | AG Zoned | No HOA or CDD This 4-acre waterfront property is fully fenced, with 249 feet of frontage on Lake Cosmic, one of the largest lakes in the area, and unobstructed views across the water. Only 16 properties share this view. This completely updated pool home in Terra Del Sol, North Port, is zoned AG with horses and livestock allowed, making it a strong option for buyers looking for horse property. Approximately 2 acres are cleared, and a long, tree-lined driveway sets the home well back from the road. The 3-bedroom, 2-bath concrete block home has a bright, open split floor plan with high ceilings, plank-style tile, and plantation shutters throughout. It offers 1,891 sq ft of living space plus a 290 sq ft air-conditioned Florida room overlooking the lake, for 2,181 sq ft under air and 3,196 total sq ft. The kitchen is made for cooking. It spans roughly 25 feet with granite counters throughout, an oversized island with a sink, stainless steel appliances, and tall pantry cabinets. A separate L-shaped prep counter gives you a second workspace that looks out to the pool and lake. The primary suite has a custom walk-in closet and a modern bath with subway tile, dual sinks, a freestanding soaking tub, and a glass-enclosed walk-in shower. A screened front porch and a two-car garage with epoxy floors complete the home. Outside, the screened lanai covers over 1,800 sq ft and faces the lake. It has a covered seating area with Mexican tile, a heated saltwater pool, and an outdoor kitchen with a built-in gas grill, burner, and sink. Mornings with coffee overlooking the water, afternoons in the pool, and evenings around the fire pit come with the property, along with room on the acreage for horses, gardens, and projects. The 1,500 sq ft detached metal building, built in 2014, includes an air-conditioned shop of about 1,200 sq ft and a 300 sq ft covered equipment bay. The shop has 10-foot doors, 18-foot ceilings, electricity, plumbing, a full bath, and two levels of storage. It's ready for an RV, boats, equipment, or a workshop. A separate RV electric hookup is also on the property. Updates include A/C (2024), impact windows (2021), roof (2019), and a tankless water heater. The property is in flood zone X, outside FEMA's special flood hazard area. It's country living in Sarasota County with everything close by: I-75, Wellen Park, Braves spring training, beaches, healthcare, schools, places of worship, shopping, and dining.

Save
Ask
Tour
Hide
Share
Listing Snapshot
Price 
$789,000
Days On Site 
12 Days
Bedrooms 
3
Inside Area (SqFt) 
1,891 sqft
Total Baths 
2
Full Baths 
2
Partial Baths 
N/A
Lot Size 
4.02 Acres
Year Built 
1998
MLS® Number 
C7531409
Status 
Active
Property Tax 
$9,726
HOA/Condo/Coop Fees 
N/A
Sq Ft Source 
Appraiser
Friends & Family
Recent Activity
15 hours agoListing updated with changes from the MLS®
23 hours agoStatus changed to Active
2 weeks agoListing first seen on site
General Features
Acres 
4.02
Attached Garage 
Yes
Direction Faces 
South
Foundation 
Slab
Garage 
Yes
Garage Spaces 
2
Green Energy Efficient 
Water HeaterWindows
Levels 
One
Parking 
BoatDrivewayGarage Door OpenerGuestOff StreetOversizedRV Access/ParkingWorkshop in GarageAttached
Pets 
Yes
Property Sub Type 
Single Family Residence
Security 
Smoke Detector(s)
Sewer 
Septic Tank
SqFt Total 
3096
Style 
Ranch
Utilities 
Cable AvailableElectricity Connected
Water Source 
PrivateWell
Zoning 
AG
Interior Features
Appliances 
DishwasherDryerMicrowaveRangeRefrigeratorTankless Water HeaterWasherWater Softener
Cooling 
Central Air
Flooring 
Tile
Furnished 
Unfurnished
Heating 
CentralElectric
Interior 
Eat-in KitchenHigh CeilingsOpen FloorplanStone CountersWalk-In Closet(s)
Laundry Features 
InsideLaundry Room
Window Features 
ShuttersStorm Window(s)
Balcony/Porch/Lanai 
Dimensions - 40x38Level - First
Bedroom 2 
Dimensions - 13x11Level - FirstFeatures - Ceiling Fan(s)
Bedroom 3 
Dimensions - 14x11Level - FirstFeatures - Ceiling Fan(s)
Dining Room 
Dimensions - 10x9Level - First
Florida Room 
Dimensions - 26.5x11Level - FirstFeatures - Ceiling Fan(s)
Great Room 
Dimensions - 14x16Level - First
Kitchen 
Dimensions - 21.5x14Level - FirstFeatures - Breakfast Bar, Granite Counters, Kitchen Island, Stone Counters
Laundry 
Level - First
Master Bathroom 
Level - FirstFeatures - Double Vanity, Granite Counters, Stone Counters
Master Bedroom 
Dimensions - 12x15Level - FirstFeatures - Ceiling Fan(s)
Save
Ask
Tour
Hide
Share
Exterior Features
Construction Details 
BlockStucco
Exterior 
Fire PitLightingOutdoor GrillOutdoor KitchenPrivate YardRain GuttersRV HookupStorage
Fencing 
FencedWire
Lot Features 
FarmIrregular LotLevelNear Golf CoursePasturePavedWaterfront
Other Structures 
Barn(s)Outdoor KitchenShed(s)StorageWorkshop
Patio And Porch 
CoveredDeckEnclosedFront PorchPatioScreened
Pool Features 
In GroundGuniteHeatedSalt WaterScreen EnclosurePrivate
Private Pool 
Yes
Roof 
Shingle
View 
PoolWater
Waterfront 
Yes
Waterfront Features 
Lake Front
Waterview 
PoolWater
Windows/Doors 
ShuttersStorm Window(s)
Community Features
MLS Area 
34286 - North Port/Venice
Township 
39
Financing Terms Available 
CashConventionalFHAVA Loan
Roads 
Paved
Schools
School District
Unknown
Elementary School
Lamarque Elementary
Middle School
Woodland Middle School
High School
North Port High
Listing courtesy of RE/MAX HARBOR REALTY (239) 771-0227

stellar logo

Listing information is provided by Participants of the Stellar MLS. IDX information is provided exclusively for personal, non-commercial use, and may not be used for any purpose other than to identify prospective properties consumers may be interested in purchasing. Information is deemed reliable but not guaranteed. Properties displayed may be listed or sold by various participants in the MLS Copyright 2026, Stellar MLS.
Last checked: 2026-10-15 04:39 PM EDT

Neighborhood & Commute
Source: Walkscore
Disclosure: Community information and market data powered by Constellation Data Labs. Information is deemed reliable but not guaranteed.
Save
Ask
Tour
Hide
Share