
16891 CASTORO DRIVEPORT CHARLOTTE, FL 33953
Mortgage Calculator
Monthly Payment (Est.)
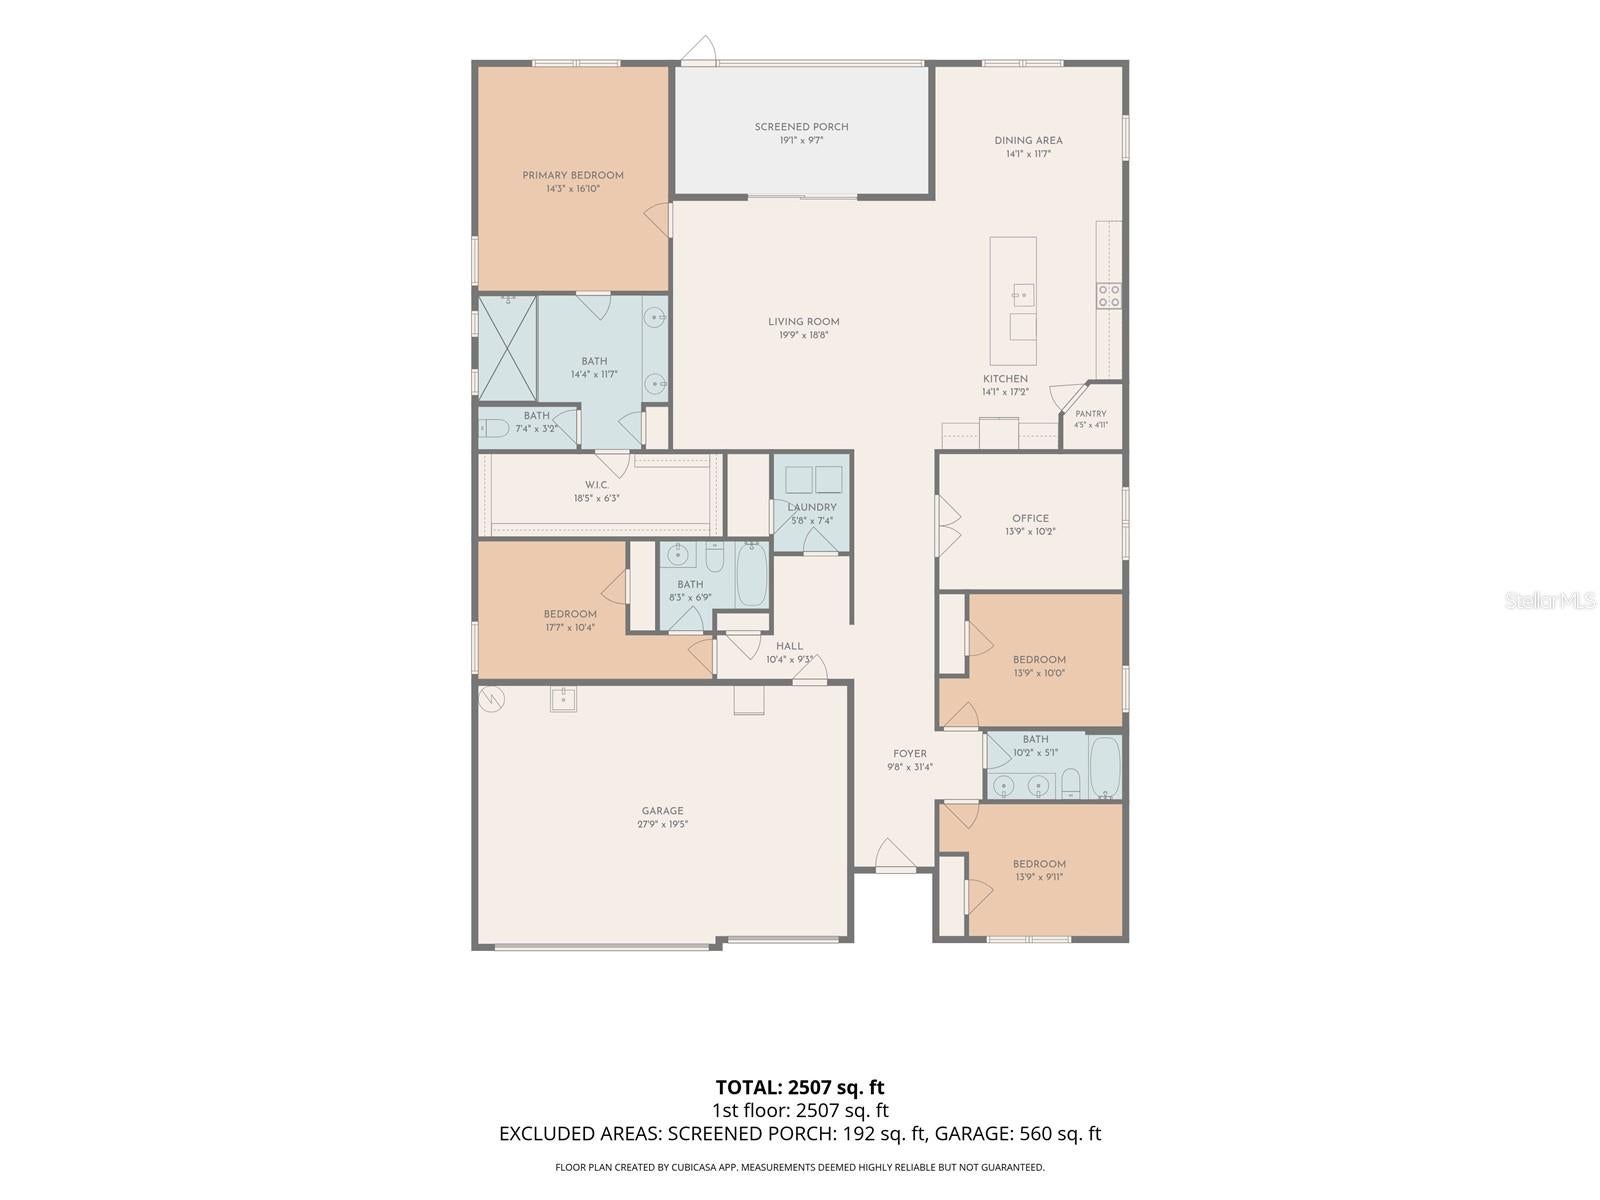
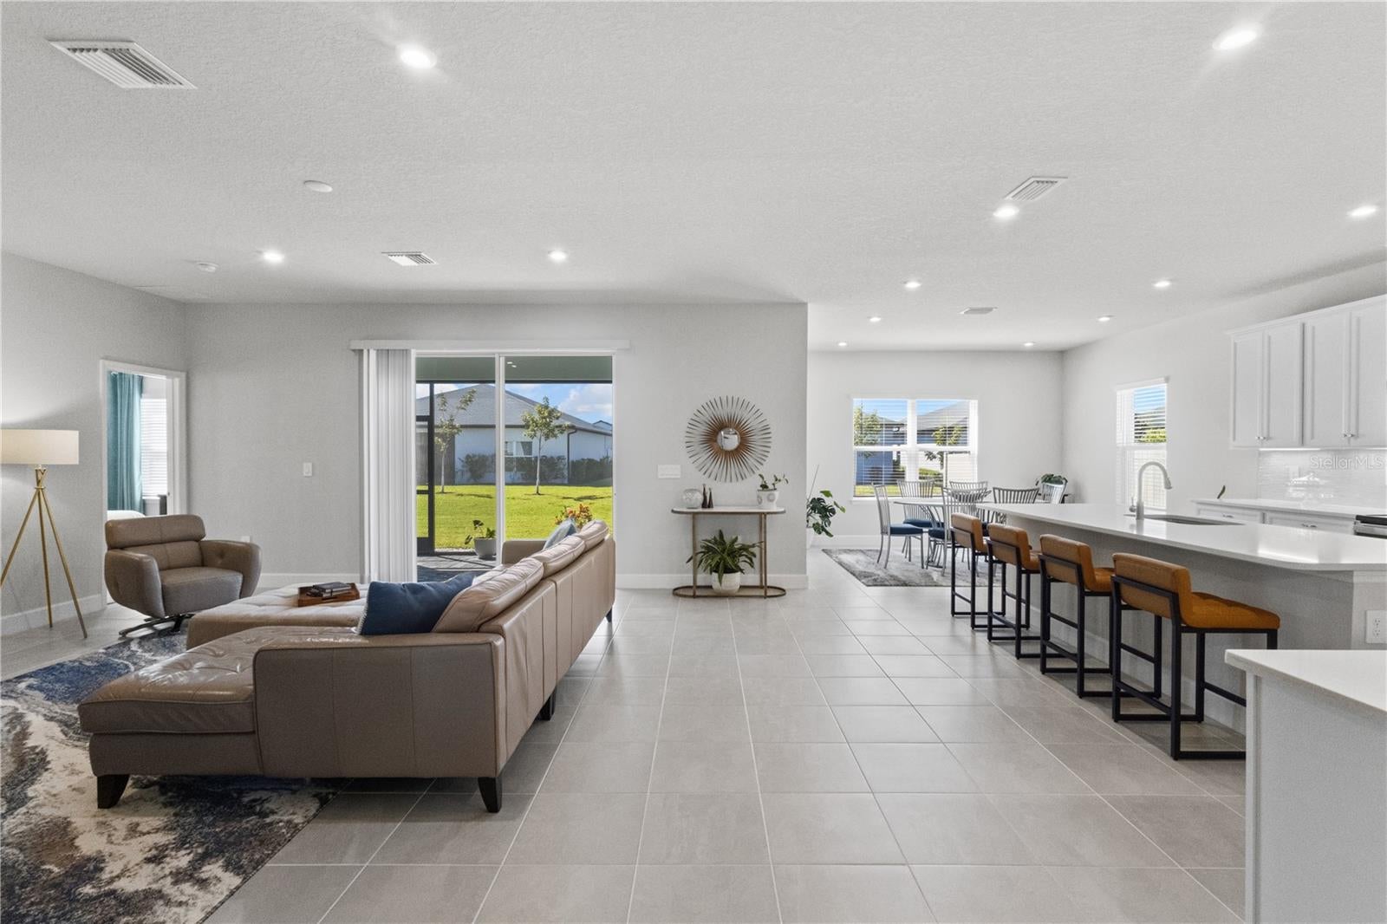
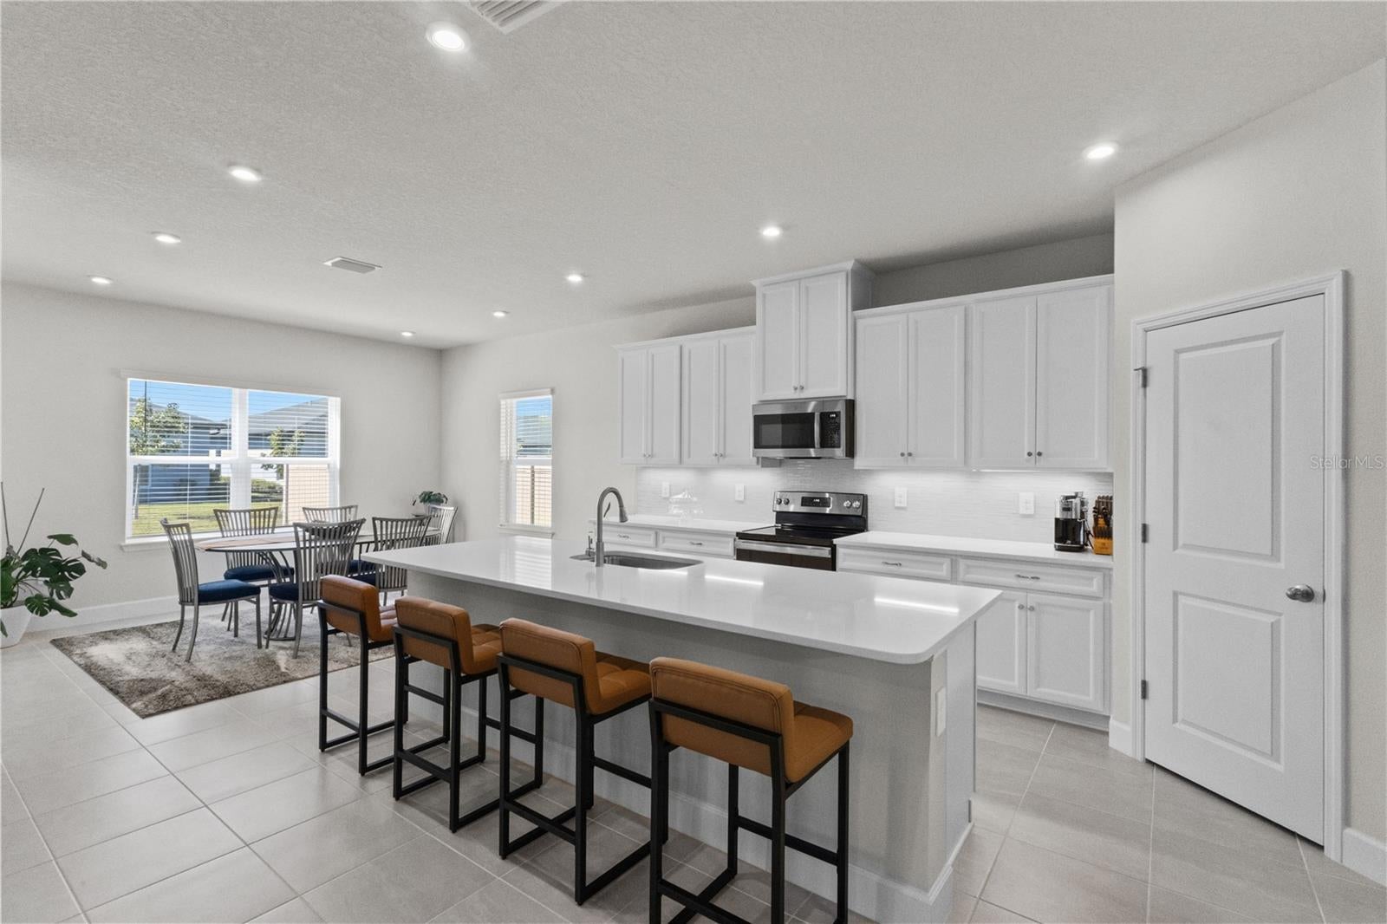
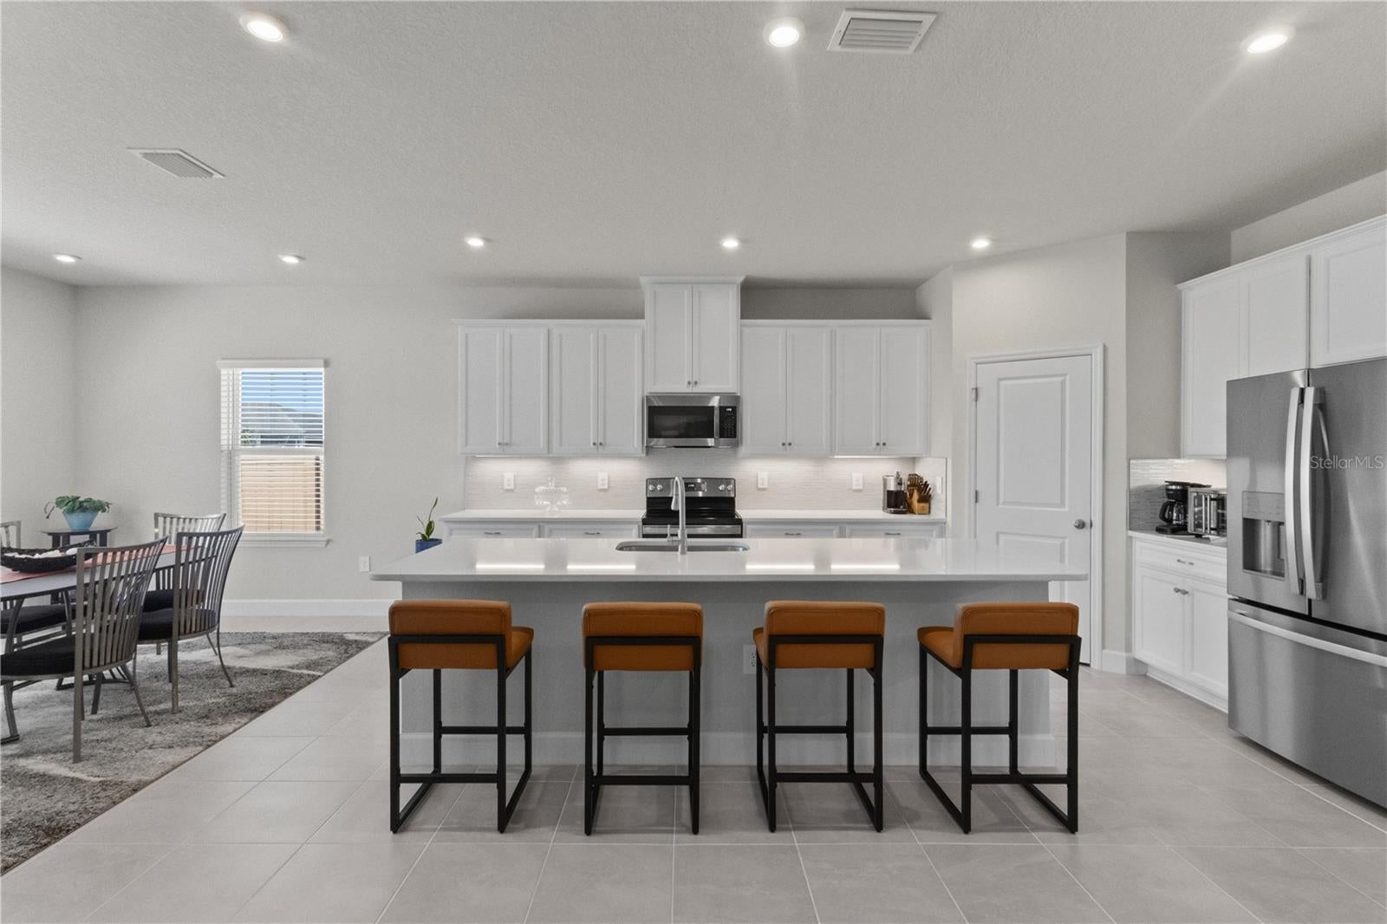
Enter an interest rate to see your estimated monthly payment.Welcome to this immaculate and spacious 4-bedroom plus den, 3-bathroom, 3-Car garage home offering 2,555 square feet of living space in a beautifully maintained, family-friendly community surrounded by parks and convenient amenities. With a thoughtfully designed floor plan, abundant storage, and stylish finishes throughout, this home offers the perfect blend of comfort, functionality, and elegance. As you enter, you’ll be greeted by an impressive gallery-style entry hallway that leads into a bright, open-concept living area, creating a welcoming atmosphere for everyday living and entertaining. The well-appointed kitchen features modern cabinetry, 42-inch cabinets, elegant quartz countertops, a coordinating backsplash, under-cabinet lighting, and an oversized island that provides plenty of workspace and seating. The split-bedroom layout offers privacy and flexibility for family and guests. Two guest bedrooms with built-in closets are conveniently located near a full bathroom with a sleek quartz double vanity. An additional bedroom features its own private en-suite bathroom with a beautifully tiled shower, making it ideal for visiting guests or extended family. The separate den, finished with tile flooring, provides an excellent space for a home office, study, or hobby room. The spacious primary suite offers a relaxing retreat, complete with a walk-in closet and an en-suite bathroom featuring a double-sink vanity and a walk-in shower. Step outside to the enclosed lanai with attractive paver flooring, providing a comfortable space to relax, entertain, or enjoy Florida living year-round. Additional highlights include a spacious three-car garage, abundant storage throughout the home, and a low HOA fee that covers lawn maintenance and irrigation. Conveniently located near Centennial Park, featuring an Olympic-size swimming pool, as well as shopping, dining, and everyday conveniences at Cocoplum Village Shops. With its generous living space, desirable floor plan, quality finishes, and convenient location, this home is a fantastic opportunity to enjoy comfortable Florida living. Schedule your private showing today!
| 7 days ago | Listing updated with changes from the MLS | |
| 3 weeks ago | Status changed to Active | |
| 3 weeks ago | Listing first seen on site |

Listing information is provided by Participants of the Stellar MLS. IDX information is provided exclusively for personal, non-commercial use, and may not be used for any purpose other than to identify prospective properties consumers may be interested in purchasing. Information is deemed reliable but not guaranteed. Properties displayed may be listed or sold by various participants in the MLS Copyright 2026, Stellar MLS.
Last checked: 2026-11-12 08:07 AM EST
Did you know? You can invite friends and family to your search. They can join your search, rate and discuss listings with you.