Save
Ask
Tour
Hide
Share
$425,000
6 Days On Site

401 FLAMINGO BOULEVARD
PORT CHARLOTTE, FL 33954

For Sale|Single Family Residence|Active
3
Beds
3
Total Baths
2
Full Baths
1
Partial Bath
2,035
SqFt
$209
/SqFt
2011
Built
Subdivision:
PORT CHARLOTTE SEC 022
County:
Charlotte
Call Now: 941-202-6505
Is this the listing for you? We can help make it yours.
941-202-6505
401 FLAMINGO BOULEVARD401 FLAMINGO BOULEVARD401 FLAMINGO BOULEVARD401 FLAMINGO BOULEVARD
Save
Ask
Tour
Hide
Share

Mortgage Calculator

Monthly Payment (Est.)

Enter an interest rate to see your estimated monthly payment.
Calculator powered by Showcase IDX, a Constellation1 Company. Copyright ©2026 Information is deemed reliable but not guaranteed.

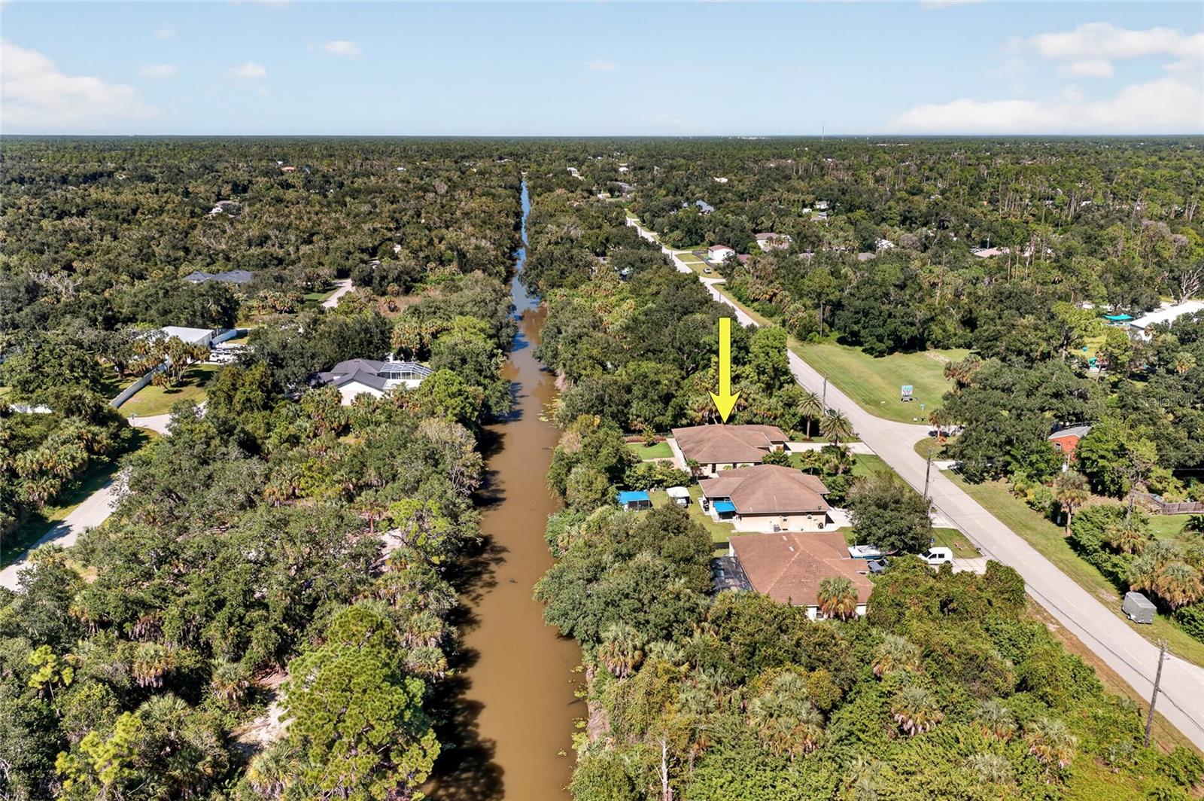
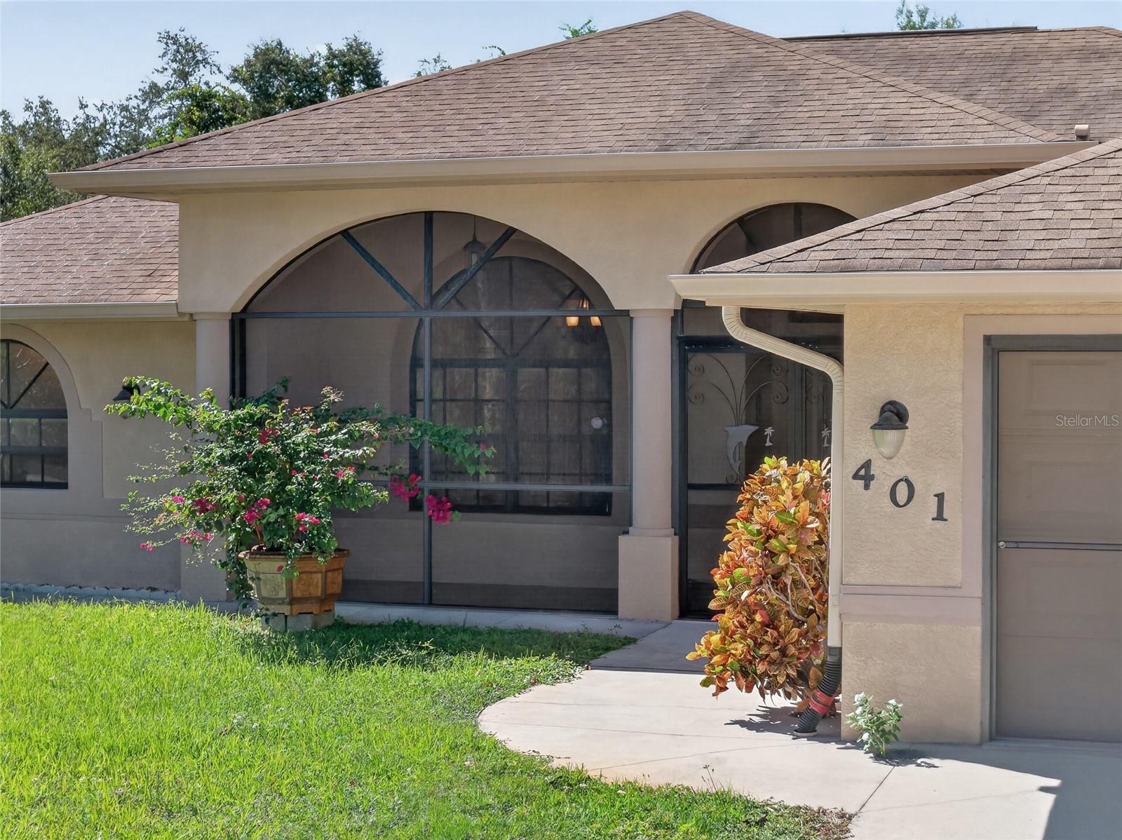
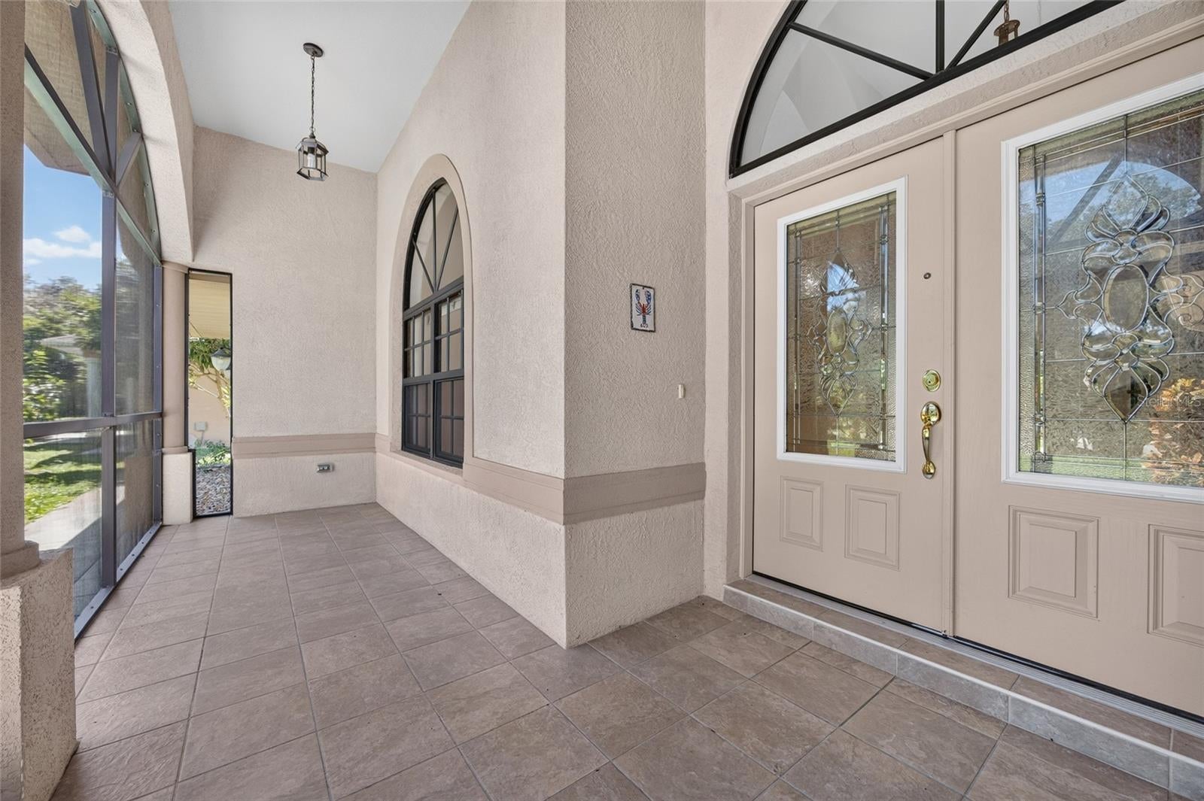
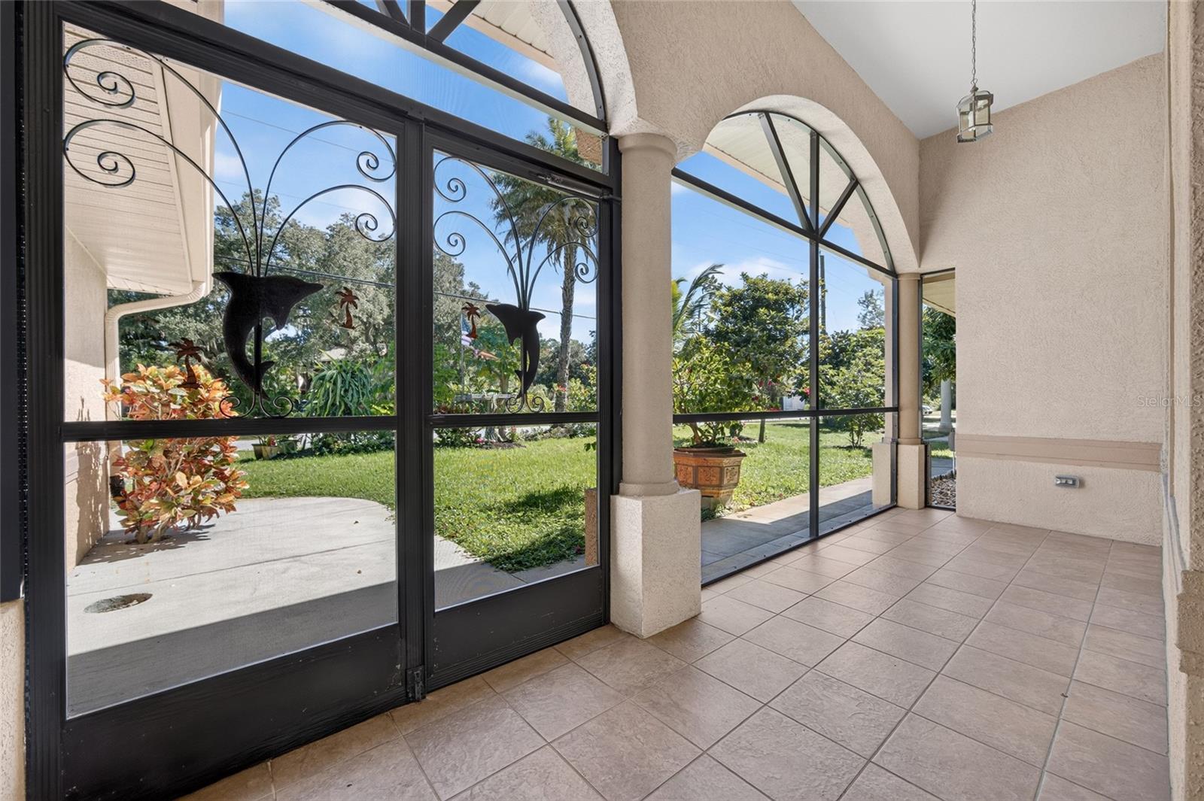
WATERFRONT LIVING ON A FRESHWATER CANAL WITH IMPACT WINDOWS, A 2020 A/C AND NO HOA. This 2011 Port Charlotte home sits on a fenced quarter-acre lot with MATURE LANDSCAPING and FRUIT TREES, with peaceful canal views from the backyard. THE HIGHLIGHTS: 3 BEDROOMS | 2.5 BATHS | 2-CAR GARAGE | 2,035 SQ FT | FRESHWATER CANAL | IMPACT WINDOWS | A/C 2020 | FENCED YARD | NO HOA PEACE OF MIND. NEW A/C IN 2020. HIGH-IMPACT WINDOWS AND SLIDING GLASS DOORS. NEWER APPLIANCES. City water and sewer. IRRIGATION SYSTEM on its own well. CENTRAL VACUUM. This home has a GRAND FIRST IMPRESSION. Enter a SCREENED FRONT PORCH of approximately 20' x 9' that leads to a DOUBLE DOOR ENTRY with decorative glass. Inside, CATHEDRAL CEILINGS and arched windows fill the living room (approximately 18' x 18') and formal dining room with natural light. Tile flows through the main living areas. A KITCHEN MADE FOR GATHERING. Solid wood cabinets, GRANITE COUNTERTOPS, a tile backsplash, NEWER STAINLESS STEEL APPLIANCES, a closet pantry and a BREAKFAST BAR. The sunny dinette opens to the lanai, so weeknight dinners and holiday get-togethers flow easily. YOUR PRIMARY RETREAT. The primary suite features a TRAY CEILING, HIS AND HERS WALK-IN CLOSETS and an en suite bath with DUAL SINKS, a GARDEN TUB, a separate walk-in shower and an enclosed water closet. A SPLIT BEDROOM PLAN places two guest bedrooms on the opposite side of the home, including one with LUXURY VINYL PLANK FLOORING. YOUR BACKYARD RETREAT. Sliding glass doors open to a SCREENED LANAI of approximately 26' x 8' with ceiling fans, an OUTDOOR KITCHEN SINK and its own HALF BATH. Paver walkways wrap the home, a PAVER PATIO extends the entertaining space, and the FENCED YARD, OUTDOOR SHOWER and storage shed add everyday convenience. Pick fruit from your own trees and enjoy morning coffee overlooking the canal. THE GARAGE. An attached 2-car garage with a SCREENED GARAGE DOOR, perfect for a breezy workshop or hobby space. LOCATION. Convenient to shopping, dining, US-41 and I-75, with Gulf beaches an easy drive away. CANAL HOMES WITH THIS LEVEL OF UPGRADES RARELY BECOME AVAILABLE AT THIS PRICE. Schedule your showing before this one is gone.

Save
Ask
Tour
Hide
Share
Listing Snapshot
Price 
$425,000
Days On Site 
6 Days
Bedrooms 
3
Inside Area (SqFt) 
2,035 sqft
Total Baths 
3
Full Baths 
2
Partial Baths 
1
Lot Size 
0.23 Acres
Year Built 
2011
MLS Number 
C7532341
Status 
Active
Property Tax 
$5,952.72
HOA/Condo/Coop Fees 
N/A
Sq Ft Source 
Public Records
Friends & Family
Recent Activity
6 days agoListing updated with changes from the MLS
7 days agoListing first seen on site
General Features
Acres 
0.23
Attached Garage 
Yes
Direction Faces 
East
Foundation 
Slab
Garage 
Yes
Garage Spaces 
2
Levels 
One
Number Of Stories 
1
Parking 
DrivewayGarage Door OpenerAttached
Pets 
Yes
Property Sub Type 
Single Family Residence
Sewer 
Public Sewer
SqFt Total 
2836
Utilities 
Electricity ConnectedSewer ConnectedWater Connected
Water Source 
Public
Zoning 
RSF3.5
Interior Features
Appliances 
DishwasherDryerMicrowaveRangeRefrigeratorWasher
Cooling 
Central Air
Flooring 
Ceramic Tile
Furnished 
Unfurnished
Heating 
Electric
Interior 
Cathedral Ceiling(s)Eat-in KitchenHigh CeilingsOpen FloorplanStone CountersTray Ceiling(s)Walk-In Closet(s)
Laundry Features 
InsideLaundry Room
Window Features 
Blinds
Balcony/Porch/Lanai 
Dimensions - 26x8Level - FirstFeatures - Ceiling Fan(s)
Bathroom 2 
Dimensions - 10x5Level - FirstFeatures - Granite Counters
Bathroom 3 
Dimensions - 3x8Level - FirstFeatures - Granite Counters
Bedroom 2 
Dimensions - 15x12Level - FirstFeatures - Ceiling Fan(s)
Bedroom 3 
Dimensions - 14x14Level - FirstFeatures - Ceiling Fan(s)
Dinette 
Dimensions - 13x10Level - FirstFeatures - Ceiling Fan(s)
Dining Room 
Dimensions - 12x9Level - First
Kitchen 
Dimensions - 9x13Level - FirstFeatures - Breakfast Bar, Ceiling Fan(s), Granite Counters
Laundry 
Dimensions - 6x8Level - First
Living Room 
Dimensions - 18x18Level - FirstFeatures - Ceiling Fan(s)
Master Bathroom 
Dimensions - 8x15Level - FirstFeatures - Double Vanity, Granite Counters
Master Bedroom 
Dimensions - 16x16Level - FirstFeatures - Ceiling Fan(s)
Save
Ask
Tour
Hide
Share
Exterior Features
Construction Details 
Stucco
Exterior 
LightingOutdoor KitchenOutdoor ShowerRain GuttersStorage
Fencing 
Chain LinkFenced
Lot Features 
Waterfront
Other Structures 
Shed(s)
Patio And Porch 
CoveredEnclosedFront PorchPatioRear PorchScreened
Roof 
Shingle
View 
CanalWaterTrees/Woods
Waterfront 
Yes
Waterfront Features 
Canal Front
Waterview 
CanalWaterTrees/Woods
Windows/Doors 
Blinds
Community Features
MLS Area 
33954 - Port Charlotte
Township 
40S
Financing Terms Available 
CashConventionalFHAVA Loan
Roads 
Paved
Schools
School District
Unknown
Elementary School
Liberty Elementary
Middle School
Murdock Middle
High School
Port Charlotte High
Listing courtesy of GRANT TEAM REAL ESTATE, LLC (941) 205-8481

stellar logo

Listing information is provided by Participants of the Stellar MLS. IDX information is provided exclusively for personal, non-commercial use, and may not be used for any purpose other than to identify prospective properties consumers may be interested in purchasing. Information is deemed reliable but not guaranteed. Properties displayed may be listed or sold by various participants in the MLS Copyright 2026, Stellar MLS.
Last checked: 2026-11-12 08:07 AM EST

Neighborhood & Commute
Source: Walkscore
Disclosure: Community information and market data powered by Constellation Data Labs. Information is deemed reliable but not guaranteed.
Save
Ask
Tour
Hide
Share