
115 LELAND STREET SEPORT CHARLOTTE, FL 33952
Mortgage Calculator
Monthly Payment (Est.)
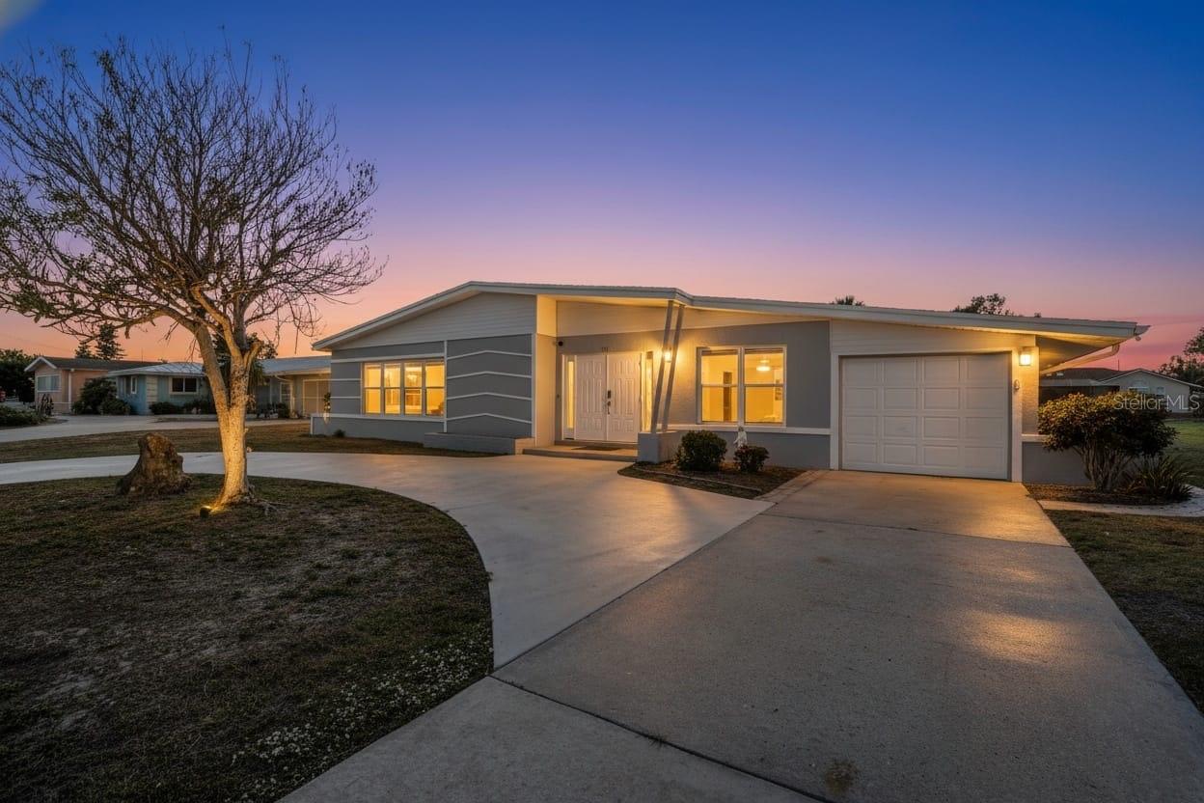
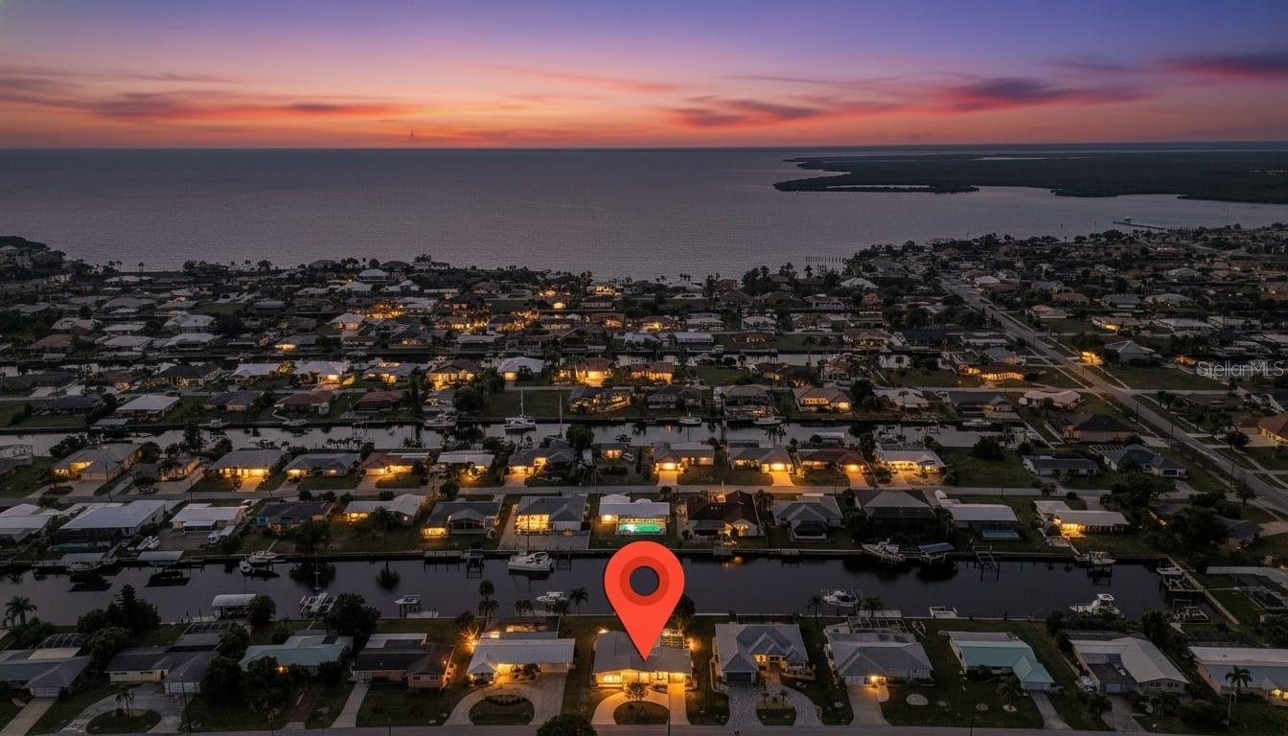
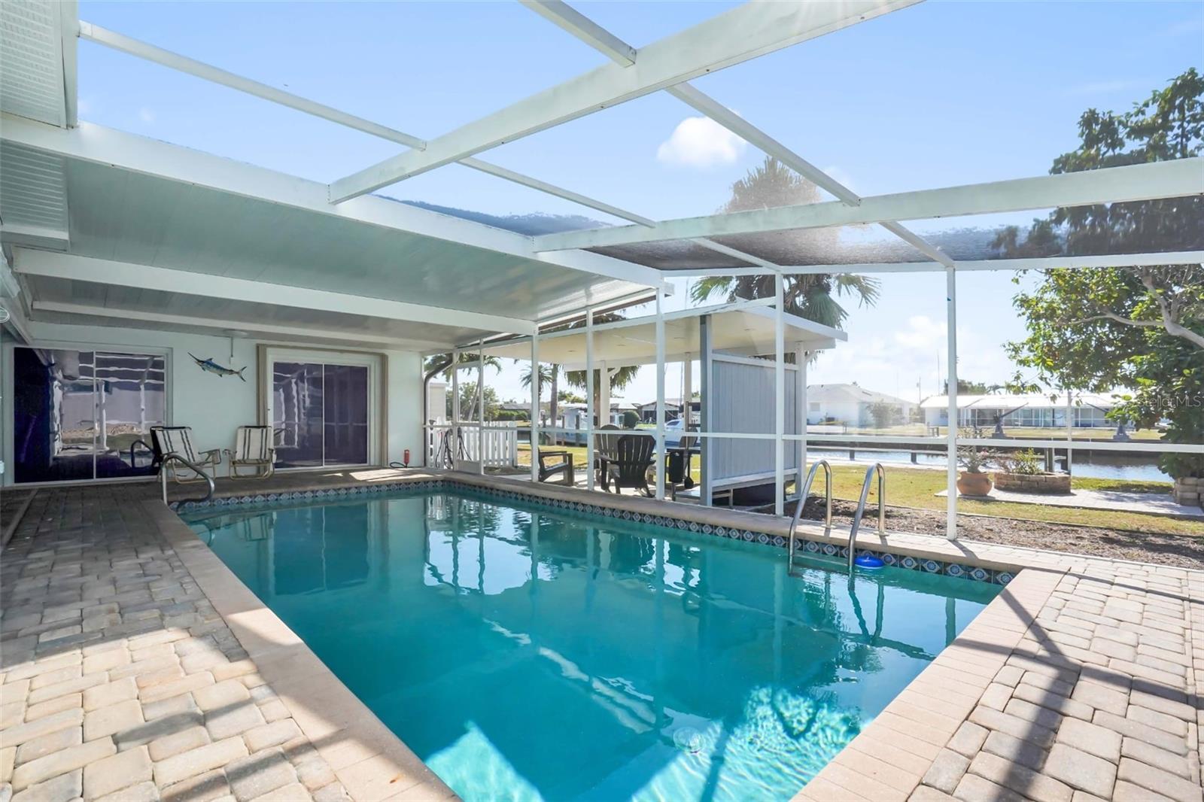
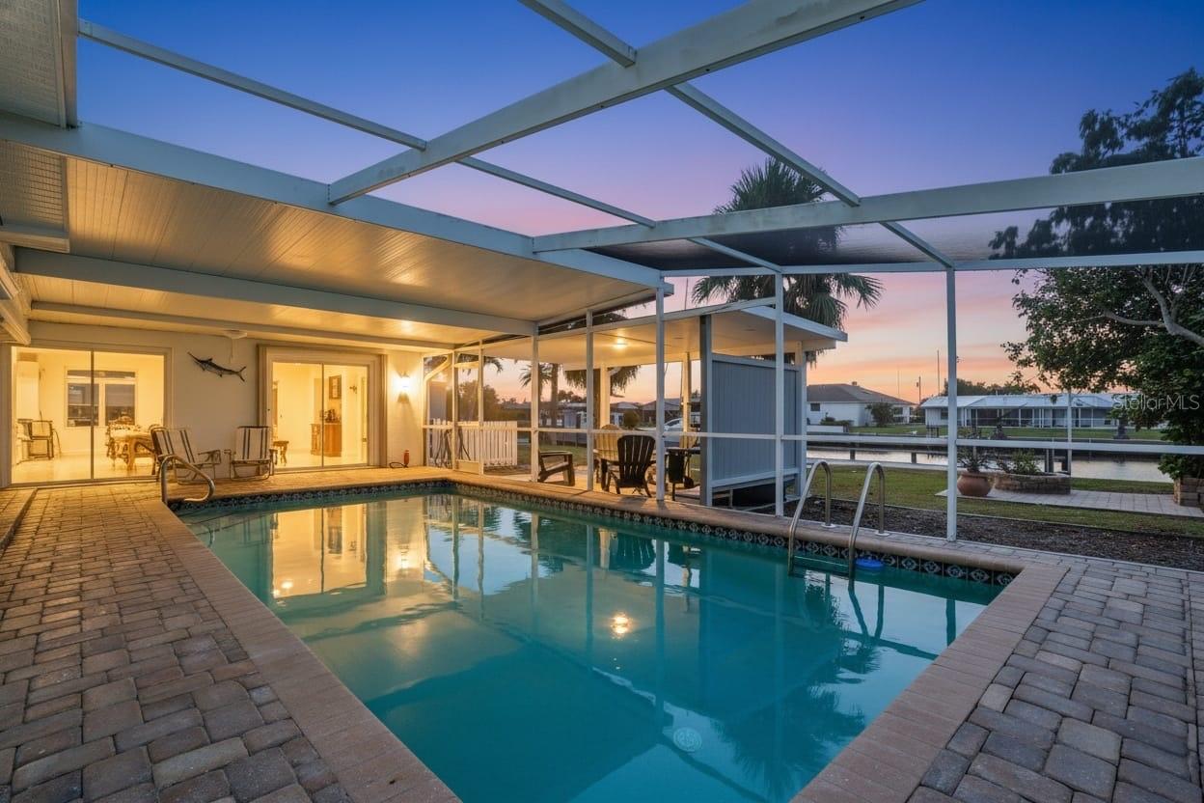
Enter an interest rate to see your estimated monthly payment.Explore an opportunity to invest in a retirement home or business venture. This home offers 1,544 square feet of living space and 2,378 square feet of total area, with three bedrooms and two bathrooms, including one ensuite. An oversized screened lanai surrounds the heated in-ground pool, with a partially covered area extending to a paver patio for relaxing and cooking. Entertain family and friends’ poolside while watching fish jump in the canal. Inside, spacious living and dining rooms welcome you. The fully equipped kitchen features new stainless-steel appliances, granite countertops, white cabinetry, crown molding, recessed lighting, small appliances and washer/dryer. The bedrooms include new furniture, closets, flat-screen televisions, and access to the lanai and pool area. The primary bedroom features an ensuite bathroom and custom closet shelving. Renovated throughout, the home offers fresh paint, 6-inch baseboards, new flooring, and new ceiling fans. The new furniture stays with the home, and the interior décor creates a warm, welcoming Florida feel. Currently this home is producing as a vacation rental successfully. Additional updates AC2021, Roof 2017, Electrical Panel 2017, Hot Water Heater 2020, Accordion Shutters, and Hurricane Windows. The Charlotte Harbor Complex is nearby, with completion projected for the end of December 2026. Plans include a 20,751-square-foot recreation center, a 5,765-square-foot pool building, beach nourishment, a boat ramp, a fishing pier, and a floating deck. The master plan also includes tennis and pickleball courts, bocce ball, a playground, a basketball court, horseshoes, cornhole, a fitness pod, and more. Along nearby US-41, explore local attractions such as Sunseeker’s Resort, Fishermen’s Village, and Ponce De Leon Park, as well as shopping, dining, and live entertainment. For adventures on the water, explore Sanibel Island, Captiva Island, Boca Grande, Gasparilla Island, Cabbage Key, Useppa, Pine Island Sound, Cape Haze, Cayo Costa, Lemon Bay, and Redfish Pass. Enjoy some of Southwest Florida’s best fishing and boating, starting right from your backyard. Don’t miss this opportunity to own a home in Southwest Florida paradise!
| 2 weeks ago | Listing updated with changes from the MLS | |
| 2 weeks ago | Status changed to Active | |
| 3 weeks ago | Listing first seen on site |

Listing information is provided by Participants of the Stellar MLS. IDX information is provided exclusively for personal, non-commercial use, and may not be used for any purpose other than to identify prospective properties consumers may be interested in purchasing. Information is deemed reliable but not guaranteed. Properties displayed may be listed or sold by various participants in the MLS Copyright 2026, Stellar MLS.
Last checked: 2026-11-12 08:07 AM EST
Did you know? You can invite friends and family to your search. They can join your search, rate and discuss listings with you.