
1793 SADDLEWOOD CIRCLEPORT CHARLOTTE, FL 33953
Mortgage Calculator
Monthly Payment (Est.)
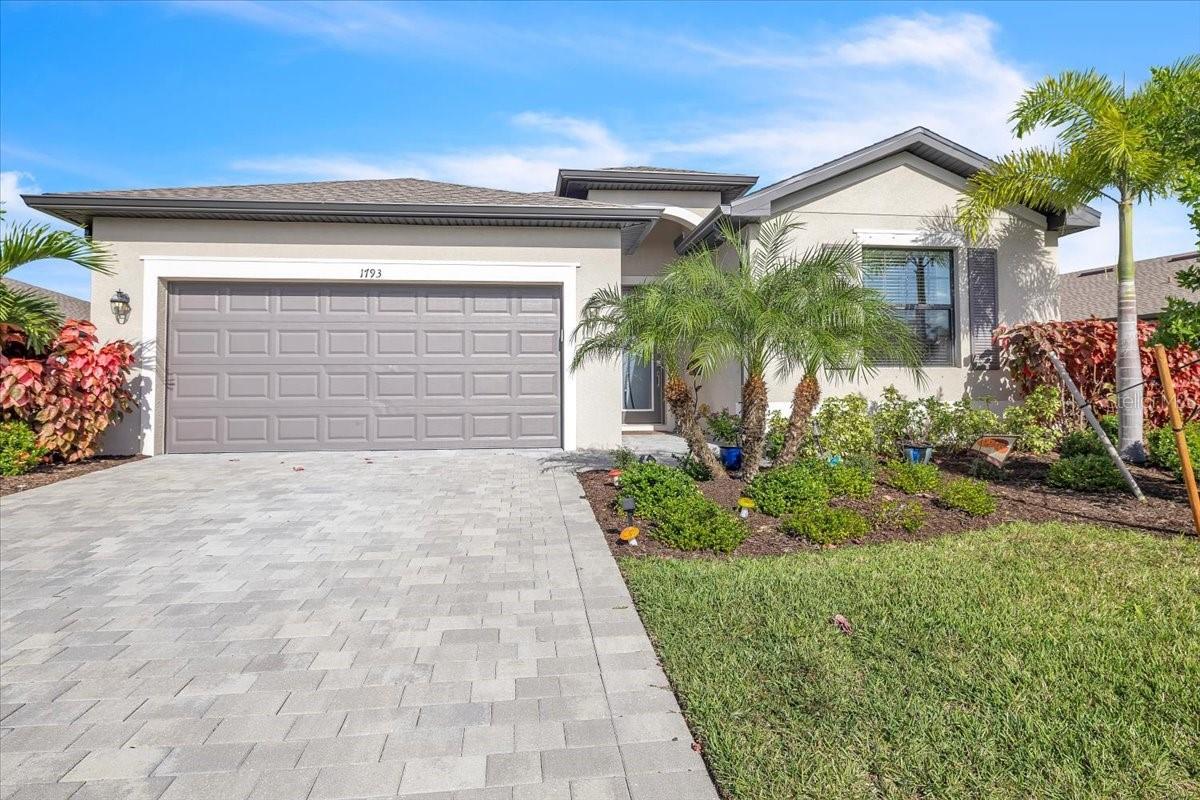
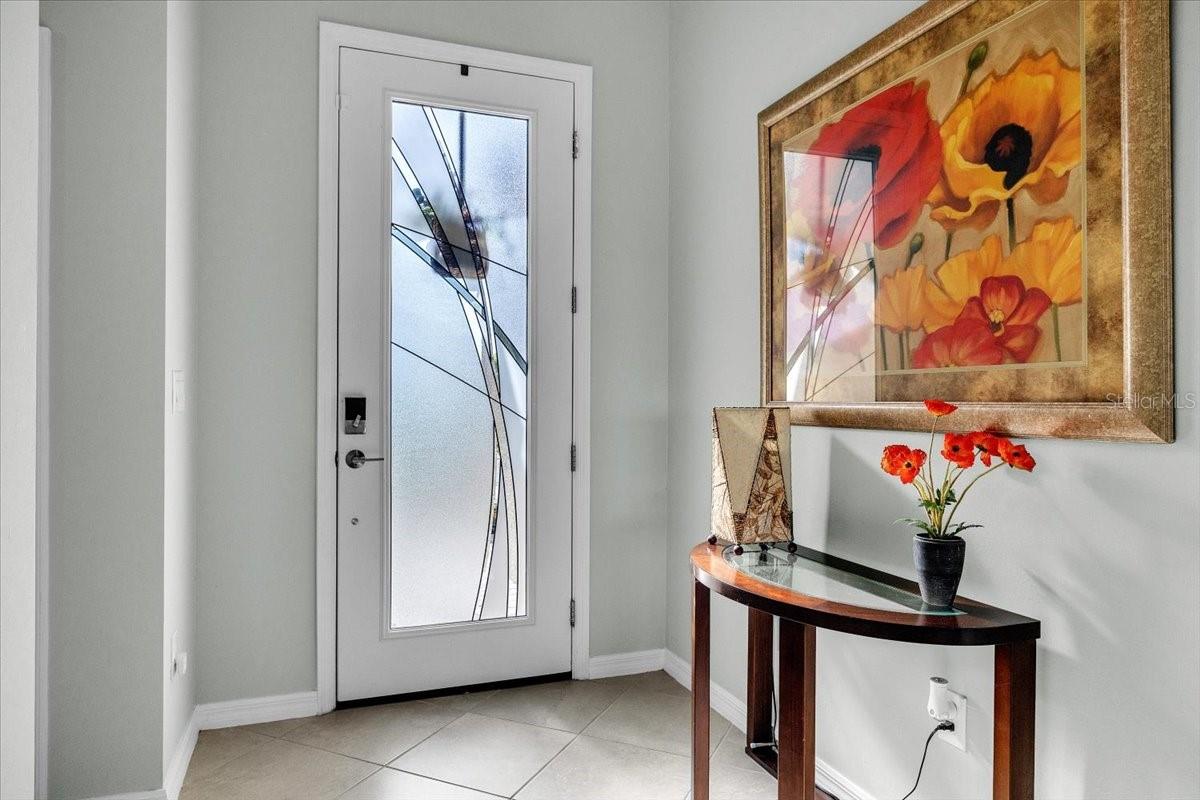
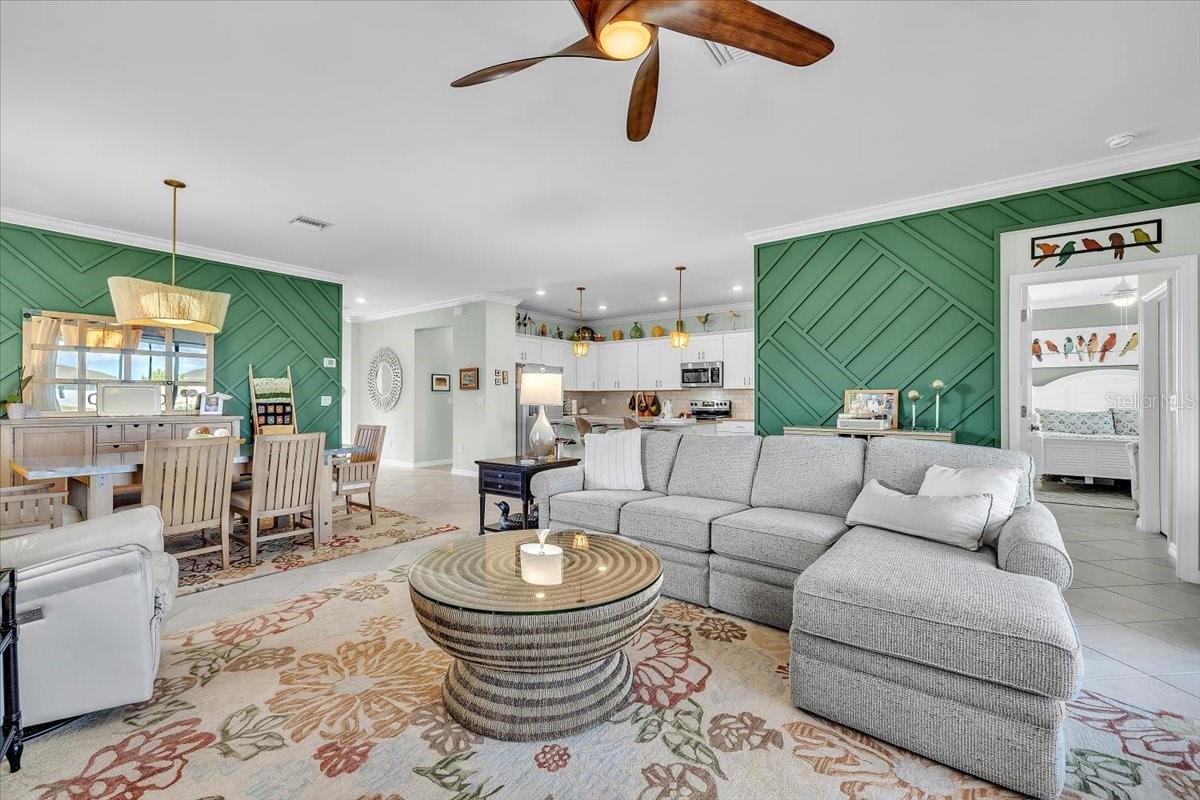
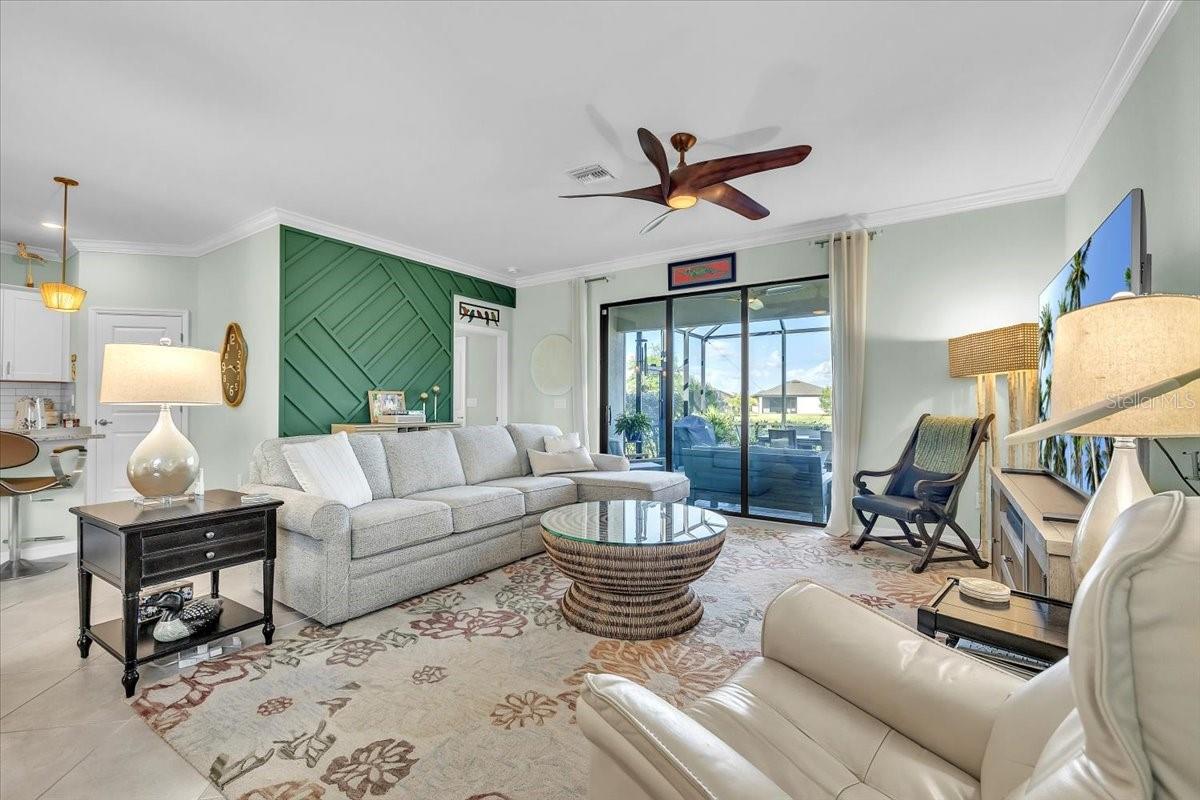
Enter an interest rate to see your estimated monthly payment.BEAUTIFULLY UPGRADED 2023 LENNAR TREVI MODEL WITH PEACEFUL POND VIEWS, AN EXPANSIVE SCREENED LANAI, NO CDD FEES, AND LOCATED OUTSIDE OF A DESIGNATED FLOOD ZONE IN THE DESIRABLE BISCAYNE LANDING NORTH COMMUNITY! Discover modern comfort, stylish finishes, and Florida living at its finest in this thoughtfully designed 3-BEDROOM, 3-BATHROOM HOME WITH A VERSATILE OFFICE/FLEX ROOM, 2-CAR GARAGE, AND 2,006 SQUARE FEET OF LIVING SPACE. Situated on a beautifully landscaped waterfront homesite, this impressive residence welcomes you with a BRICK-PAVER DRIVEWAY, ATTRACTIVE TROPICAL LANDSCAPING, DECORATIVE ARCHITECTURAL ACCENTS, AND A LEADED-GLASS FRONT ENTRY DOOR. Inside, a bright and inviting interior showcases an OPEN-CONCEPT FLOOR PLAN designed for comfortable everyday living and effortless entertaining. Elegant 5-INCH CROWN MOLDING, PREMIUM INTERIOR PAINT, CUSTOM WALL TREATMENTS IN THE LIVING AND DINING AREAS, AND UPGRADED CEILING FANS AND LIGHTING FIXTURES add character and sophistication throughout. The spacious living room flows seamlessly into the dining area and well-appointed kitchen, creating a welcoming central gathering space. The KITCHEN FEATURES GRANITE COUNTERTOPS, STAINLESS STEEL APPLIANCES, A DECORATIVE GLASS TILE BACKSPLASH, ABUNDANT CABINETRY, AND A CONVENIENT PANTRY, offering an ideal combination of style and functionality. The thoughtfully designed SPLIT-BEDROOM FLOOR PLAN provides privacy and flexibility, with the generously sized primary suite tucked away at the rear of the home. This relaxing retreat features a WALK-IN CLOSET AND PRIVATE ENSUITE BATHROOM, while two additional bedrooms and full bathrooms provide comfortable accommodations for family members and guests. A SEPARATE OFFICE/FLEX ROOM offers endless possibilities as a home office, hobby room, playroom, or optional fourth bedroom. An INTERIOR LAUNDRY ROOM adds everyday convenience. Step outside to your own private Florida retreat, where an EXPANSIVE SCREENED LANAI MEASURING APPROXIMATELY 17'8" X 21'3" offers an exceptional setting for outdoor living. Beautiful brick-paver flooring, a covered seating area, and generous space for dining and entertaining create an inviting atmosphere for enjoying the Florida sunshine. Surrounded by PROFESSIONALLY LANDSCAPED TROPICAL PLANTINGS, this impressive outdoor space overlooks a TRANQUIL POND, providing picturesque water views and a peaceful backdrop for morning coffee, afternoon relaxation, or evening gatherings while taking in beautiful Florida sunsets. The extended screened enclosure enhances the outdoor living experience, allowing you to enjoy the waterfront setting in comfort. Additional features include STEEL HURRICANE SHUTTERS for added storm protection. Located in the desirable GATED COMMUNITY OF BISCAYNE LANDING NORTH, residents enjoy amenities including a COMMUNITY POOL, CLUBHOUSE, FITNESS CENTER, AND PICKLEBALL COURTS. Conveniently situated near shopping, dining, golf courses, medical facilities, beautiful Gulf Coast beaches, and Major League Baseball spring training facilities, this location offers easy access to everything Southwest Florida has to offer. Whether you're searching for a year-round residence or a seasonal Florida getaway, this beautifully enhanced home combines modern design, thoughtful upgrades, spacious indoor and outdoor living areas, and a serene waterfront setting. SCHEDULE YOUR PRIVATE SHOWING TODAY!
| yesterday | Listing updated with changes from the MLS | |
| a week ago | Listing first seen on site |

Listing information is provided by Participants of the Stellar MLS. IDX information is provided exclusively for personal, non-commercial use, and may not be used for any purpose other than to identify prospective properties consumers may be interested in purchasing. Information is deemed reliable but not guaranteed. Properties displayed may be listed or sold by various participants in the MLS Copyright 2026, Stellar MLS.
Last checked: 2026-11-12 08:07 AM EST