Save
Ask
Tour
Hide
Share
$449,000
1039 Days On Site

8099 WALBERT STREET
PORT CHARLOTTE, FL 33981

For Sale|Single Family Residence|Active
3
Beds
2
Total Baths
2
Full Baths
1,629
SqFt
$276
/SqFt
2024
Built
Subdivision:
PORT CHARLOTTE SEC 058
County:
Charlotte
Call Now: 941-202-6505
Is this the listing for you? We can help make it yours.
941-202-6505
8099 WALBERT STREET8099 WALBERT STREET8099 WALBERT STREET8099 WALBERT STREET
Save
Ask
Tour
Hide
Share

Mortgage Calculator

Monthly Payment (Est.)

Enter an interest rate to see your estimated monthly payment.
Calculator powered by Showcase IDX, a Constellation1 Company. Copyright ©2026 Information is deemed reliable but not guaranteed.

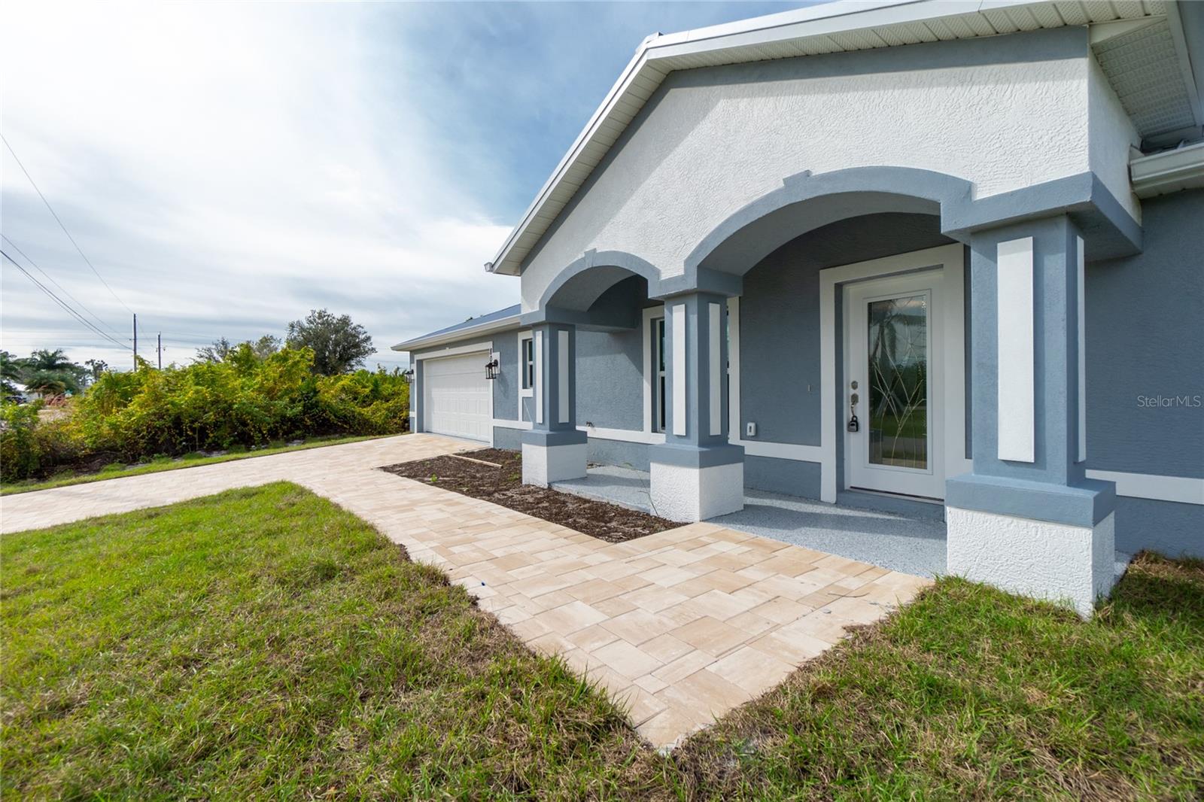
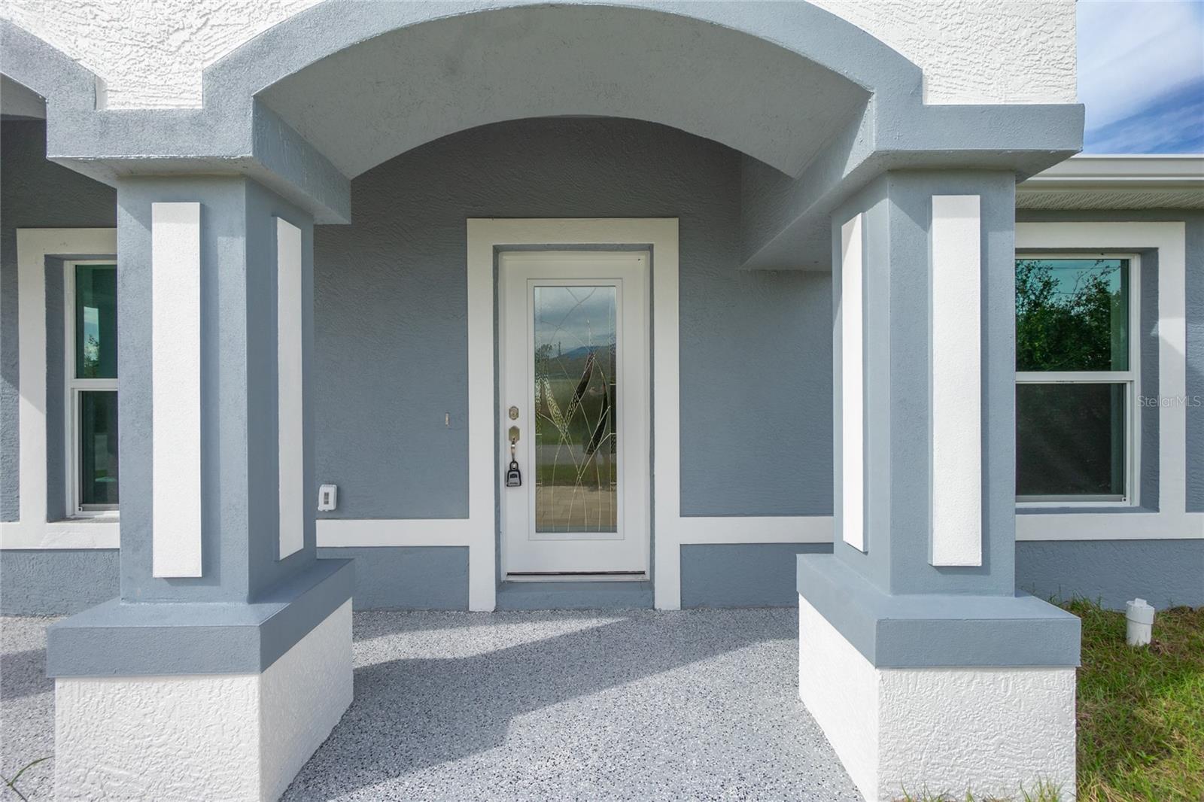
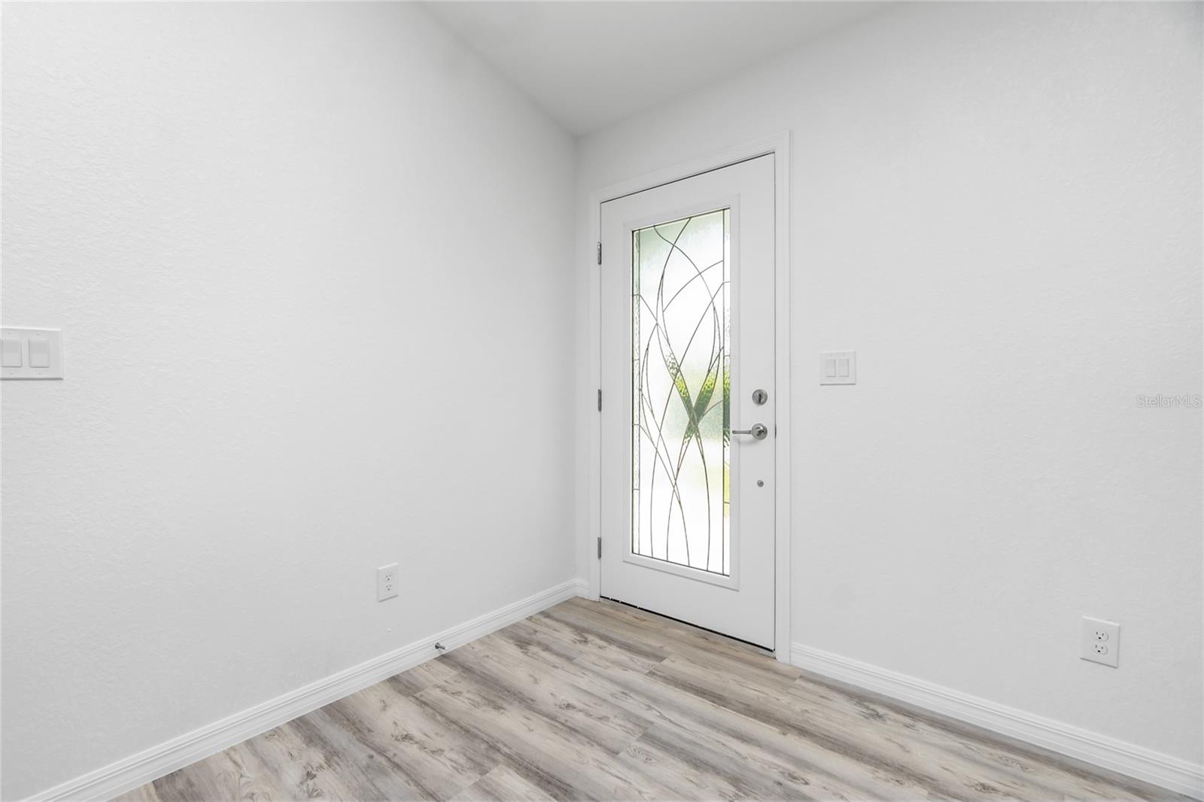
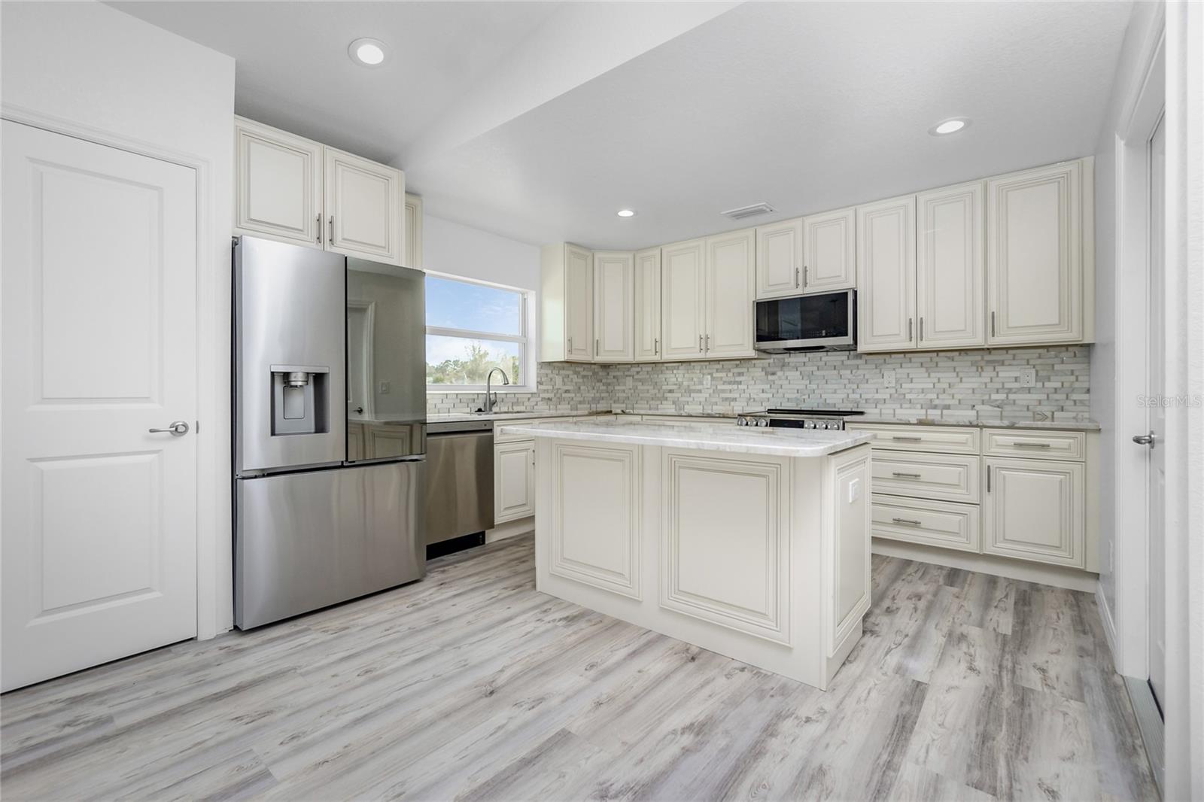
Brand new, never lived in home. Be the first to live in this brand-new home! Built by 45-year veteran builder Frank Fredericks Custom Homes. This is the Florida home you need! Hurricane-proof, standing-seam metal roof, High impact Hurricane rated windows, doors and sliding glass doors. Swimming pool with sun shelf & screen cage enclosure. Custom kitchen with state-of-the-art appliances. Paver Driveway. Huge Roman walk-in shower. Guest bathroom with direct pool access. Epoxy-finished garage floor. Gorgeous Quartzite countertops everywhere (better than Quartz) Lots of energy saving features also: Top-of-the-line spray foam insulation, Low-E tinted windows and sliding glass doors, High efficiency air conditioning system. All block construction. Life-Proof LVP floors with lifetime residential warranty. All located in the deed restricted waterfront community of South Gulf Cove. This waterfront lot is 1/4 acre and has a non-boating canal behind it, which offers great fishing, a nice view and a buffer between neighboring homes. High speed internet is available, city water and city sewer are hooked up. No septic or wells to give you headaches or maintenance. This home truly has it all and will be worry free when you're up north in the summer. Ideally situated close to beautiful beaches, golf courses and restaurants. Schedule your showing today!

Save
Ask
Tour
Hide
Share
Listing Snapshot
Price 
$449,000
Days On Site 
1039 Days
Bedrooms 
3
Inside Area (SqFt) 
1,629 sqft
Total Baths 
2
Full Baths 
2
Partial Baths 
N/A
Lot Size 
0.23 Acres
Year Built 
2024
MLS Number 
D6134112
Status 
Active
Property Tax 
$526.37
HOA/Condo/Coop Fees 
$10 monthly
Sq Ft Source 
Builder
Friends & Family
Recent Activity
3 months agoListing updated with changes from the MLS
a year agoStatus changed to Active
2 years agoPrice changed to $449,000
3 years agoListing first seen on site
General Features
Acres 
0.23
Attached Garage 
Yes
Direction Faces 
West
Foundation 
Slab
Garage 
Yes
Garage Spaces 
2
Levels 
One
Number Of Stories 
1
Parking 
Attached
Pets 
Yes
Property Sub Type 
Single Family Residence
Security 
Smoke Detector(s)
Sewer 
Public Sewer
SqFt Total 
2358
Utilities 
Electricity ConnectedPhone AvailableSewer ConnectedWater Connected
Water Source 
Public
Zoning 
RSF3.5
Interior Features
Appliances 
Convection OvenCooktopDishwasherDisposalDryerElectric Water HeaterExhaust FanFreezerIce MakerMicrowaveRangeRefrigerator
Cooling 
Central Air
Flooring 
Tile
Furnished 
Unfurnished
Heating 
CentralElectric
Interior 
Cathedral Ceiling(s)Coffered Ceiling(s)Eat-in KitchenHigh CeilingsOpen FloorplanStone CountersTray Ceiling(s)Vaulted Ceiling(s)Walk-In Closet(s)
Laundry Features 
InsideLaundry RoomWasher Hookup
Window Features 
Storm Window(s)Low Emissivity WindowsTinted Windows
Bedroom 2 
Dimensions - 10.4x12.4Level - First
Bedroom 3 
Dimensions - 10.4x12.4Level - First
Dining Room 
Dimensions - 9.3x10Level - First
Kitchen 
Dimensions - 12.2x12.11Level - First
Living Room 
Dimensions - 19x17.6Level - First
Master Bedroom 
Dimensions - 13.6x14.8Level - First
Save
Ask
Tour
Hide
Share
Exterior Features
Construction Details 
BlockStucco
Exterior 
LightingRain Gutters
Lot Features 
ClearedLandscapedPavedWaterfront
Patio And Porch 
CoveredFront Porch
Pool Features 
GuniteIn GroundScreen EnclosureTilePrivate
Private Pool 
Yes
Roof 
Metal
View 
CanalWaterTrees/Woods
Waterfront 
Yes
Waterfront Features 
Canal Front
Waterview 
CanalWaterTrees/Woods
Windows/Doors 
Storm Window(s)Low Emissivity WindowsTinted Windows
Community Features
Association Fee 
$120.0
Association Fee Frequency 
Annually
MLS Area 
33981 - Port Charlotte
Township 
41S
Financing Terms Available 
CashConventionalFHA
Roads 
Asphalt
Schools
School District
Unknown
Elementary School
Myakka River Elementary
Middle School
L.A. Ainger Middle
High School
Lemon Bay High
Listing courtesy of MICHAEL SAUNDERS & COMPANY (941) 999-7787

stellar logo

Listing information is provided by Participants of the Stellar MLS. IDX information is provided exclusively for personal, non-commercial use, and may not be used for any purpose other than to identify prospective properties consumers may be interested in purchasing. Information is deemed reliable but not guaranteed. Properties displayed may be listed or sold by various participants in the MLS Copyright 2026, Stellar MLS.
Last checked: 2026-11-12 08:07 AM EST

Neighborhood & Commute
Source: Walkscore
Disclosure: Community information and market data powered by Constellation Data Labs. Information is deemed reliable but not guaranteed.
Save
Ask
Tour
Hide
Share